
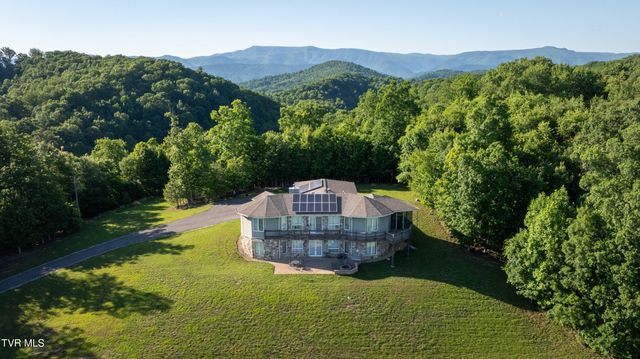
11106 Tree Top Drive
Meadowview, VA 24361

 4
4
Bed
 5
5
Bath
 3,515
3,515Sqft
 31.02
31.02Acres(Lot)
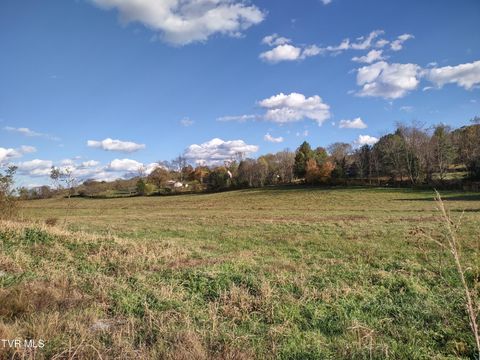
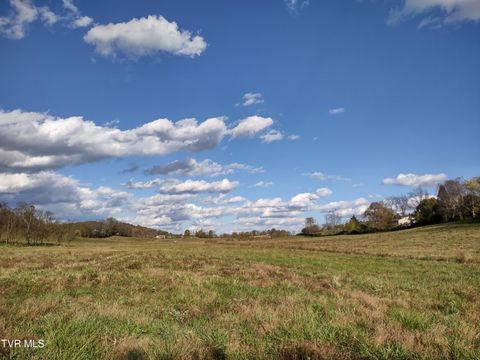

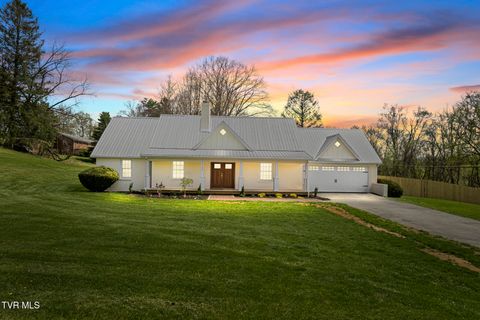
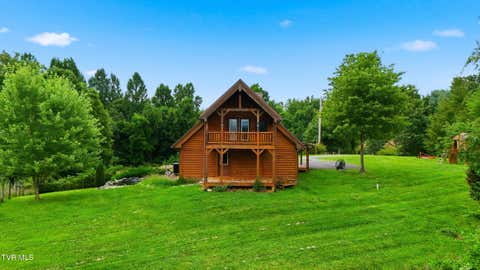
''ON TOP OF THE WORLD LOOKING DOWN ON CREATION'' - Just like the hit song by the Carpenters, this incredible property sits above the treetops and boasts picturesque views of White Top, Mt. Rogers, Holston Mountains and Emory & Henry Univ. Custom designed by Deltec Homes from Asheville, NC, this highly energy-efficient home is the perfect space for relaxation, refuge, and retreat. The rounded corners of the home are precision-engineered for exceptional strength and resilience while providing optimized energy efficiency. This south-facing home was designed to capture both direct solar energy utilizing active roof-mounted solar panels along with passive energy absorption features. Built in 2016, this architecturally designed 4 BEDROOM, 4 BATH home features an open concept floor plan with supe

 Property Details
 Map
Map
 Map
Map
What's Nearby
Nearby Areas
 Features
-
Bedroom Information
Total beds: 4Bathroom Information
Total Baths: 5 Full Baths: 4 Half Baths: 1Room Information
Rooms Total: 12 Has Basement: Yes Basement: Exterior Entry, Finished, Interior Entry, Walk-Out Access -
Flooring Information
Concrete, Tile, Other, See Remarks -
Roofing Information
Shingle, See Remarks -
Interior Features
Built-in Features, Eat-in Kitchen, Entrance Foyer, Granite Counters, Kitchen Island, Open Floorplan, Walk-In Closet(s), Wired for Data, See Remarks Roof: Shingle, See Remarks Appliances: Built-In Electric Oven, Cooktop, Dishwasher, Microwave, Refrigerator, Washer Laundry Features: Electric Dryer Hookup, Washer Hookup Window Features: Double Pane Windows, Insulated Windows -
Heating & Cooling
Has Heating: Yes Heating: Fireplace(s), Heat Pump, Propane, Solar, Other, See Remarks Has Cooling: Yes Cooling: Ceiling Fan(s), Central Air, Heat Pump
-
Building Information
Year Built: 2016 Building Area Total: 3515 Construction Materials: Vinyl Siding, See Remarks Stories: 2 Patio And Porch Features: Deck, Porch, Screened, Wrap Around Private Pool: No View: Mountain(s) -
Exterior Features
Exterior Features: Garden
-
Lot Information
Lot Dimensions: See Both Deeds and Surveys Main Square Feet: 31.02 Acres Lot Size Acres: 31.02 Lot Size Square Feet: 1351231.2Property Information
Subdivision: Not In Subdivision Source Property Type: Residential MLS Area Minor: 501 - Washington VA Property SubType: Single Family Residence Levels: Two Property Age: 10
-
Listing Price Information
Listing Price: $1195000 Cash, Conventional
-
Tax Information
Parcel Number: 050 A 7a2
-
Parking Information
Driveway, Attached, Concrete, Detached, Garage Door Opener, Parking PadGarage Information
Has Garage: Yes Has Attached Garage: Yes Garage Space: 7Homeowners Association InformationAssociation Amenities: Landscaping
-
School Information
Elementary School: MeadowviewJunior High School: Glade SpringSenior High School: Patrick Henry -
Utility Information
Electricity Connected, Propane, Water Connected, See Remarks -
Location Information
Direction: I-81 N to Exit 26, take a left turn off the exit ramp onto College Drive (Rt. 737), go 0.9 mile toward Emory, turn left on College Drive, go 1.1 miles, turn right onto Tree Top Drive (gravel road), go 0.4 mile. Property will be on the left. See the sign and directional arrows. WaterSource: Public Security Features: Smoke Detector(s), See Remarks
How much is this property worth?
Curious about this home's true market value? Use our free Home Evaluation Tool to instantly get a personalized Comparative Market Analysis (CMA) report. Make smarter, data-driven decisions before you buy.

Nearby Home Value
| Address | Estimate | Bed | Bath | Sq. Ft | Lot Size |
|---|---|---|---|---|---|
| 16183 Pocahontas Trail, Meadowview, VA, 24361 | $675,000 | 4 | 4 | 2,840 | 7.86 Acres |
| 31142 Princeton Avenue, Meadowview, VA, 24361 | $599,000 | 5 | 4 | 4,015 | 0.90 Acre |
| 12034 Waterhouse Lane, Meadowview, VA, 24361 | $380,000 | 4 | 2 | 2,419 | 2.14 Acres |
| 30515 Oxford Avenue, Meadowview, VA, 24361 | $485,000 | 3 | 3 | 2,329 | 0.98 Acre |
| 30172 Hillman Highway, Meadowview, VA, 24361 | $299,900 | 4 | 2 | 1,707 | 0.34 Acre |
| 31936 Faith Way, Meadowview, VA, 24361 | $575,000 | 3 | 3 | 1,920 | 2 Acres |
| 29616 Tobias Drive, Meadowview, VA, 24361 | $679,900 | 3 | 3 | 3,187 | 18.04 Acres |
| 12719 Lindell Road, Meadowview, VA, 24361 | $315,000 | 3 | 2 | 1,531 | 0.80 Acre |
| 28236 Lee Highway, Meadowview, VA, 24361 | $270,000 | 3 | 2 | 1,900 | 0.65 Acre |
| 28271 Robindale Road, Meadowview, VA, 24361 | $379,900 | 3 | 2 | 2,050 | 2.21 Acres |
Similar Homes To 11106 Tree Top Drive
Nearby For Sale


The data relating to real estate for sale on this website comes in part from the Internet Data exchange (IDX) program of the Tennessee Virginia Regional MLS. IDX information is provided exclusively for consumers' personal, non-commercial use and may not be used for any purpose other than to identify prospective properties consumers may be interested in purchasing. Real estate listings held by brokerage firms other than ByOwner, are indicated by detailed information about them such as the name of the listing firms. Information deemed reliable but not guaranteed. Copyright © 2026 Tennessee Virginia Regional MLS. All Rights Reserved.
ByOwner last updated this listing 09/02/2026 @ 10:40
More Cities with for Sale by Owner Homes
- Meadowview Homes For Sale By Owner
- Glade Spring Homes For Sale By Owner
- Abingdon Homes For Sale By Owner
- Saltville Homes For Sale By Owner
- Damascus Homes For Sale By Owner
- Chilhowie Homes For Sale By Owner
- Laurel Bloomery Homes For Sale By Owner
- Lebanon Homes For Sale By Owner
- Shady Valley Homes For Sale By Owner
- Marion Homes For Sale By Owner
- Honaker Homes For Sale By Owner
- Bristol Homes For Sale By Owner
- Mountain City Homes For Sale By Owner
- Mendota Homes For Sale By Owner
- Cedar Bluff Homes For Sale By Owner
- Bristol Homes For Sale By Owner
- Creston Homes For Sale By Owner
- Castlewood Homes For Sale By Owner
- Warrensville Homes For Sale By Owner
- Lansing Homes For Sale By Owner
Homes around $1,195,000






Verify Your Email
Please enter the 6-digit verification code
sent to your email address.
Verify Your Phone Number
Please enter the 6-digit verification code
sent to your mobile phone.