

850 Lakeview Trail
McQueeney, TX 78123

 6
6
Bed
 8
8
Bath
 7,976
7,976Sqft
 1.01
1.01Acres(Lot)
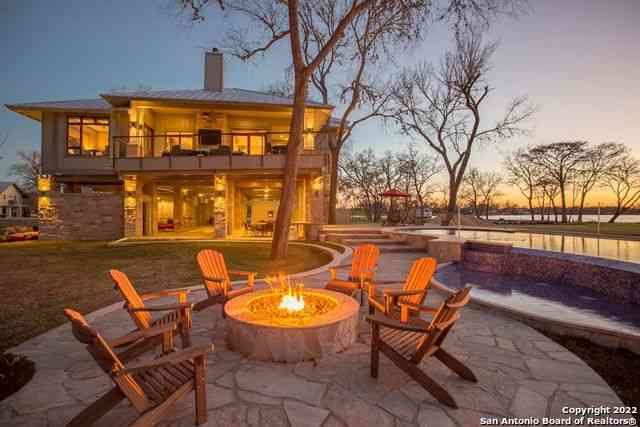
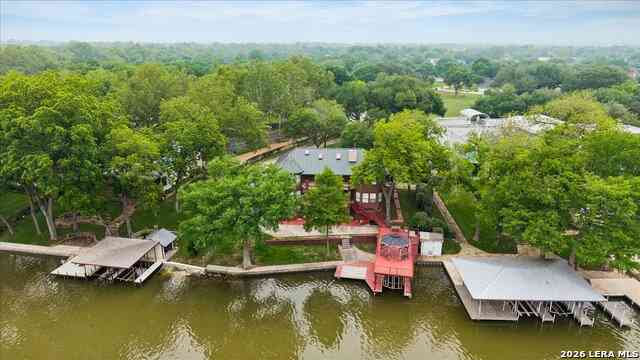
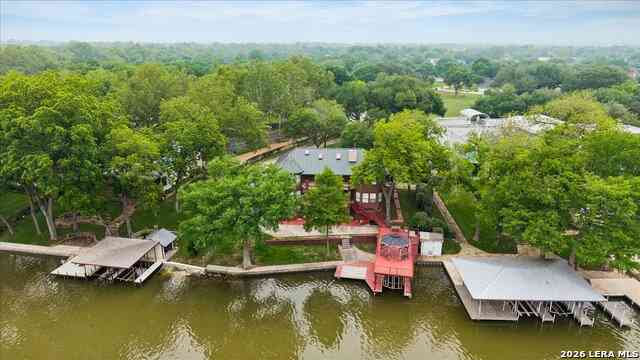
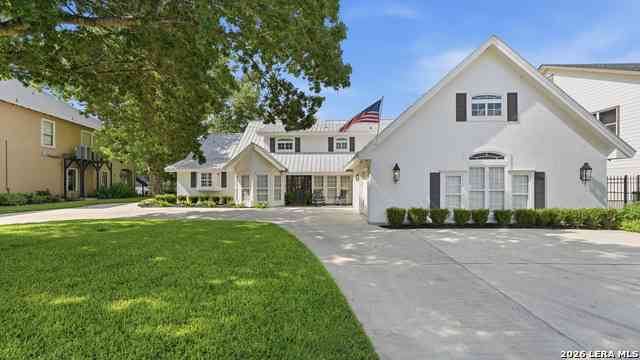
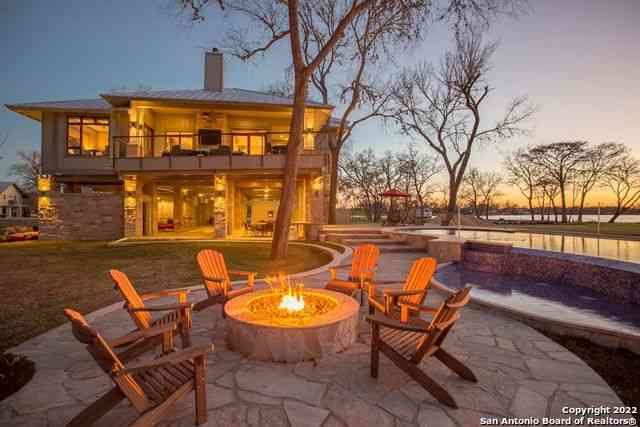
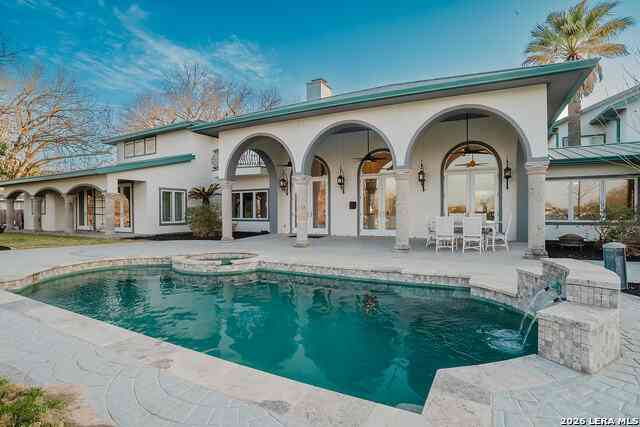
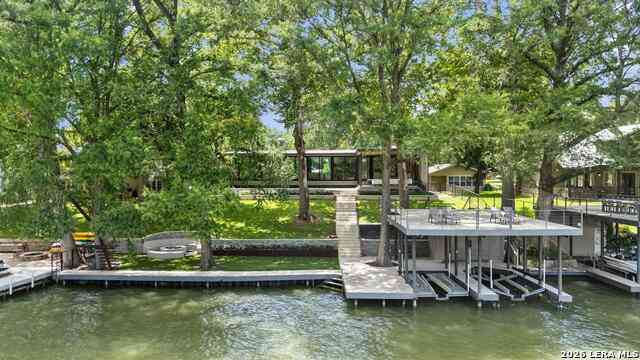
Experience refined waterfront living in this extraordinary luxury waterfront estate that sits on 1.5 acres where timeless architecture meets modern elegance. With 200 feet of waterfront, this private retreat offers panoramic water views and seamless indoor-outdoor living designed for both grand entertaining and peaceful relaxation. From the moment you enter you're welcomed by soaring ceilings a dramatic fireplace and floor to ceiling doors that frame the pool and lake like a living work of art! A chefs kitchen anchors the home with professional-grade appliances, custom cabinetry, two islands, and a butler pantry---ideal for hosting intimate dinners or large parties! The primary suite is a true sanctuary complete with a sitting room overlooking the water, a spa inspired bath with a soaking

 Property Details
 Map
Map
 Map
Map
What's Nearby
Nearby Areas
 Features
-
Bedroom Information
Total beds: 6Bathroom Information
Total Baths: 8 Full Baths: 6 Half Baths: 2Room Information
Rooms Total: 11Roofing Information
MetalFlooring Information
Carpet, Tile -
Interior Features
Attic, BeamedCeilings, WetBar, BuiltInFeatures, CedarClosets, CeilingFans, Chandelier, DiningArea, CofferedCeilings, SeparateFormalDiningRoom, EntranceFoyer, GameRoom, HisAndHersClosets, JettedTub, PrimaryDownstairs, MultipleLivingAreas, MainLevelPrimary, MultipleClosets, PullDownAtticStairs, SittingAreaInPrimary, SeparateShowerRoof: MetalAppliances: DoubleOven, Dishwasher, ElectricWaterHeater, Disposal, GasRange, IceMaker, Refrigerator, RangeHood, VentedExhaustFan, WineRefrigerator, SomeGasAppliances, Microwave, RangeLaundry Features: WasherHookup, ElectricDryerHookup, LaundryInUtilityRoom, MainLevel, LaundryRoomWindow Features: PlantationShutters -
Heating & Cooling
Has Heating: Yes Heating: Electric, MultipleHeatingUnits Has Cooling: Yes Cooling: Electric, ThreeOrMoreUnits Water front: 1
-
Building Information
Year Built: 1995Construction Materials: StuccoStories: 2Patio And Porch Features: Balcony, Covered, PatioPool Features: Gunite, ElectricHeat, InGround, Private, WaterfallPrivate Pool: YesWater front Features: OtherView: Lake, Water, Pool -
Exterior Features
Exterior Features: Balcony, CoveredPatio, Dock, GasGrill, WaterFeature
-
Lot Information
Lot Size Acres: 1.0113Property Information
Subdivision: Paul Jubela Source Property Type: Residential Property SubType: Single Family Residence Levels: Two Property Age: 31
-
Listing Price Information
Listing Price: $3750000Original Price: $3900000Cash, Conventional, VaLoan
-
Tax Information
Parcel Number: 28557 Tax Lot: 6 Tax Legal Desc: LOT: 6 7,8; PT OF BLK: ADDN: PAUL JUBELA
-
Virtual Tour
Parking Information
Attached, CircularDriveway, GarageGarage Information
Has Garage: Yes Has Attached Garage: Yes Garage Space: 4
-
School Information
Elementary School: McQueeney Elementary Junior High School: A.J. Briesemeister Middle School Senior High School: Seguin High School -
Utility Information
CableAvailable, ElectricityAvailable, HighSpeedInternetAvailable, TrashCollectionPrivate -
Location Information
Direction: From FM 725 headed towards Seguin, take a left on Lakeview Trail and home will be on the left. WaterSource: CommunityCoop
How much is this property worth?
Curious about this home's true market value? Use our free Home Evaluation Tool to instantly get a personalized Comparative Market Analysis (CMA) report. Make smarter, data-driven decisions before you buy.

Nearby Home Value
| Address | Estimate | Bed | Bath | Sq. Ft | Lot Size |
|---|---|---|---|---|---|
| 526 Cypress, Mcqueeney, TX, 78123 | $579,900 | 2 | 2 | 1,164 | 0.26 Acre |
| 2323 Terminal Loop, Mcqueeney, TX, 78123 | $1,699,777 | 4 | 3 | 2,942 | 0.66 Acre |
| 2319 Terminal Loop, Mcqueeney, TX, 78123 | $3,195,000 | 6 | 7 | 4,671 | 1.23 Acres |
| 640 Woodlake, Mcqueeney, TX, 78123 | $1,899,900 | 5 | 5 | 4,188 | 0.68 Acre |
| 2319 Terminal Loop Road, Mcqueeney, TX, 78123 | $3,195,000 | 6 | 7 | 4,671 | 1.23 Acres |
| 2319 Terminal Loop Road, Mcqueeney, TX, 78123 | $3,195,000 | 6 | 7 | 4,671 | -- |
| 2323 Terminal Loop Road, Mcqueeney, TX, 78123 | $1,699,777 | 4 | 3 | 2,942 | -- |
| 2529 Terminal Loop Rd, Mcqueeney, TX, 78123 | $4,500,000 | 5 | 7 | 4,312 | 1.07 Acres |
| 636 Woodlake Dr, Mcqueeney, TX, 78123 | $4,800,000 | 7 | 8 | 10,347 | 1.23 Acres |
| 2065 Terminal Loop Road, Mcqueeney, TX, 78123 | $1,800,000 | 4 | 4 | 2,733 | -- |
Similar Homes To 850 Lakeview Trail
Nearby For Sale



The data relating to real estate on this website comes in part from the Internet Data Exchange (IDX) Program of the Central Texas MLS®. IDX information is provided exclusively for consumers' personal non-commercial use and may not be used for any purpose other than to identify prospective properties consumers may be interested in purchasing. All Information Is Deemed Reliable But Is Not Guaranteed Accurate. © 2026 Central Texas MLS®. All rights reserved.
ByOwner last updated this listing 08/31/2026 @ 16:38
More Cities with for Sale by Owner Homes
- Abbeville Homes For Sale By Owner
- Abbeville Homes For Sale By Owner
- Abbeville Homes For Sale By Owner
- Abbott Homes For Sale By Owner
- Abbottstown Homes For Sale By Owner
- Abell Homes For Sale By Owner
- Aberdeen Homes For Sale By Owner
- Aberdeen Homes For Sale By Owner
- Abilene Homes For Sale By Owner
- Abingdon Homes For Sale By Owner
- Abingdon Homes For Sale By Owner
- Abingdon Homes For Sale By Owner
- Abington Homes For Sale By Owner
- Abiquiu Homes For Sale By Owner
- Abita Springs Homes For Sale By Owner
- Acampo Homes For Sale By Owner
- Accident Homes For Sale By Owner
- Accokeek Homes For Sale By Owner
- Accomac Homes For Sale By Owner
- Acton Homes For Sale By Owner
Homes around $3,750,000












Verify Your Email
Please enter the 6-digit verification code
sent to your email address.
Verify Your Phone Number
Please enter the 6-digit verification code
sent to your mobile phone.