
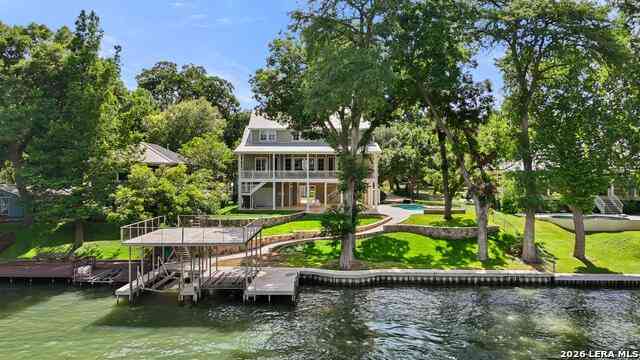
2419 Terminal Loop Rd
McQueeney, TX 78123

 5
5
Bed
 6
6
Bath
 4,213
4,213Sqft
 0.68
0.68Acre(Lot)
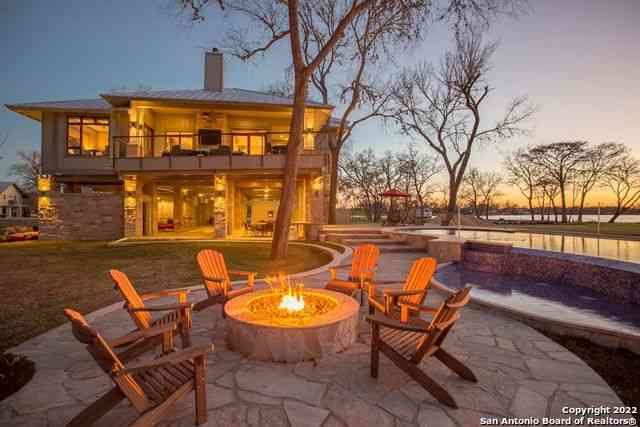
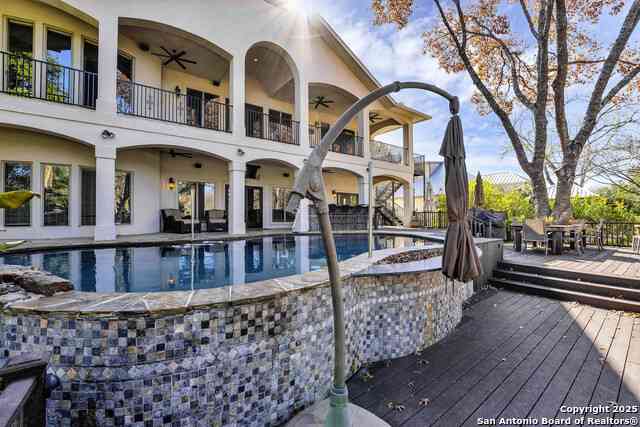
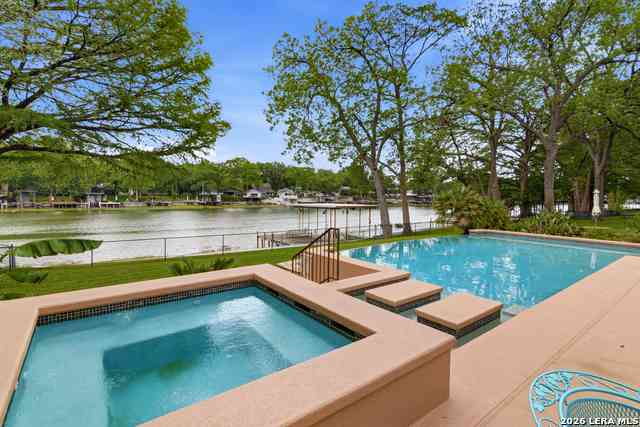
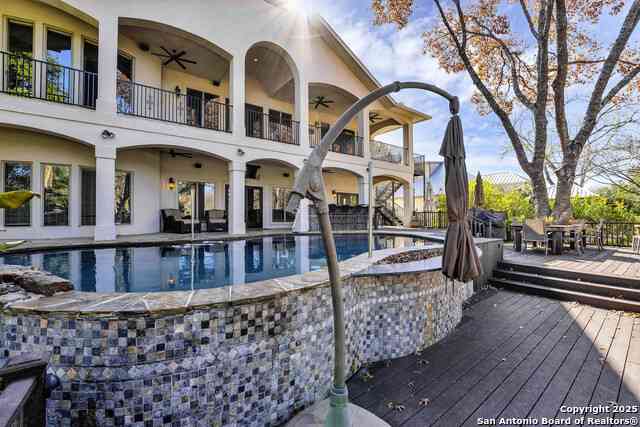
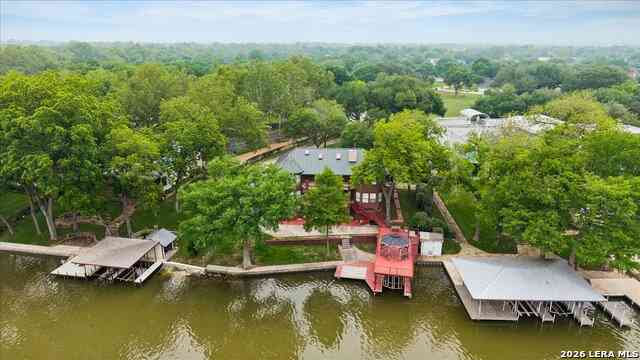
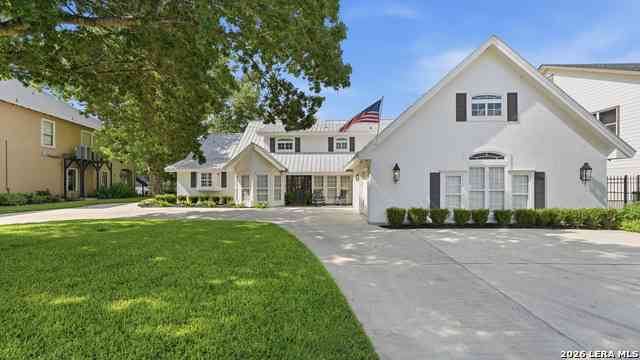
East-facing waterfront, expansive open-water views, and one of Lake McQueeney's premier locations define this exceptional estate. Designed for entertaining, the property features a resort-style pool and spa, covered pavilion, upper veranda, beautifully landscaped terraces, and a private dock with boat lift, two personal watercraft lifts, and an oversized sun deck. When guests arrive, the detached guest apartment offers its own kitchenette, sleeping area, sitting room, and private balcony, creating comfortable accommodations without sacrificing privacy inside the main home. The interior showcases reclaimed wood flooring, Craftsman-inspired finishes, designer lighting, and expansive windows overlooking the lake. The chef's kitchen features granite countertops, custom cabinetry, large center

 Property Details
 Map
Map
 Map
Map
What's Nearby
Nearby Areas
 Features
-
Bedroom Information
Total Bedrooms: 5 Master Bedroom Dimensions: 17 x 14 Master Bedroom Width: 14 Master Bedroom: Split,DownStairs,Outside Access,Walk-In Closet,Ceiling Fan,Full Bath Bedroom 2 Dimensions: 12 x 11 Bedroom 3 Dimensions: 13 x 11 Bedroom 4 Dimensions: 15 x 13 Bedroom 5 Dimensions: 24 x 21Bathroom Information
Total Baths: 6 Full Baths: 5 Half Baths: 1 -
Kitchen Information
Dining Room Dimension: 13 x 14 Kitchen Room Dimension: 15 x 19Room Information
Living Room Size: 20 x 18 Dining Room Size: 13 x 14 Family Room Size: 16 x 14Interior Features
Two Living Area,Eat-In Kitchen,Island Kitchen,Breakfast Bar,Walk-In Pantry,Utility Room Inside,Open Floor Plan,Laundry Lower Level,Laundry Room,Walk in Closets -
Flooring Information
WoodHeating & Cooling
Heating: Central,Zoned,3+ Units Cooling: Three+ Central,Zoned
-
Building Information
Year Built: 2012 Construction: Pre-Owned -
Exterior Features
Patio Slab,Covered Patio,Deck/Balcony,Chain Link Fence,Wrought Iron Fence,Sprinkler System,Double Pane Windows,Has Gutters,Mature Trees,Detached Quarters,Additional Dwelling,Dock,Garage Apartment,Water Front ImprovedPool Information
Pool Type: In Ground Pool,AdjoiningPool/Spa,Hot Tub
-
Lot Information
Lot Dimensions: 100 WF Lot Size: 0.681 Main Square Feet: 4,213 -
Property Information
SQ ft: 4,213 Subdivision: N/A
-
Listing Price Information
Original List Price: $2,199,900 -
Listing Information
Possession: Closing/Funding
-
Tax Information
Tax Year: 2026 Parcel Number: 1G2690000000500000 Taxes: 33787.24
-
Virtual Tour
-
School Information
Elementary School: Rodriguez Junior High School: A.J. BRIESEMEISTER Senior High School: Seguin School District: Seguin -
Fire Place Information
Fire Place:1
How much is this property worth?
Curious about this home's true market value? Use our free Home Evaluation Tool to instantly get a personalized Comparative Market Analysis (CMA) report. Make smarter, data-driven decisions before you buy.

Nearby Home Value
| Address | Estimate | Bed | Bath | Sq. Ft | Lot Size |
|---|---|---|---|---|---|
| 514 Woodlake Dr, Mcqueeney, TX, 78123 | $1,850,000 | 5 | 4 | 4,308 | 4,308 SqFt |
| 526 Cypress, Mcqueeney, TX, 78123 | $599,900 | 2 | 2 | 1,164 | 1,164 SqFt |
| 2323 Terminal Loop, Mcqueeney, TX, 78123 | $1,699,777 | 4 | 3 | 2,942 | 2,942 SqFt |
| 2419 Terminal Loop Road, Mcqueeney, TX, 78123 | $2,199,900 | 4 | 5 | 4,213 | 4,213 SqFt |
| 2419 Terminal Loop Road, Mcqueeney, TX, 78123 | $2,199,900 | 5 | 6 | 4,213 | 4,213 SqFt |
| 2319 Terminal Loop, Mcqueeney, TX, 78123 | $3,399,900 | 6 | 7 | 4,671 | 4,671 SqFt |
| 640 Woodlake, Mcqueeney, TX, 78123 | $1,899,900 | 5 | 5 | 4,188 | 4,188 SqFt |
| 2319 Terminal Loop Road, Mcqueeney, TX, 78123 | $3,399,900 | 6 | 7 | 4,671 | 4,671 SqFt |
| 2319 Terminal Loop Road, Mcqueeney, TX, 78123 | $3,399,900 | 6 | 7 | 4,671 | 4,671 SqFt |
| 2323 Terminal Loop Road, Mcqueeney, TX, 78123 | $1,699,777 | 4 | 3 | 2,942 | 2,942 SqFt |
Similar Homes To 2419 Terminal Loop Rd
Nearby For Sale



The data relating to real estate for sale on this web site comes in part from the Broker Reciprocity Program of SABOR MLS. Real estate listings held by brokerage firms other than Byowner are marked with the Broker Reciprocity logo and detailed information about them includes the name of the listing brokers. Information deemed reliable but not guaranteed. Copyright 2026 SABOR MLS. All rights reserved.
ByOwner last updated this listing 07/19/2026 @ 13:58
More Cities with for Sale by Owner Homes
- Alexander Homes For Sale By Owner
- Alma Homes For Sale By Owner
- Arkville Homes For Sale By Owner
- Cameron Homes For Sale By Owner
- Cherry Creek Homes For Sale By Owner
- Circleville Homes For Sale By Owner
- Climax Homes For Sale By Owner
- Dolgeville Homes For Sale By Owner
- Fort Johnson Homes For Sale By Owner
- Glen Wild Homes For Sale By Owner
- Great River Homes For Sale By Owner
- Groveland Homes For Sale By Owner
- Harford Homes For Sale By Owner
- Hermon Homes For Sale By Owner
- Howes Cave Homes For Sale By Owner
- Lake Hill Homes For Sale By Owner
- Livingston Homes For Sale By Owner
- North Blenheim Homes For Sale By Owner
- North Hudson Homes For Sale By Owner
- Paul Smiths Homes For Sale By Owner
Homes around $2,199,900









Verify Your Email
Please enter the 6-digit verification code
sent to your email address.