

1024 Terminal Loop Road
McQueeney, TX 78123

 3
3
Bed
 2
2
Bath
 2,168
2,168Sqft
 1.13
1.13Acres(Lot)

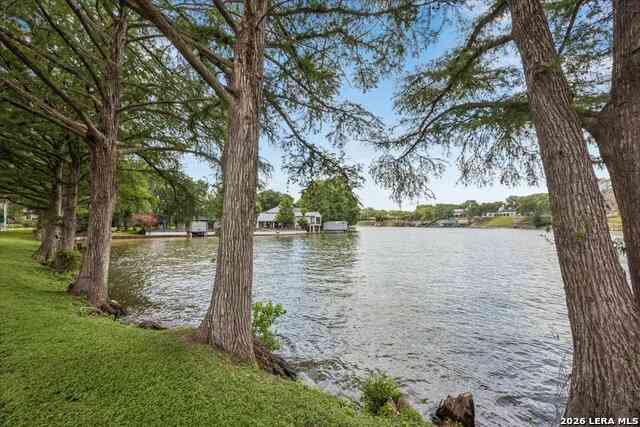
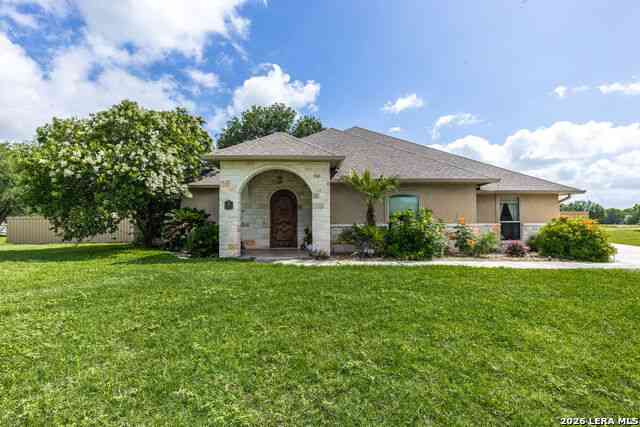

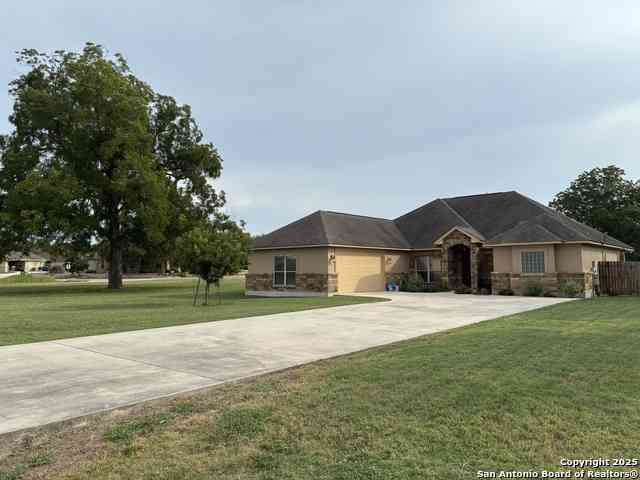
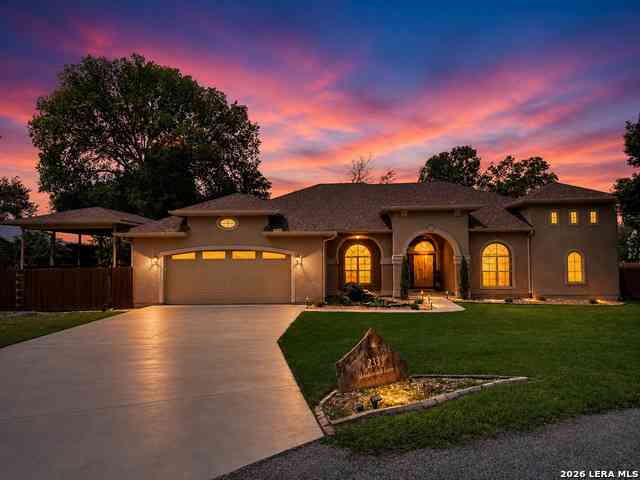
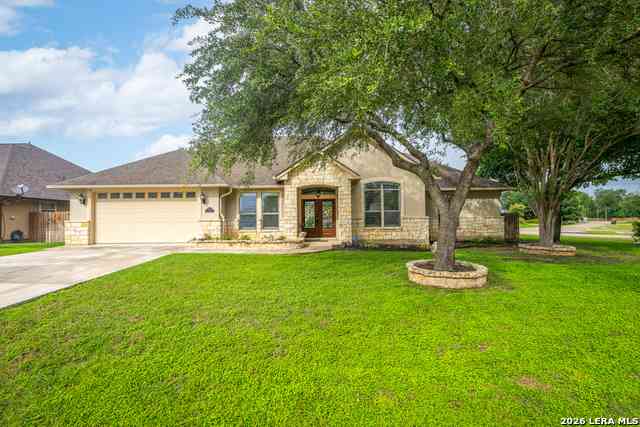
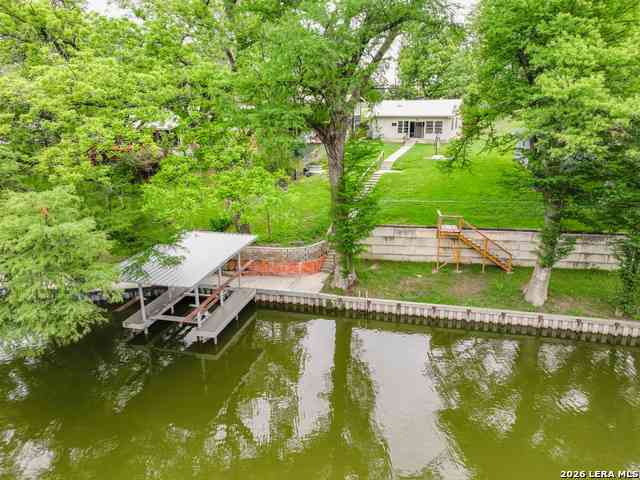
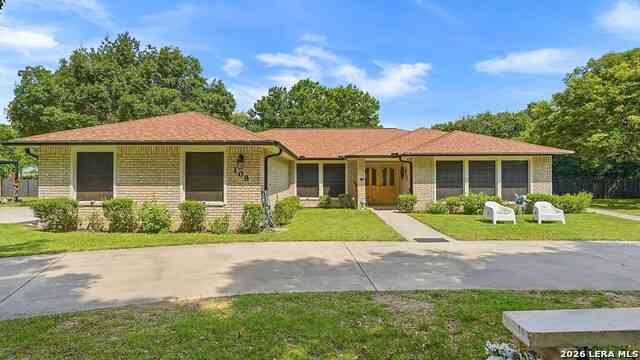
Experience lake life in a peaceful country setting-enjoy all the benefits of lake access without the lakefront price. Your neighborhood boat ramp is just around the corner, and this property offers plenty of space to store all your lifestyle enhancing recreational vehicles. An oversized carport, storage shed, and abundant parking make it easy to bring everything with you. Set far back from the road on 1.13 wooded acres, this unique ranch style home offers privacy and a floorplan unlike any other. The formal living and dining rooms feature vaulted ceilings, while the den showcases coffered ceilings, a stone fireplace, and generous windows that fill the space with natural light. Sliding glass doors lead to a relaxing lanai, perfect for lazy afternoons and cool evenings. Just steps away, your

 Property Details
 Map
Map
 Map
Map
What's Nearby
Nearby Areas
 Features
-
Bedroom Information
Total beds: 3Bathroom Information
Total Baths: 2 Full Baths: 2Room Information
Rooms Total: 8Roofing Information
Composition, ShingleFlooring Information
CeramicTile -
Interior Features
AllBedroomsDown, CeilingFans, CathedralCeilings, CofferedCeilings, SeparateFormalDiningRoom, DoubleVanity, GardenTubRomanTub, HighCeilings, PrimaryDownstairs, LivingDiningRoom, MultipleLivingAreas, MultipleDiningAreas, MainLevelPrimary, OpenFloorplan, Storage, SeparateShower, VaultedCeilings, WalkInClosets, WindowTreatments, BreakfastArea, EatInKitchenRoof: Composition, ShingleAppliances: Dishwasher, ElectricRange, Disposal, GasWaterHeater, Oven, SomeElectricAppliances, BuiltInOvenLaundry Features: WasherHookup, ElectricDryerHookup, LaundryRoomWindow Features: WindowTreatments -
Heating & Cooling
Has Heating: Yes Heating: NaturalGas Has Cooling: Yes Cooling: Electric, OneUnit
-
Building Information
Year Built: 1998Construction Materials: Brick, Masonry, SteelFrameStories: 1Patio And Porch Features: Covered, Enclosed, Patio, Porch, ScreenedPool Features: NonePrivate Pool: NoWater front Features: BoatRampLiftAccess,WaterAccessView: Lake, TreesWoods, WaterAssociation Fee Frequency: Annually -
Exterior Features
Exterior Features: CoveredPatio, EnclosedPorch, Porch, Patio, Storage
-
Lot Information
Lot Size Acres: 1.13Property Information
Subdivision: Estates Of Woodlake The Source Property Type: Residential Property SubType: Single Family Residence Direction Faces: South Levels: One Property Age: 28
-
Listing Price Information
Listing Price: $429999Cash, Conventional, FHA, VaLoan
-
Tax Information
Parcel Number: 21931 Tax Lot: 8 Tax Legal Desc: LOT: 8 BLK: ESTATES OF WOODLAKE (THE) 1.1300 AC. O-65 TAX DEFERRAL
-
Virtual Tour
Parking Information
Carport, DetachedCarport, Oversized, RvAccessParkingHomeowners Association Information
Has Association: YesIncluded Fees: MaintenanceGroundsHOA: $100.00Community Features: BoatFacilities
-
School Information
Elementary School: McQueeney Elementary Junior High School: A.J. Briesemeister Middle School Senior High School: Seguin High School -
Utility Information
CableAvailable, ElectricityAvailable, NaturalGasAvailable, NaturalGasConnected, PhoneAvailable, TrashCollectionPrivate -
Location Information
Direction: From I-10 take 725 to Terminal Loop Rd. Home is on the left. From I-35 take the Lake McQueeney exit on 725 and travel to Terminal Loop Rd. Home is on the left. WaterSource: CommunityCoop
How much is this property worth?
Curious about this home's true market value? Use our free Home Evaluation Tool to instantly get a personalized Comparative Market Analysis (CMA) report. Make smarter, data-driven decisions before you buy.

Nearby Home Value
| Address | Estimate | Bed | Bath | Sq. Ft | Lot Size |
|---|---|---|---|---|---|
| 514 Woodlake Dr, Mcqueeney, TX, 78123 | $1,850,000 | 5 | 4 | 4,308 | 4,308 SqFt |
| 526 Cypress, Mcqueeney, TX, 78123 | $599,900 | 2 | 2 | 1,164 | 1,164 SqFt |
| 2323 Terminal Loop, Mcqueeney, TX, 78123 | $1,799,777 | 4 | 3 | 2,942 | 2,942 SqFt |
| 2319 Terminal Loop, Mcqueeney, TX, 78123 | $3,399,900 | 6 | 7 | 4,671 | 4,671 SqFt |
| 640 Woodlake, Mcqueeney, TX, 78123 | $1,899,900 | 5 | 5 | 4,188 | 4,188 SqFt |
| 2319 Terminal Loop Road, Mcqueeney, TX, 78123 | $3,399,900 | 6 | 7 | 4,671 | 4,671 SqFt |
| 2319 Terminal Loop Road, Mcqueeney, TX, 78123 | $3,399,900 | 6 | 7 | 4,671 | 4,671 SqFt |
| 2065 Terminal Loop Rd, Mcqueeney, TX, 78123 | $1,800,000 | 4 | 4 | 2,733 | 2,733 SqFt |
| 2065 Terminal Loop Road, Mcqueeney, TX, 78123 | $1,800,000 | 4 | 4 | 2,733 | 2,733 SqFt |
| 430 Pecan Dr Sw, Mcqueeney, TX, 78123 | $175,000 | 2 | 2 | 1,149 | 1,149 SqFt |
Similar Homes To 1024 Terminal Loop Road
Nearby For Sale


The data relating to real estate on this website comes in part from the Internet Data Exchange (IDX) Program of the Central Texas MLS®. IDX information is provided exclusively for consumers' personal non-commercial use and may not be used for any purpose other than to identify prospective properties consumers may be interested in purchasing. All Information Is Deemed Reliable But Is Not Guaranteed Accurate. © 2026 Central Texas MLS®. All rights reserved.
ByOwner last updated this listing 07/14/2026 @ 02:41
More Cities with for Sale by Owner Homes
- Abbeville Homes For Sale By Owner
- Abbeville Homes For Sale By Owner
- Abbeville Homes For Sale By Owner
- Abbott Homes For Sale By Owner
- Abbottstown Homes For Sale By Owner
- Abell Homes For Sale By Owner
- Aberdeen Homes For Sale By Owner
- Aberdeen Homes For Sale By Owner
- Abilene Homes For Sale By Owner
- Abingdon Homes For Sale By Owner
- Abingdon Homes For Sale By Owner
- Abington Homes For Sale By Owner
- Abiquiu Homes For Sale By Owner
- Abita Springs Homes For Sale By Owner
- Acampo Homes For Sale By Owner
- Accident Homes For Sale By Owner
- Accokeek Homes For Sale By Owner
- Accomac Homes For Sale By Owner
- Acton Homes For Sale By Owner
- Acworth Homes For Sale By Owner
Homes around $429,999









Verify Your Email
Please enter the 6-digit verification code
sent to your email address.