
1304 Timberline Drive
McKinney, Texas 75072

 4
4
Bed
 3
3
Bath
 2,998
2,998Sqft
 0.20
0.20Acre(Lot)
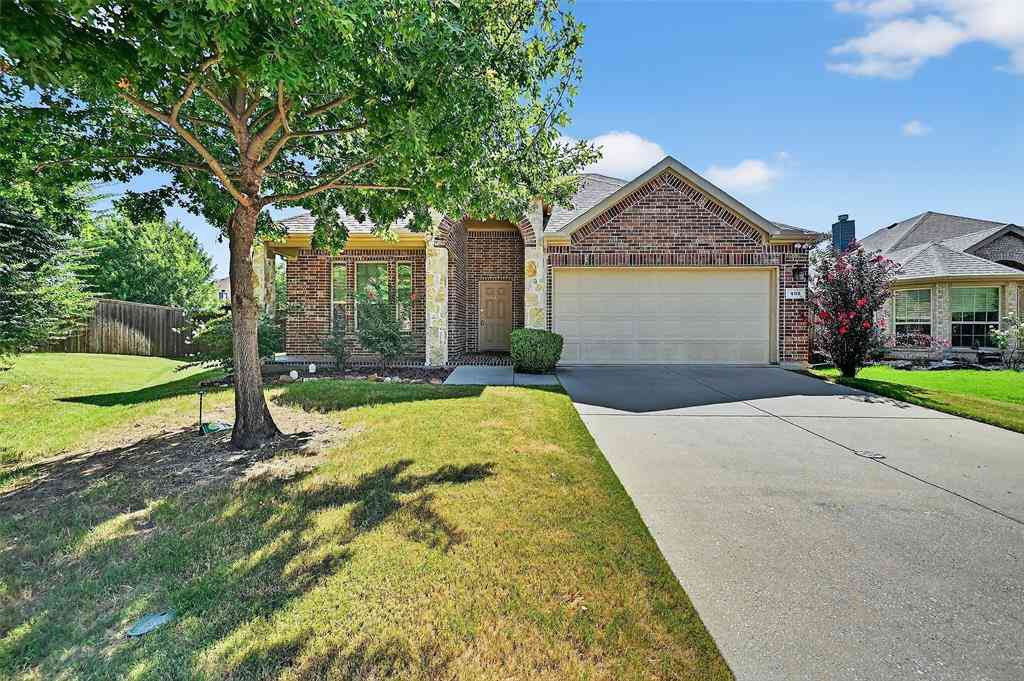
NEW PRICE, New Opportunity in Stonegate! Now offered at $525,000. Welcome to this beautifully maintained home in the gated community of Stonegate, featuring an open-concept floor plan, generous living spaces, and a versatile layout. The kitchen offers granite countertops, an oversized center island, abundant cabinetry, and a walk-in pantry, opening to the breakfast area and two-story family room with soaring ceilings and a floor-to-ceiling stone fireplace. The first-floor primary suite includes a soaking tub, separate shower, dual vanities, and a large walk-in closet. A secondary bedroom and full bath on the main level provide added flexibility, while the private study offers dedicated workspace. Upstairs features two additional bedrooms, a full bath, and a spacious game or media room with

 Property Details
 Map
Map
 Map
Map
What's Nearby
Nearby Areas
 Features
-
Bedroom Information
Total Bedrooms: 4Bathroom Information
Total Baths: 3 Full Baths: 3 Half Baths: 0 -
Interior Features
Cable TV Available,High Speed Internet Available,Multiple StaircasesAppliances
Dishwasher,Disposal,Electric Cooktop,Electric Oven,MicrowaveUtilities
All Weather Road,Concrete,Individual Gas Meter,Individual Water Meter,Sidewalk -
Cooling Features
Ceiling Fan(s),Central Air,ElectricHeating Source
Central,Natural GasFireplace
Number of Fireplaces: 1 Fireplace Features: Family Room,Gas Logs
-
Building Information
Built Year: 2001 Construction: Brick Roof Type: Composition -
Exterior Features
Covered Patio/PorchFoundation
Slab -
Laundry Features
Electric Dryer Hookup,In Kitchen,Washer HookupPatio And Porch
Covered,PatioFencing
WoodConstruction Materials
Brick
-
Lot Information
Lot Size (Acr): 0.2000 Lot Size Units: Acres Lot Size Square Feet: 8,712 Lot Size Source: Public Records Lot Features: Few Trees,Interior Lot,Subdivision -
Property Information
SQ ft (Living Area): 2,998 Property Type: Residential Property Sub Type: Single Family Residence Architectural Style: Traditional Subdivision: Stonegate Ph Two City: McKinney State: Texas Directions: From Hwy 121 turn north onto Hardin Blvd; Turn right onto Edgestone Drive; Security code will be required to enter subdivision; Turn left onto Winston Drive; Turn right onto Timberline Drive; 1304 Timberline 2nd house on right Property Status: Active Levels: Two Property Age: 25
-
Listing Price Information
Original List Price: $525,000 List Price Tot SqFt: $175 -
Listing Information
Possession: Closing/Funding
-
Tax Information
Parcel Number: R393000D03301 Tax Block: D Tax Legal Description: STONEGATE PHASE TWO (CMC), BLK D, LOT 33 Tax Lot: 33 Unexempt Taxes: $9,218
-
Parking Information
Has Garage Garage Space: 2 Carport Spaces: 0 Parking Features: Garage Faces Side -
Homeowners Association Information
Included Fees: Full Use of Facilities,Maintenance Grounds,Maintenance Structure HOA Type: Mandatory HOA: $316.00 HOA Frequency: Quarterly
-
School Information
Elementary School: Valley Creek Middle School: Faubion High School: McKinney North School District: McKinney ISD -
Utility Information
Utilities: All Weather Road,Concrete,Individual Gas Meter,Individual Water Meter,Sidewalk
How much is this property worth?
Curious about this home's true market value? Use our free Home Evaluation Tool to instantly get a personalized Comparative Market Analysis (CMA) report. Make smarter, data-driven decisions before you buy.

Nearby Home Value
| Address | Estimate | Bed | Bath | Sq. Ft | Lot Size |
|---|---|---|---|---|---|
| 209 Westpark Drive S, Mckinney, TX, 75072 | $887,990 | 4 | 4 | 4,254 | 4,254 SqFt |
| 2301 Brookview Drive, Mckinney, TX, 75072 | $379,900 | 3 | 3 | 2,360 | 2,360 SqFt |
| 2315 Rockhill Road, Mckinney, TX, 75072 | $365,000 | 3 | 3 | 1,900 | 1,900 SqFt |
| 2407 Rockhill Road, Mckinney, TX, 75072 | $345,000 | 3 | 2 | 1,609 | 1,609 SqFt |
| 2332 Foothill Road, Mckinney, TX, 75072 | $300,000 | 3 | 2 | 1,130 | 1,130 SqFt |
| 2406 Forest Court, Mckinney, TX, 75072 | $585,000 | 3 | 3 | 3,035 | 3,035 SqFt |
| 1807 Lakeshore Court, Mckinney, TX, 75072 | $550,000 | 3 | 3 | 2,611 | 2,611 SqFt |
| 2314 Club Oaks Court, Mckinney, TX, 75072 | $449,000 | 3 | 3 | 1,924 | 1,924 SqFt |
| 2510 Maywood Lane, Mckinney, TX, 75072 | $650,000 | 4 | 3 | 3,058 | 3,058 SqFt |
| 2101 Pebble Beach Place, Mckinney, TX, 75072 | $875,000 | 4 | 4 | 4,499 | 4,499 SqFt |
Similar Homes To 1304 Timberline Drive
Nearby For Sale






Disclosure: Listing information provided in part by the North Texas Real Estate Information Systems, Inc, for personal, non-commercial use by viewers of this site and may not be reproduced or redistributed. All information is deemed reliable but not guaranteed. Copyright © NTREIS 2026. All rights reserved
ByOwner last updated this listing 08/18/2026 @ 19:50
More Cities with for Sale by Owner Homes
- McKinney Homes For Sale By Owner
- Lucas Homes For Sale By Owner
- Allen Homes For Sale By Owner
- Plano Homes For Sale By Owner
- Lowry Crossing Homes For Sale By Owner
- Prosper Homes For Sale By Owner
- Frisco Homes For Sale By Owner
- Melissa Homes For Sale By Owner
- Murphy Homes For Sale By Owner
- Princeton Homes For Sale By Owner
- The Colony Homes For Sale By Owner
- Celina Homes For Sale By Owner
- Weston Homes For Sale By Owner
- Savannah Homes For Sale By Owner
- Wylie Homes For Sale By Owner
- Anna Homes For Sale By Owner
- Richardson Homes For Sale By Owner
- Sachse Homes For Sale By Owner
- Little Elm Homes For Sale By Owner
- Oak Point Homes For Sale By Owner
Homes around $525,000







Verify Your Email
Please enter the 6-digit verification code
sent to your email address.