
1150 County Road 311
McGregor, Texas 76657

 4
4
Bed
 4
4
Bath
 2,680
2,680Sqft
 2
2Acres(Lot)
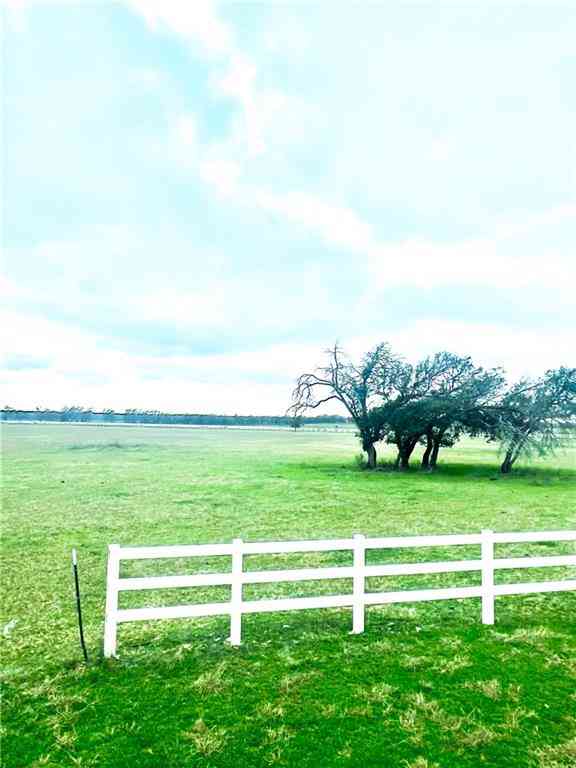
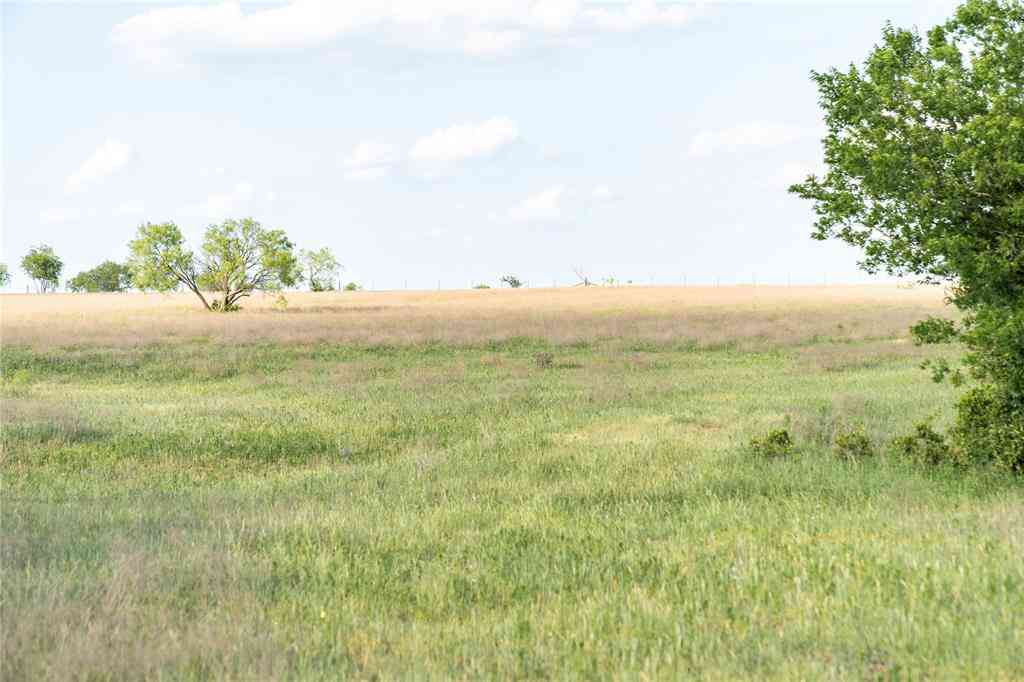
This stunning new construction Barndo sits on 2 acres of peaceful countryside, Oglesby ISD and Coryell County. Offering 4 bedrooms plus a dedicated office and 4 full bathrooms across two spacious levels, this home is completely move-in ready and perfectly blends modern comforts with Texas charm. Surrounded by picturesque farmland and sweeping views, the property delivers the best of country living—abundant wildlife, breathtaking sunrises and sunsets, and a tranquil setting—while remaining conveniently close to SpaceX and local amenities. Inside, thoughtful upgrades create exceptional comfort and efficiency. Hybrid insulation (spray foam, blown-in, and batted) ensures outstanding energy savings year-round. You'll love the oversized covered porches, large ceiling fans for perfect airflow, tw

 Property Details
 Map
Map
 Map
Map
What's Nearby
Nearby Areas
 Features
-
Bedroom Information
Total Bedrooms: 4Bathroom Information
Total Baths: 4 Full Baths: 4 Half Baths: 0 -
Interior Features
Decorative Lighting,Double Vanity,Eat-in Kitchen,Granite Counters,High Speed Internet Available,In-Law Suite Floorplan,Pantry,Walk-In Closet(s),Second Primary BedroomAppliances
Dishwasher,Electric Oven,Gas Cooktop,Refrigerator,Tankless Water HeaterUtilities
Aerobic Septic,Co-op Electric,Outside City Limits,Propane,Septic -
Cooling Features
Ceiling Fan(s),Central Air,Electric,Multi UnitsHeating Source
Central,Electric,Fireplace(s)Fireplace
Number of Fireplaces: 1 Fireplace Features: Electric,Living Room
-
Building Information
Built Year: 2026 Construction: Metal Siding Roof Type: Metal -
Foundation
Slab -
Laundry Features
Utility Room,Stacked W/D Area,Dryer Hookup,Washer HookupPatio And Porch
CoveredConstruction Materials
Metal Siding
-
Lot Information
Lot Size (Acr): 2.0000 Lot Size Units: Acres Lot Size Square Feet: 87,120 Lot Size Source: Public Records -
Property Information
SQ ft (Living Area): 2,680 Property Type: Residential Property Sub Type: Single Family Residence Subdivision: V L Evans City: McGregor State: Texas Directions: Highway 107 to County Road 311. Go about 1 mile. Property on right side. Property Status: Pending Levels: Two Property Age: 0 Year Built Details: New Construction - Complete
-
Listing Price Information
Original List Price: $579,000 List Price Tot SqFt: $216 -
Listing Information
Possession: Closing/Funding
-
Tax Information
Parcel Number: 159034 Tax Legal Description: 0317 V L EVANS, ACRES 2.0 Unexempt Taxes: $2,492
-
Parking Information
Has Garage Garage Space: 3 Carport Spaces: 0 Parking Features: Additional Parking,Covered,Garage,Oversized,RV Access/Parking,Storage,Workshop in Garage -
Homeowners Association Information
HOA Type: None
-
School Information
Elementary School: Oglesby Middle School: Oglesby High School: Oglesby School District: Oglesby ISD -
Utility Information
Utilities: Aerobic Septic,Co-op Electric,Outside City Limits,Propane,Septic
How much is this property worth?
Curious about this home's true market value? Use our free Home Evaluation Tool to instantly get a personalized Comparative Market Analysis (CMA) report. Make smarter, data-driven decisions before you buy.

Nearby Home Value
| Address | Estimate | Bed | Bath | Sq. Ft | Lot Size |
|---|---|---|---|---|---|
| 919 Fawn Drive, Mcgregor, TX, 76657 | $849,900 | 4 | 4 | 2,846 | 2,846 SqFt |
| 931 Fawn Drive, Mcgregor, TX, 76657 | $859,000 | 4 | 4 | 3,273 | 3,273 SqFt |
| 937 Queen Elizabeth Drive, Mcgregor, TX, 76657 | $520,000 | 4 | 3 | 2,919 | 2,919 SqFt |
| 208 Silver Spur Trail, Mcgregor, TX, 76657 | $439,900 | 4 | 2 | 2,196 | 2,196 SqFt |
| 612 Sienna Bend Trail, Mcgregor, TX, 76657 | $650,000 | 5 | 3 | 2,841 | 2,841 SqFt |
| 518 Stone Canyon Drive, Mcgregor, TX, 76657 | $699,900 | 4 | 4 | 3,389 | 3,389 SqFt |
| 173 Willow Branch Road, Mcgregor, TX, 76657 | $694,900 | 4 | 4 | 2,618 | 2,618 SqFt |
| 1840 Val Verde Road, Mcgregor, TX, 76657 | $624,999 | 4 | 3 | 2,478 | 2,478 SqFt |
| 905 Cumberland Street, Mcgregor, TX, 76657 | $485,000 | 4 | 2 | 2,172 | 2,172 SqFt |
| 564 Sam Bass Road, Mcgregor, TX, 76657 | $1,395,000 | 4 | 4 | 3,914 | 3,914 SqFt |
Similar Homes To 1150 County Road 311
Nearby For Sale




Disclosure: Listing information provided in part by the North Texas Real Estate Information Systems, Inc, for personal, non-commercial use by viewers of this site and may not be reproduced or redistributed. All information is deemed reliable but not guaranteed. Copyright © NTREIS 2026. All rights reserved
ByOwner last updated this listing 08/28/2026 @ 11:20
More Cities with for Sale by Owner Homes
- Abbeville Homes For Sale By Owner
- Abbeville Homes For Sale By Owner
- Abbeville Homes For Sale By Owner
- Abbott Homes For Sale By Owner
- Abbottstown Homes For Sale By Owner
- Abell Homes For Sale By Owner
- Aberdeen Homes For Sale By Owner
- Aberdeen Homes For Sale By Owner
- Abilene Homes For Sale By Owner
- Abingdon Homes For Sale By Owner
- Abingdon Homes For Sale By Owner
- Abingdon Homes For Sale By Owner
- Abington Homes For Sale By Owner
- Abiquiu Homes For Sale By Owner
- Abita Springs Homes For Sale By Owner
- Acampo Homes For Sale By Owner
- Accident Homes For Sale By Owner
- Accokeek Homes For Sale By Owner
- Accomac Homes For Sale By Owner
- Acton Homes For Sale By Owner
Homes around $579,000







Verify Your Email
Please enter the 6-digit verification code
sent to your email address.
Verify Your Phone Number
Please enter the 6-digit verification code
sent to your mobile phone.