
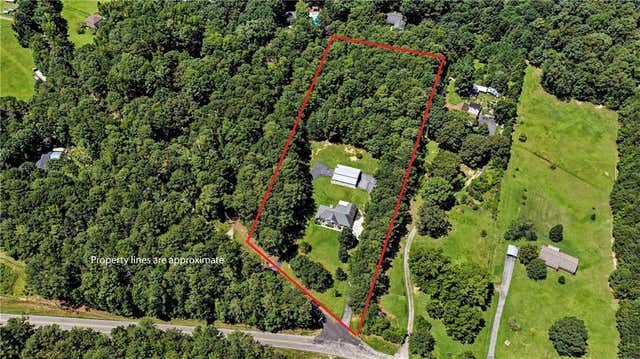
644 S Mount Carmel Road
Mcdonough, GA 30253

 3
3
Bed
 2
2
Bath
 3.30
3.30Acres(Lot)
Stunning property situated between McDonough, Hampton, and Lovejoy. Close enough to the city, yet far enough away from the active city life. Situated on a landscaped 3+ acres, this newly renovated ranch home with enclosed screen in patio offers a realistic work/life/family balance. 2 driveways offers an opportunity to bring your own imagination to create projects in the 1900sqft RV Storage shed, large enough for 4 cars plus an RV - that is also stubbed for plumbing (bathroom) in case you want to build it out into another place to spend time. Driveway options for storing Campers, hosting events, or just a fun-filled family outing. Home has a separate propane tank, so fill it once for the entire winter - no other heating bills. Property amenities include Stainless steel appliances, a cast i

 Property Details
 Map
Map
 Map
Map
What's Nearby
Nearby Areas
 Features
-
Bedroom Information
Total beds: 3Bathroom Information
Total Baths: 2 Full Baths: 2Room Information
Basement: Crawl Space -
Flooring Information
Laminate -
Roofing Information
Shingle -
Interior Features
Breakfast Bar, Eat-in Kitchen, Pantry, Crown Molding, Double Vanity, Entrance Foyer, His and Hers Closets, Track Lighting, Vaulted Ceiling(s), Walk-In Closet(s), Master Downstairs Roof: Shingle Appliances: Dishwasher, Disposal, Double Oven, Electric Cooktop, Electric Oven, Electric Range, Electric Water Heater, ENERGY STAR Qualified Appliances, Range Hood, Refrigerator, Self Cleaning Oven Laundry Features: Electric Dryer Hookup, Laundry Room, Main Level Window Features: Insulated Windows, Shutters -
Heating & Cooling
Has Heating: Yes Heating: Central, Heat Pump, Propane Has Cooling: Yes Cooling: Ceiling Fan(s), Central Air
-
Building Information
Year Built: 1999 Building Area Total: 1690 Construction Materials: Brick, Vinyl Siding Patio And Porch Features: Covered Pool Features: None Private Pool: No View: Trees/Woods -
Exterior Features
Exterior Features: Permeable Paving, Private Entrance, Private Yard, Rain Gutters, Storage
-
Lot Information
Lot Dimensions: x Lot Size Acres: 3.3 Lot Size Source: Public Records Lot Description: Back Yard, Landscaped, Level, Private, WoodedProperty Information
Subdivision: None Source Property Type: Residential Postal Code Plus 4: 6321 Property SubType: Single Family Residence Levels: One Property Age: 27
-
Listing Price Information
Listing Price: $429000 Cash, Conventional, FHA, VA Loan
-
Tax Information
Parcel Number: 03702030000 Tax Year: 2025 Annual Tax: $5867 Tax Legal Desc: LLOT-181 LDIST-6
-
Parking Information
Parking Total: 8 Driveway, Garage, Garage Door Opener, Garage Faces SideGarage Information
Has Garage: Yes Garage Space: 2
-
School Information
Elementary School: Mount Carmel - HenryJunior High School: HamptonSenior High School: Hampton -
Utility Information
Cable Available, Electricity Available, Natural Gas Available, Phone Available, Underground Utilities, Water Available -
Location Information
Direction: USE GPS for directions. WaterSource: Public Security Features: Security System, Carbon Monoxide Detector(s), Security Lights, Security System Owned, Smoke Detector(s)
How much is this property worth?
Curious about this home's true market value? Use our free Home Evaluation Tool to instantly get a personalized Comparative Market Analysis (CMA) report. Make smarter, data-driven decisions before you buy.

Nearby Home Value
| Address | Estimate | Bed | Bath | Sq. Ft | Lot Size |
|---|---|---|---|---|---|
| 942 Teabiscuit Way, Mcdonough, GA, 30253 | $480,000 | 5 | 4 | -- | |
| 341 Heavenly Hollow Place, Mcdonough, GA, 30253 | $336,990 | 3 | 3 | -- | |
| 329 Heavenly Hollow Place, Mcdonough, GA, 30253 | $350,710 | 3 | 3 | -- | |
| 608 Gratton Lane, Mcdonough, GA, 30253 | $474,993 | 5 | 3 | 3,054 | 3,054 SqFt |
| 186 Crabbswood Drive, Mcdonough, GA, 30253 | $469,993 | 6 | 4 | 3,064 | 3,064 SqFt |
| 117 Maison Drive, Mcdonough, GA, 30253 | $394,500 | 4 | 3 | -- | |
| 300 Earnshaw Avenue, Mcdonough, GA, 30253 | $438,390 | 4 | 3 | 2,570 | 2,570 SqFt |
| 681 Leafy Branch Way, Mcdonough, GA, 30253 | $449,993 | 4 | 5 | 2,702 | 2,702 SqFt |
| 445 Corricella Court, Mcdonough, GA, 30253 | $425,000 | 5 | 5 | -- | |
| 776 Wynn Road, Mcdonough, GA, 30253 | $390,000 | 3 | 2 | 2,115 | 2,115 SqFt |
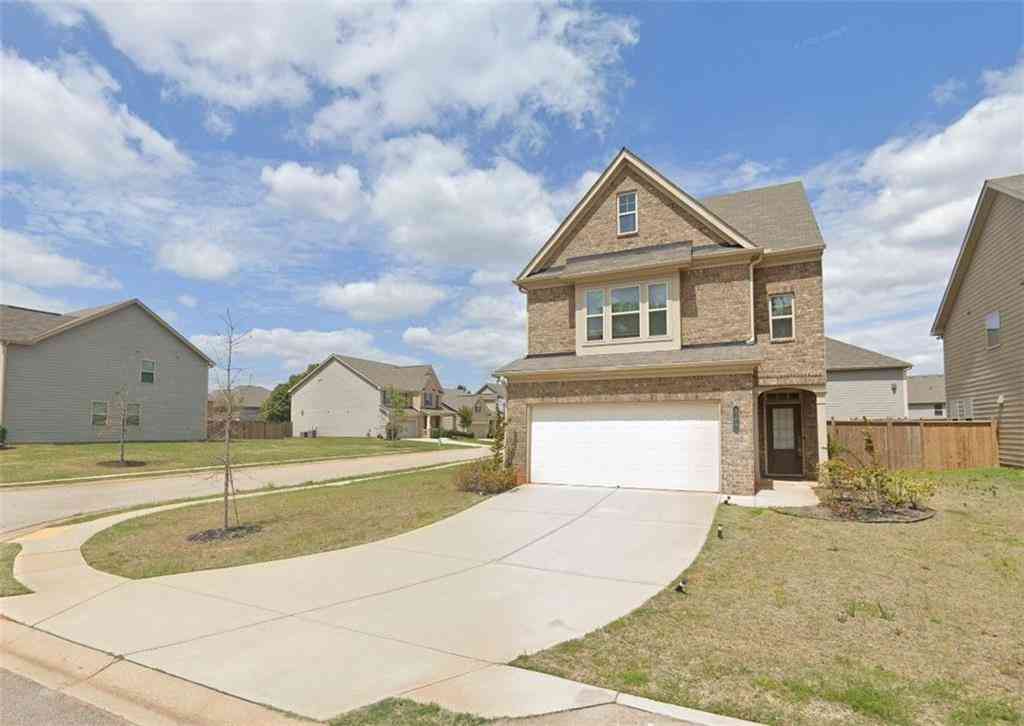
Similar Homes To 644 S Mount Carmel Road
Nearby For Sale



Listings on this website come from the FMLS IDX Compilation and may be held by brokerage firms other than the owner of this website. The listing brokerage is identified in any listing details. Information is deemed reliable but is not guaranteed. If you believe any FMLS listing contains material that infringes your copyrighted work, please (https://www.fmls.com/dmca.htm) to review our DMCA policy and learn how to submit a takedown request. © 2026 FMLS.
ByOwner last updated this listing 08/14/2026 @ 03:42
More Cities with for Sale by Owner Homes
- McDonough Homes For Sale By Owner
- Locust Grove Homes For Sale By Owner
- Jenkinsburg Homes For Sale By Owner
- Stockbridge Homes For Sale By Owner
- Porterdale Homes For Sale By Owner
- Jackson Homes For Sale By Owner
- Hampton Homes For Sale By Owner
- Norcross Homes For Sale By Owner
- Covington Homes For Sale By Owner
- Rex Homes For Sale By Owner
- Lithonia Homes For Sale By Owner
- Conyers Homes For Sale By Owner
- Ellenwood Homes For Sale By Owner
- Mansfield Homes For Sale By Owner
- Griffin Homes For Sale By Owner
- Oxford Homes For Sale By Owner
- Jonesboro Homes For Sale By Owner
- Flovilla Homes For Sale By Owner
- Stonecrest Homes For Sale By Owner
- Monticello Homes For Sale By Owner
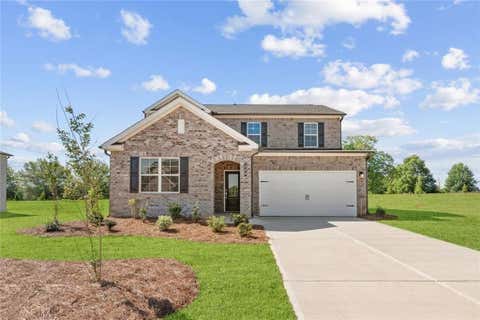
Homes around $429,000








Verify Your Email
Please enter the 6-digit verification code
sent to your email address.