
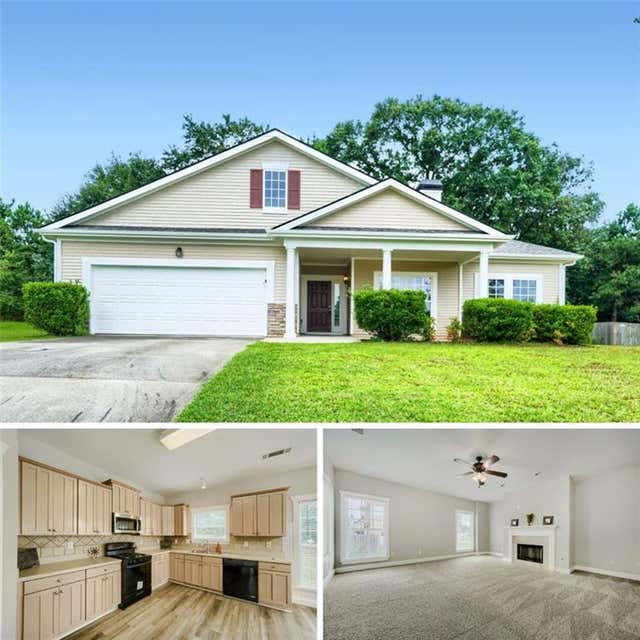
421 Bedford Crossing
Mcdonough, GA 30253

 3
3
Bed
 2
2
Bath
 1,737
1,737Sqft
 0.42
0.42Acre(Lot)
YES! THE EASY BREEZY SPACIOUS RANCH HOME YOU’VE BEEN SEARCHING FOR IN MCDONOUGH! * SITTING PRETTY ON A LARGE LOT, OUR 3-BEDROOM, 2-BATHROOM CRAFTSMAN HAS A THOUGHTFUL LAYOUT THAT TUCKS THE OWNER'S SUITE IN A PRIVATE NOOK AWAY FROM THE OTHER TWO BEDROOMS—A DESIRABLE SPLIT LAYOUT GREAT FOR RELAXATION * CONNECTING THE TWO SIDES OF THE HOME IS AN AIRY, LIGHT-FILLED FAMILY ROOM ANCHORED BY A COZY WOOD-BURNING FIREPLACE AND A WELL-APPOINTED KITCHEN WITH AMPLE CABINET AND COUNTER SPACE, FLOWING SEAMLESSLY INTO THE DINING AREA * STEP OUTSIDE AND DISCOVER THE COVERED BACK PATIO — A WONDERFUL OUTDOOR SPACE FOR MORNING COFFEE, EVENING, WEEKEND GATHERINGS, AND ENJOYING THE PRIVATE BACKYARD SETTING IN COMFORT AND STYLE, RAIN OR SHINE * SHOPPING AND DINING WILL BE A DELIGHT WITH TONS OF LUXURY STORE

 Property Details
 Map
Map
 Map
Map
What's Nearby
Nearby Areas
 Features
-
Bedroom Information
Total beds: 3Bathroom Information
Total Baths: 2 Full Baths: 2Room Information
Basement: None -
Flooring Information
Carpet, Ceramic Tile, Hardwood, Vinyl -
Roofing Information
Composition -
Interior Features
Pantry, Entrance Foyer, Tray Ceiling(s), Walk-In Closet(s), Master Downstairs Roof: Composition Appliances: Dishwasher, Gas Range, Gas Water Heater, Refrigerator Laundry Features: Laundry Room, Main Level Window Features: Double Pane Windows -
Heating & Cooling
Has Heating: Yes Heating: Central Has Cooling: Yes Cooling: Ceiling Fan(s), Central Air
-
Building Information
Year Built: 2003 Building Area Total: 1737 Construction Materials: Other Patio And Porch Features: Covered, Front Porch, Patio, Rear Porch Pool Features: None Private Pool: No View: Neighborhood Association Fee Frequency: Annually -
Exterior Features
Exterior Features: Private Yard
-
Lot Information
Lot Dimensions: x Lot Size Acres: 0.4156 Lot Size Source: Public Records Lot Description: Back Yard, Front Yard, LevelProperty Information
Subdivision: Village Rowanshyre Source Property Type: Residential Postal Code Plus 4: 5929 Property SubType: Single Family Residence Levels: One Property Age: 23
-
Listing Price Information
Listing Price: $324000 Cash, Conventional, VA Loan
-
Tax Information
Parcel Number: 054B01009000 Tax Year: 2025 Annual Tax: $3405 Tax Legal Desc: LLOT-143 LDIST-6 LOT-9 VILLAGE ROWANSHYRE
-
Parking Information
Parking Total: 2 Attached, GarageGarage Information
Has Garage: Yes Has Attached Garage: Yes Garage Space: 2Homeowners Association InformationHas Association: Yes HOA: $675.00 Community Features: Clubhouse, Pool, Sidewalks, Street Lights, Tennis Court(s)
-
School Information
Elementary School: DutchtownJunior High School: DutchtownSenior High School: Dutchtown -
Utility Information
Natural Gas Available, Sewer Available, Underground Utilities -
Location Information
Direction: 75 South to exit 221, right onto Jonesboro Rd, left onto Mill Rd, Left onto Sheffield Chase, Right on Hennepin Terrace, Left onto Bedford Crossing. Please Use GPS. WaterSource: Public Security Features: Security System, Carbon Monoxide Detector(s), Security System Owned, Smoke Detector(s)
How much is this property worth?
Curious about this home's true market value? Use our free Home Evaluation Tool to instantly get a personalized Comparative Market Analysis (CMA) report. Make smarter, data-driven decisions before you buy.

Nearby Home Value
| Address | Estimate | Bed | Bath | Sq. Ft | Lot Size |
|---|---|---|---|---|---|
| 942 Teabiscuit Way, Mcdonough, GA, 30253 | $480,000 | 5 | 4 | -- | |
| 341 Heavenly Hollow Place, Mcdonough, GA, 30253 | $336,990 | 3 | 3 | -- | |
| 329 Heavenly Hollow Place, Mcdonough, GA, 30253 | $350,710 | 3 | 3 | -- | |
| 608 Gratton Lane, Mcdonough, GA, 30253 | $474,993 | 5 | 3 | 3,054 | 3,054 SqFt |
| 186 Crabbswood Drive, Mcdonough, GA, 30253 | $469,993 | 6 | 4 | 3,064 | 3,064 SqFt |
| 117 Maison Drive, Mcdonough, GA, 30253 | $394,500 | 4 | 3 | -- | |
| 300 Earnshaw Avenue, Mcdonough, GA, 30253 | $438,390 | 4 | 3 | 2,570 | 2,570 SqFt |
| 681 Leafy Branch Way, Mcdonough, GA, 30253 | $449,993 | 4 | 5 | 2,702 | 2,702 SqFt |
| 445 Corricella Court, Mcdonough, GA, 30253 | $425,000 | 5 | 5 | -- | |
| 776 Wynn Road, Mcdonough, GA, 30253 | $390,000 | 3 | 2 | 2,115 | 2,115 SqFt |
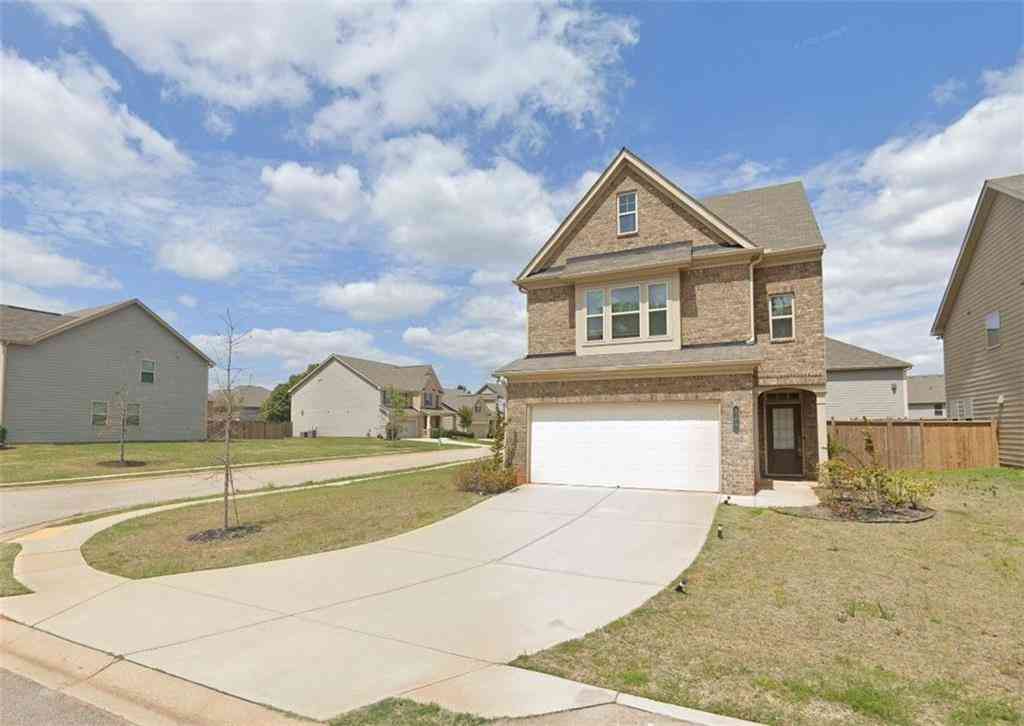
Similar Homes To 421 Bedford Crossing
Nearby For Sale



Listings on this website come from the FMLS IDX Compilation and may be held by brokerage firms other than the owner of this website. The listing brokerage is identified in any listing details. Information is deemed reliable but is not guaranteed. If you believe any FMLS listing contains material that infringes your copyrighted work, please (https://www.fmls.com/dmca.htm) to review our DMCA policy and learn how to submit a takedown request. © 2026 FMLS.
ByOwner last updated this listing 08/15/2026 @ 16:13
More Cities with for Sale by Owner Homes
- McDonough Homes For Sale By Owner
- Locust Grove Homes For Sale By Owner
- Jenkinsburg Homes For Sale By Owner
- Stockbridge Homes For Sale By Owner
- Porterdale Homes For Sale By Owner
- Jackson Homes For Sale By Owner
- Hampton Homes For Sale By Owner
- Norcross Homes For Sale By Owner
- Covington Homes For Sale By Owner
- Rex Homes For Sale By Owner
- Lithonia Homes For Sale By Owner
- Conyers Homes For Sale By Owner
- Ellenwood Homes For Sale By Owner
- Mansfield Homes For Sale By Owner
- Griffin Homes For Sale By Owner
- Oxford Homes For Sale By Owner
- Jonesboro Homes For Sale By Owner
- Flovilla Homes For Sale By Owner
- Stonecrest Homes For Sale By Owner
- Monticello Homes For Sale By Owner
Homes around $324,000










Verify Your Email
Please enter the 6-digit verification code
sent to your email address.