

128 Delwood Drive
Mcdonough, GA 30252

 4
4
Bed
 4
4
Bath
 0.45
0.45Acre(Lot)
Experience the perfect balance of elegance, comfort, and everyday functionality in this exceptional 4-bedroom, 3.5-bath home. Offering approximately 3,290 square feet of thoughtfully designed living space, this residence is ideal for both entertaining and relaxed family living. From the moment you enter, you'll be welcomed by an open-concept floor plan featuring soaring vaulted ceilings and sophisticated coffered ceiling details that add warmth and architectural character throughout. At the center of the home, the expansive kitchen with its oversized island serves as the ultimate gathering place—perfect for preparing meals, hosting guests, or enjoying everyday moments together. The main-level owner's suite provides a peaceful retreat with a spacious layout designed for comfort and convenie

 Property Details
 Map
Map
 Map
Map
What's Nearby
Nearby Areas
 Features
-
Bedroom Information
Total beds: 4Bathroom Information
Total Baths: 4 Full Baths: 3 Half Baths: 1Room Information
Basement: None -
Flooring Information
Carpet, Hardwood -
Roofing Information
Shingle -
Interior Features
Breakfast Bar, Pantry, Kitchen Island, Cathedral Ceiling(s), Coffered Ceiling(s), Crown Molding, Master Downstairs Roof: Shingle Appliances: Dishwasher, Disposal, Gas Range, Microwave, Refrigerator Laundry Features: Laundry Room Window Features: Bay Window(s), Shutters -
Heating & Cooling
Has Heating: Yes Heating: Central Has Cooling: Yes Cooling: Central Air
-
Building Information
Year Built: 2019 Building Area Total: 3290 Patio And Porch Features: Covered Pool Features: None Private Pool: No View: Neighborhood Association Fee Frequency: Annually -
Exterior Features
Exterior Features: Private Yard
-
Lot Information
Lot Dimensions: x Lot Size Acres: 0.4545 Lot Size Source: Public Records Lot Description: Back Yard, ClearedProperty Information
Subdivision: Longleaf Source Property Type: Residential Postal Code Plus 4: 8731 Property SubType: Single Family Residence Levels: Two Property Age: 7
-
Listing Price Information
Listing Price: $429900
-
Tax Information
Parcel Number: 138B01132000 Tax Year: 2025 Annual Tax: $7195 Tax Legal Desc: LLOT-86 LDIST-7 LOT-132 LONGLEAF
-
Parking Information
GarageGarage Information
Has Garage: Yes Garage Space: 2Homeowners Association InformationHas Association: Yes Community Features: Sidewalks
-
School Information
Elementary School: Timber Ridge - HenryJunior High School: Union GroveSenior High School: Union Grove -
Utility Information
Cable Available, Electricity Available, Natural Gas Available, Phone Available, Sewer Available, Water Available -
Location Information
Direction: GPS friendly WaterSource: Public Security Features: Smoke Detector(s), Carbon Monoxide Detector(s), Fire Alarm
How much is this property worth?
Curious about this home's true market value? Use our free Home Evaluation Tool to instantly get a personalized Comparative Market Analysis (CMA) report. Make smarter, data-driven decisions before you buy.

Nearby Home Value
| Address | Estimate | Bed | Bath | Sq. Ft | Lot Size |
|---|---|---|---|---|---|
| 320 Sundown Trail, Mcdonough, GA, 30252 | $587,390 | 6 | 6 | 3,829 | 3,829 SqFt |
| 124 Serenade Creek Road, Mcdonough, GA, 30252 | $599,890 | 6 | 4 | 3,704 | 3,704 SqFt |
| 120 Serenade Creek Road, Mcdonough, GA, 30252 | $592,700 | 6 | 6 | 3,829 | 3,829 SqFt |
| 600 Vidalia Park Way, Mcdonough, GA, 30252 | $423,530 | 5 | 3 | 2,956 | 2,956 SqFt |
| 304 Sundown Trail, Mcdonough, GA, 30252 | $499,990 | 5 | 4 | 3,403 | 3,403 SqFt |
| 308 Sundown Trail, Mcdonough, GA, 30252 | $509,990 | 5 | 4 | 3,704 | 3,704 SqFt |
| 312 Sundown Trail, Mcdonough, GA, 30252 | $566,180 | 4 | 3 | 2,987 | 2,987 SqFt |
| 136 Aj Welch Jr Way, Mcdonough, GA, 30252 | $519,199 | 5 | 4 | 3,657 | 3,657 SqFt |
| 636 Vidalia Park Way, Mcdonough, GA, 30252 | $419,527 | 5 | 3 | 2,956 | 2,956 SqFt |
| 112 Aj Welch Jr Way, Mcdonough, GA, 30252 | $489,000 | 6 | 4 | -- |
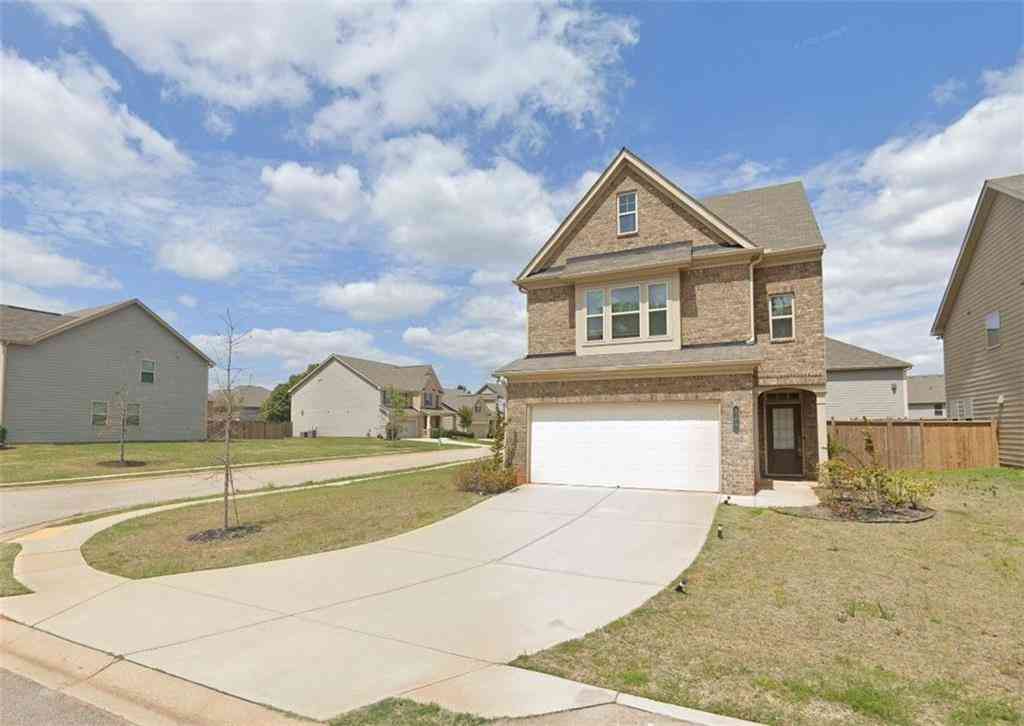
Similar Homes To 128 Delwood Drive
Nearby For Sale



Listings on this website come from the FMLS IDX Compilation and may be held by brokerage firms other than the owner of this website. The listing brokerage is identified in any listing details. Information is deemed reliable but is not guaranteed. If you believe any FMLS listing contains material that infringes your copyrighted work, please (https://www.fmls.com/dmca.htm) to review our DMCA policy and learn how to submit a takedown request. © 2026 FMLS.
ByOwner last updated this listing 08/28/2026 @ 13:10
More Cities with for Sale by Owner Homes
- McDonough Homes For Sale By Owner
- Locust Grove Homes For Sale By Owner
- Jenkinsburg Homes For Sale By Owner
- Stockbridge Homes For Sale By Owner
- Porterdale Homes For Sale By Owner
- Jackson Homes For Sale By Owner
- Hampton Homes For Sale By Owner
- Norcross Homes For Sale By Owner
- Covington Homes For Sale By Owner
- Rex Homes For Sale By Owner
- Lithonia Homes For Sale By Owner
- Conyers Homes For Sale By Owner
- Ellenwood Homes For Sale By Owner
- Mansfield Homes For Sale By Owner
- Griffin Homes For Sale By Owner
- Oxford Homes For Sale By Owner
- Jonesboro Homes For Sale By Owner
- Flovilla Homes For Sale By Owner
- Stonecrest Homes For Sale By Owner
- Monticello Homes For Sale By Owner
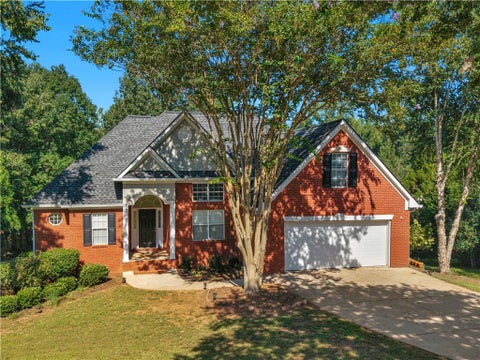
Homes around $429,900





Verify Your Email
Please enter the 6-digit verification code
sent to your email address.
Verify Your Phone Number
Please enter the 6-digit verification code
sent to your mobile phone.