

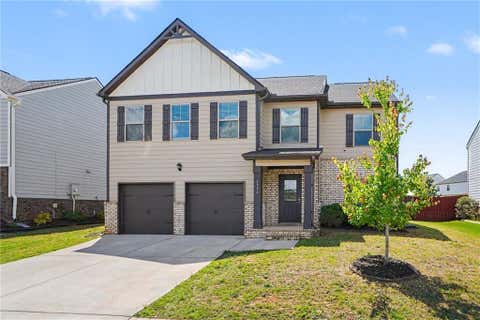
1109 Burlington Court
Mcdonough, GA 30253

 3
3
Bed
 2
2
Bath
 1,338
1,338Sqft
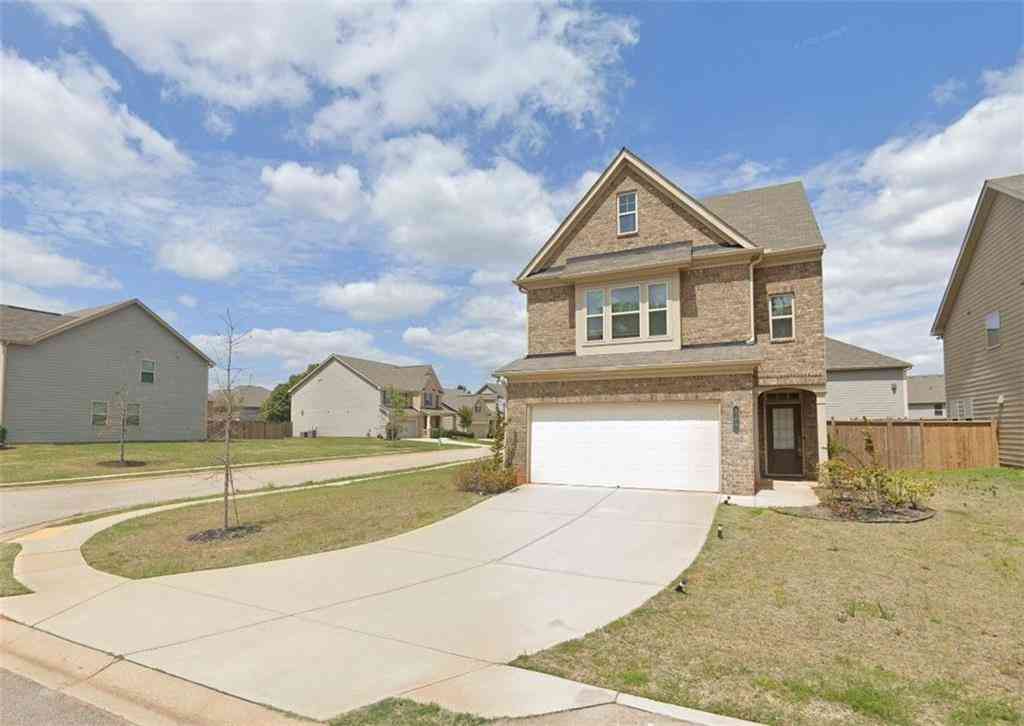
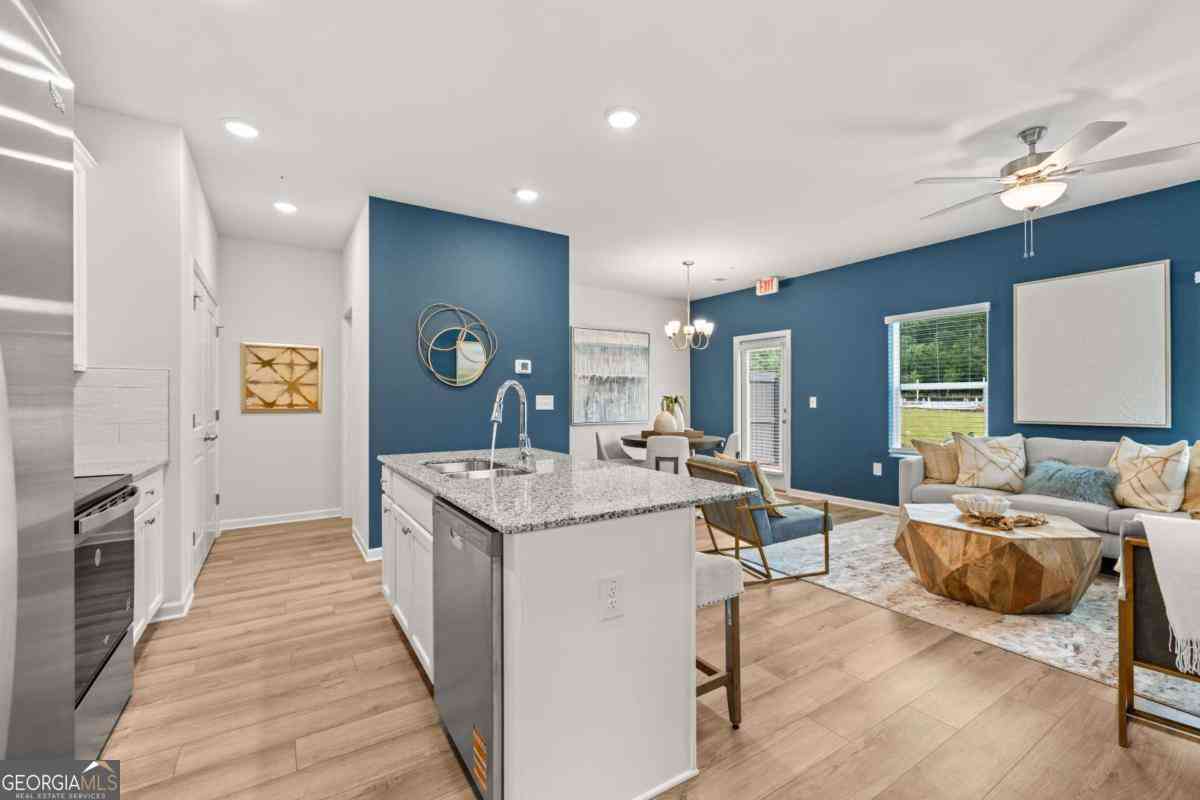
Welcome to one of Henry County's most sought-after 55+ communities! Designed for active adults who value both connection and personal space, the popular Grand Bahama floorplan offers the perfect balance of comfort, functionality, and easy living. The heart of the home is the open-concept kitchen, featuring a large island that flows seamlessly into the dining area and spacious great room, creating an ideal setting for entertaining family and friends. Whether you're hosting game day gatherings, movie nights, or holiday celebrations, this layout was made for bringing people together. Need extra space? The included third bedroom provides flexibility for overnight guests, a hobby room, home office, or your own private retreat. The owner's suite offers a peaceful escape, while the thoughtfull

 Property Details
 Map
Map
 Map
Map
What's Nearby
Nearby Areas
 Features
-
Bedroom Information
Total beds: 3Bathroom Information
Total Baths: 2 Full Baths: 2Room Information
Basement: None -
Flooring Information
Carpet, Vinyl -
Roofing Information
Composition -
Interior Features
Breakfast Bar, Eat-in Kitchen, Pantry, Double Vanity, Walk-In Closet(s), Master Downstairs Roof: Composition Appliances: Dishwasher, Disposal, Gas Range, Microwave, Range Hood, Washer Laundry Features: Laundry Room, Main Level Window Features: Insulated Windows -
Heating & Cooling
Has Heating: Yes Heating: Electric Has Cooling: Yes Cooling: Attic Fan, Central Air
-
Building Information
Year Built: 2026 Building Area Total: 1338 Construction Materials: Brick Veneer, HardiPlank Type Patio And Porch Features: Covered, Patio Pool Features: None Private Pool: No View: Other Association Fee Frequency: Monthly -
Exterior Features
Exterior Features: Private Entrance, Private Yard, Rain Gutters
-
Lot Information
Lot Description: Back Yard, Front YardProperty Information
Subdivision: Newberry Source Property Type: Residential Property SubType: Single Family Residence Levels: One Property Age: 0
-
Listing Price Information
Listing Price: $331555
-
Tax Information
Tax Lot: 0094 Tax Block: 0 Tax Year: 2026 Annual Tax: $5502 Tax Legal Desc: Lot 0094
-
Parking Information
Parking Total: 2 Driveway, Garage, Garage Door Opener, Garage Faces Front, Kitchen LevelGarage Information
Has Garage: Yes Garage Space: 2Homeowners Association InformationHas Association: Yes Included Fees: Maintenance Grounds, Maintenance Structure HOA: $150.00 Community Features: Clubhouse, Pool, Sidewalks
-
School Information
Elementary School: Oakland - HenryJunior High School: LuellaSenior High School: Luella -
Utility Information
Electricity Available, Natural Gas Available, Sewer Available, Underground Utilities, Water Available -
Location Information
Direction: Google "Ryan Homes at Newberry 55+" for directions to model. Follow I-285 S and I-75 S to Jonesboro Rd in Henry County. Take exit 221 from I-75S. Take Mill Rd to Mt Carmel Rd. Merge onto Jonesboro Rd. Use the left 2 lanes to turn left onto Mill Rd. At the traffic circle, take the 1st exit onto Mt Carmel Rd. Destination will be on the right. WaterSource: Public Security Features: Carbon Monoxide Detector(s), Smoke Detector(s)
How much is this property worth?
Curious about this home's true market value? Use our free Home Evaluation Tool to instantly get a personalized Comparative Market Analysis (CMA) report. Make smarter, data-driven decisions before you buy.

Nearby Home Value
| Address | Estimate | Bed | Bath | Sq. Ft | Lot Size |
|---|---|---|---|---|---|
| 113 Maison Court, Mcdonough, GA, 30253 | $359,000 | 4 | 3 | -- | |
| 310 Hunters, Mcdonough, GA, 30253 | $308,000 | 4 | 3 | 2,481 | 2,481 SqFt |
| 545 Baynes Court, Mcdonough, GA, 30253 | $432,890 | 5 | 3 | 2,570 | 2,570 SqFt |
| 117 Maison Drive, Mcdonough, GA, 30253 | $394,500 | 4 | 3 | -- | |
| 397 Enchanted Springs C.., Mcdonough, GA, 30253 | $459,993 | 4 | 3 | 2,692 | 2,692 SqFt |
| 329 Heavenly Hollow Place, Mcdonough, GA, 30253 | $350,710 | 3 | 3 | -- | |
| 396 Enchanted Springs C.., Mcdonough, GA, 30253 | $429,993 | 4 | 3 | 2,702 | 2,702 SqFt |
| 624 Gratton Lane, Mcdonough, GA, 30253 | $399,993 | 4 | 4 | 2,680 | 2,680 SqFt |
| 608 Gratton Lane, Mcdonough, GA, 30253 | $474,993 | 5 | 3 | 3,054 | 3,054 SqFt |
| 616 Gratton Lane, Mcdonough, GA, 30253 | $420,000 | 4 | 4 | -- |
Similar Homes To 1109 Burlington Court
Nearby For Sale



Listings on this website come from the FMLS IDX Compilation and may be held by brokerage firms other than the owner of this website. The listing brokerage is identified in any listing details. Information is deemed reliable but is not guaranteed. If you believe any FMLS listing contains material that infringes your copyrighted work, please (https://www.fmls.com/dmca.htm) to review our DMCA policy and learn how to submit a takedown request. © 2026 FMLS.
ByOwner last updated this listing 08/28/2026 @ 14:40
More Cities with for Sale by Owner Homes
- McDonough Homes For Sale By Owner
- Locust Grove Homes For Sale By Owner
- Jenkinsburg Homes For Sale By Owner
- Stockbridge Homes For Sale By Owner
- Porterdale Homes For Sale By Owner
- Jackson Homes For Sale By Owner
- Hampton Homes For Sale By Owner
- Norcross Homes For Sale By Owner
- Covington Homes For Sale By Owner
- Rex Homes For Sale By Owner
- Lithonia Homes For Sale By Owner
- Conyers Homes For Sale By Owner
- Ellenwood Homes For Sale By Owner
- Mansfield Homes For Sale By Owner
- Griffin Homes For Sale By Owner
- Oxford Homes For Sale By Owner
- Jonesboro Homes For Sale By Owner
- Flovilla Homes For Sale By Owner
- Stonecrest Homes For Sale By Owner
- Monticello Homes For Sale By Owner
Homes around $331,555








Verify Your Email
Please enter the 6-digit verification code
sent to your email address.
Verify Your Phone Number
Please enter the 6-digit verification code
sent to your mobile phone.