
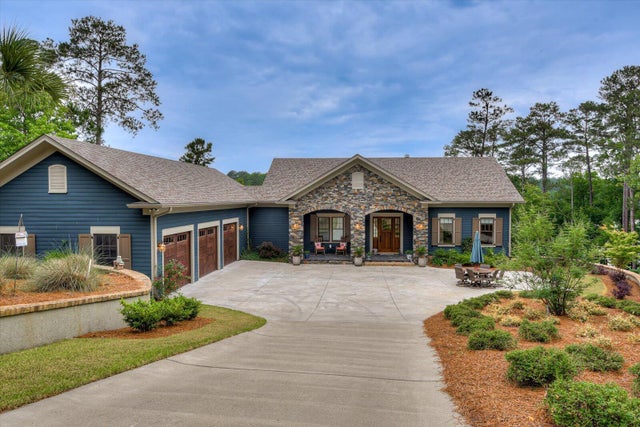
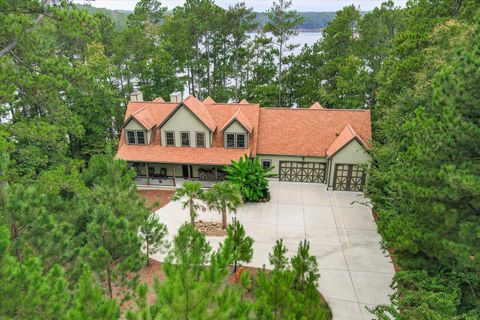
318 Katie Lane
McCormick, SC 29835

 4
4
Bed
 4
4
Bath
 3,767
3,767Sqft
 0.60
0.60Acre(Lot)
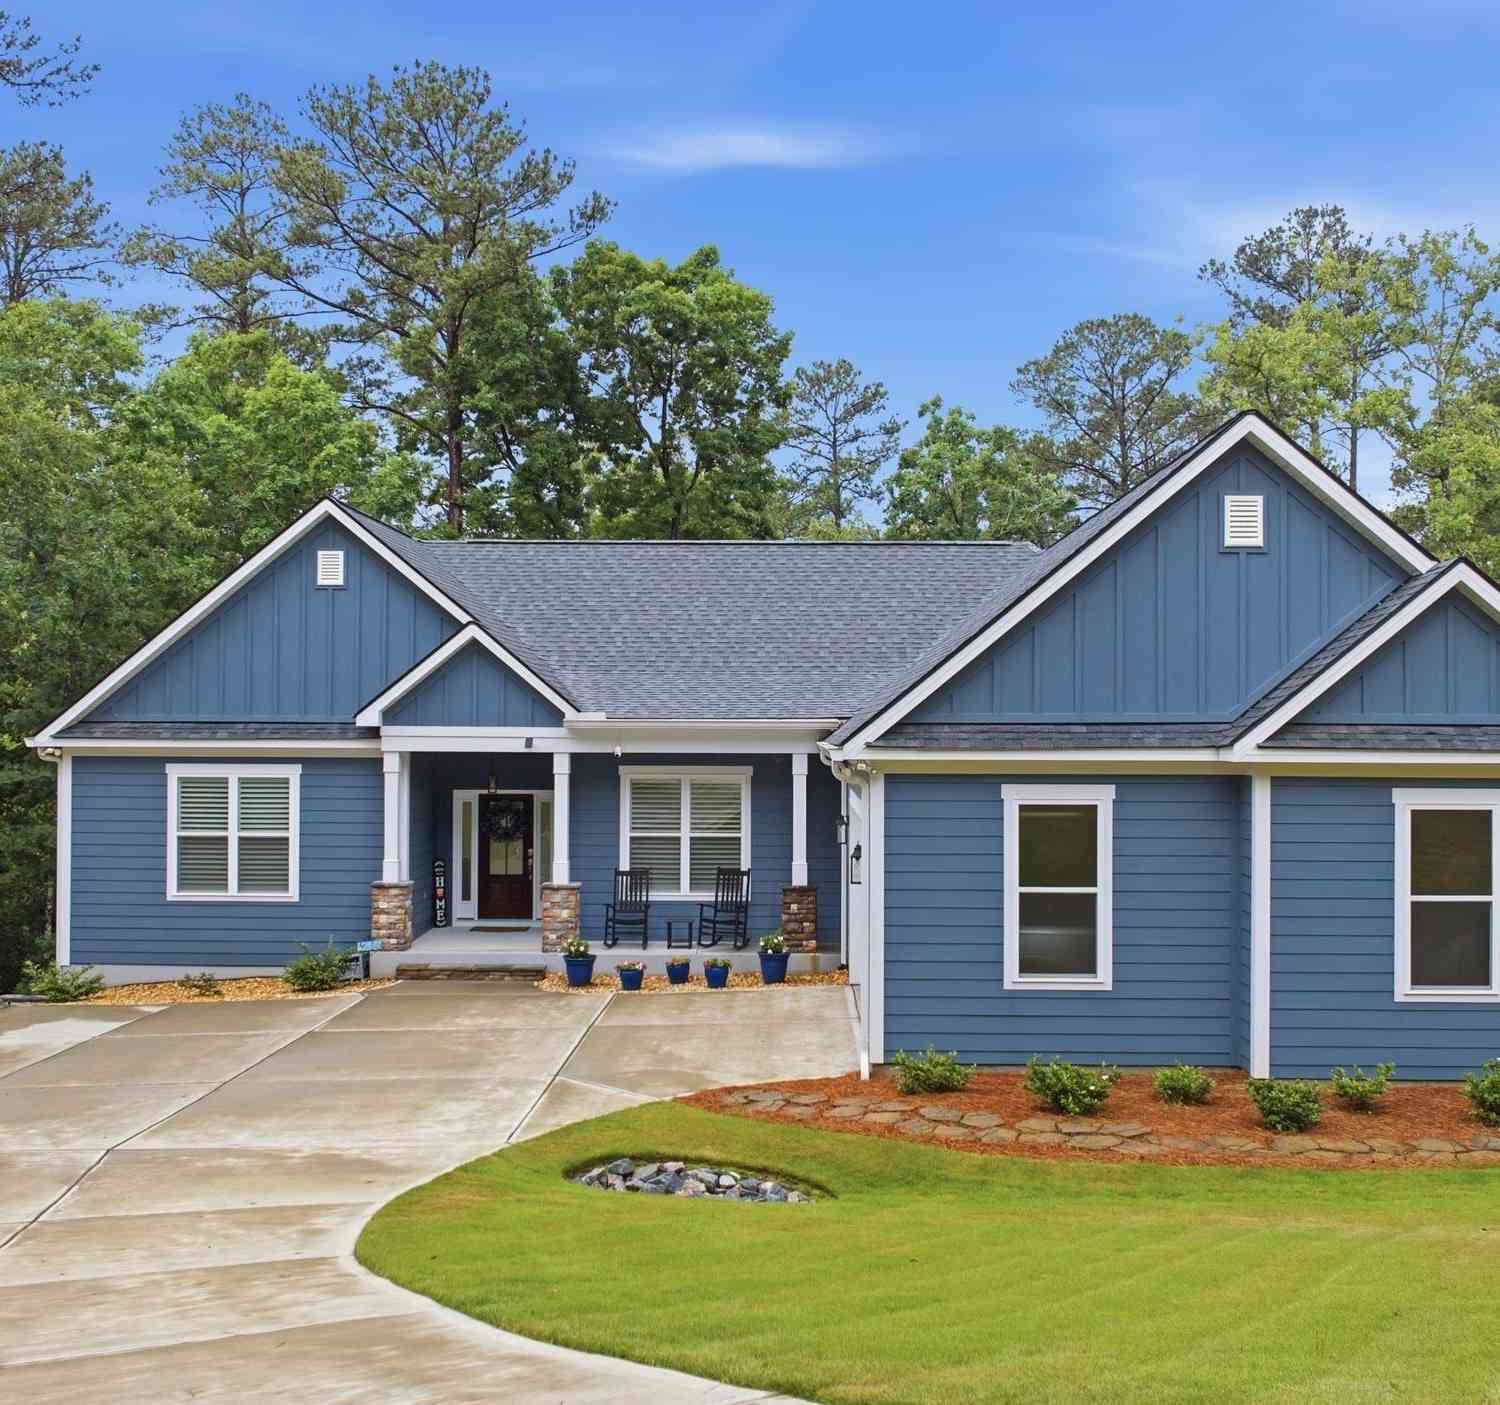
One-of-a-Kind Lakefront Luxury: Custom Home by K.A. Newsome & Company Live the dream on the lakefront in this stunning, custom-built masterpiece by K.A. Newsome & Company! Completed in 2020, this 4-bedroom, 3.5 bath home boasts unparalleled craftsmanship and breathtaking views. Unwind in Style: Spacious main level (2,542 sq ft) featuring 10 ft. flat ceilings with crown molding and beautiful wide-plank white oak flooring. Chef's dream kitchen: Custom cabinetry with soft-close drawers, oversized island with stunning quartzite countertops, high-end appliances (Sub-Zero refrigerator, Bluestar gas range, Meile steam oven & dishwasher). Luxurious master suite: Featuring a walk-through closet with in-closet laundry and a spa-like bathroom with a jacuzzi tub and natural stone tile throughout. Expa

 Property Details
 Map
Map
 Map
Map
What's Nearby
Nearby Areas
 Features
-
Bedroom Information
Total beds: 4Bathroom Information
Total Baths: 4 Full Baths: 3 Half Baths: 1Room Information
Rooms Total: 8 Has Basement: Yes Basement: Finished, Full, Interior Entry, Walk-Out Access -
Flooring Information
Slate, Ceramic Tile, Hardwood -
Roofing Information
Composition -
Interior Features
Walk-In Closet(s), Entrance Foyer, Kitchen Island, Pantry, Wet Bar, Built-in Features, Eat-in Kitchen, Wired for Data Roof: Composition Appliances: Washer, Refrigerator, Range, Dryer, Disposal, Dishwasher, Tankless Water Heater, Gas Range, Water Purifier, Gas Water Heater Laundry Features: Washer Hookup Window Features: Window Coverings, Insulated Windows -
Heating & Cooling
Has Heating: Yes Heating: Propane, Heat Pump, Fireplace(s), Electric Has Cooling: Yes Cooling: Ceiling Fan(s), Heat Pump, Multi Units Water front: 1
-
Building Information
Year Built: 2020 Building Area Total: 3767 Construction Materials: Stone, Fiber Cement, Frame Patio And Porch Features: Covered, Porch, Front Porch, Rear Porch Private Pool: No Water front Features: Lake Privileges View: Lake Association Fee Frequency: Annually -
Exterior Features
Exterior Features: Balcony
-
Lot Information
Lot Dimensions: 27x240x57x159x200 Main Square Feet: 0.6 Acres Lot Size Acres: 0.6 Lot Size Square Feet: 26136 Lot Description: Cul-De-Sac, Landscaped, Near Golf Course, Sprinklers In RearProperty Information
Subdivision: Savannah Lakes Village Source Property Type: Residential Property SubType: Single Family Residence Levels: Two Property Age: 6
-
Listing Price Information
Listing Price: $1300000 Cash, Conventional
-
Tax Information
Parcel Number: 087-00-27-009
-
Parking Information
Parking Total: 4 Garage Faces Side, Garage Door Opener, Lighted, Basement, Garage, Golf Cart Garage, Parking PadGarage Information
Has Garage: Yes Has Attached Garage: Yes Garage Space: 4Homeowners Association InformationHas Association: Yes HOA: $2,160.00 Association Amenities: Clubhouse, Golf Course, Tennis Court(s), Trail(s), Sport Court Community Features: Pool, Street Lights
-
School Information
Elementary School: McCormick ElementaryJunior High School: MCCORMICK MIDDLESenior High School: McCormick -
Utility Information
Cable Available, Sewer Connected, Water Connected -
Location Information
Direction: From Highway 378 turn onto Huguenot Parkway, at the second 4 way stop turn left onto Barksdale Ferry Rd, then right onto Hamilton Lane and Right onto Ashland and then left on Amelia and right onto Katie Lane, home is at the end of the street WaterSource: Public Security Features: Smoke Detector(s)
How much is this property worth?
Curious about this home's true market value? Use our free Home Evaluation Tool to instantly get a personalized Comparative Market Analysis (CMA) report. Make smarter, data-driven decisions before you buy.

Nearby Home Value
| Address | Estimate | Bed | Bath | Sq. Ft | Lot Size |
|---|---|---|---|---|---|
| E Highway 378, Mccormick, SC, 29835 | $58,000 | -- | -- | -- | |
| 6284 Highway 28 S, Mccormick, SC, 29835 | $135,000 | 3 | 1 | 1,400 | 1,400 SqFt |
| 6284 Hwy 28, Mccormick, SC, 29835 | $135,000 | 3 | 1 | -- | |
| 711 Augusta Street Ext .., Mccormick, SC, 29835 | $699,900 | 3 | 4 | 3,240 | 3,240 SqFt |
| 306 S Maple Street #1, Mccormick, SC, 29835 | $170,000 | 2 | 1 | 1,250 | 1,250 SqFt |
| 308 Clipper Trace, Mccormick, SC, 29835 | $449,050 | 3 | 3 | 1,902 | 1,902 SqFt |
| 306 Clipper Trace, Mccormick, SC, 29835 | $538,999 | 3 | 3 | 2,587 | 2,587 SqFt |
| 200 Peachtree Street, Mccormick, SC, 29835 | $285,000 | 3 | 2 | 1,754 | 1,754 SqFt |
| 206 Peachtree Street, Mccormick, SC, 29835 | $283,999 | 3 | 2 | 1,826 | 1,826 SqFt |
| 423 Greenfield Road, Mccormick, SC, 29835 | $330,000 | 3 | 2 | 1,690 | 1,690 SqFt |
Similar Homes To 318 Katie Lane
Nearby For Sale
The data relating to real estate on this website comes in part from the Internet Data Exchange program of Hive MLS. All information is deemed reliable but not guaranteed and should be independently verified. All properties are subject to prior sale, change, or withdrawal. Neither listing broker(s) nor ByOwner shall be responsible for any typographical errors, misinformation, or misprints, and shall be held totally harmless from any damages arising from reliance upon these data. Copyright ©2026 Hive MLS LLC. All Rights Reserved.
ByOwner last updated this listing 07/21/2026 @ 22:27
More Cities with for Sale by Owner Homes
- Abbeville Homes For Sale By Owner
- Abbeville Homes For Sale By Owner
- Abbeville Homes For Sale By Owner
- Abbott Homes For Sale By Owner
- Abbottstown Homes For Sale By Owner
- Abell Homes For Sale By Owner
- Aberdeen Homes For Sale By Owner
- Aberdeen Homes For Sale By Owner
- Abilene Homes For Sale By Owner
- Abingdon Homes For Sale By Owner
- Abingdon Homes For Sale By Owner
- Abingdon Homes For Sale By Owner
- Abington Homes For Sale By Owner
- Abiquiu Homes For Sale By Owner
- Abita Springs Homes For Sale By Owner
- Acampo Homes For Sale By Owner
- Accident Homes For Sale By Owner
- Accokeek Homes For Sale By Owner
- Accomac Homes For Sale By Owner
- Acton Homes For Sale By Owner
Homes around $1,300,000









Verify Your Email
Please enter the 6-digit verification code
sent to your email address.