
2686 E County Road 411
May, Texas 76857

 3
3
Bed
 3
3
Bath
 2,095
2,095Sqft
 6.35
6.35Acres(Lot)
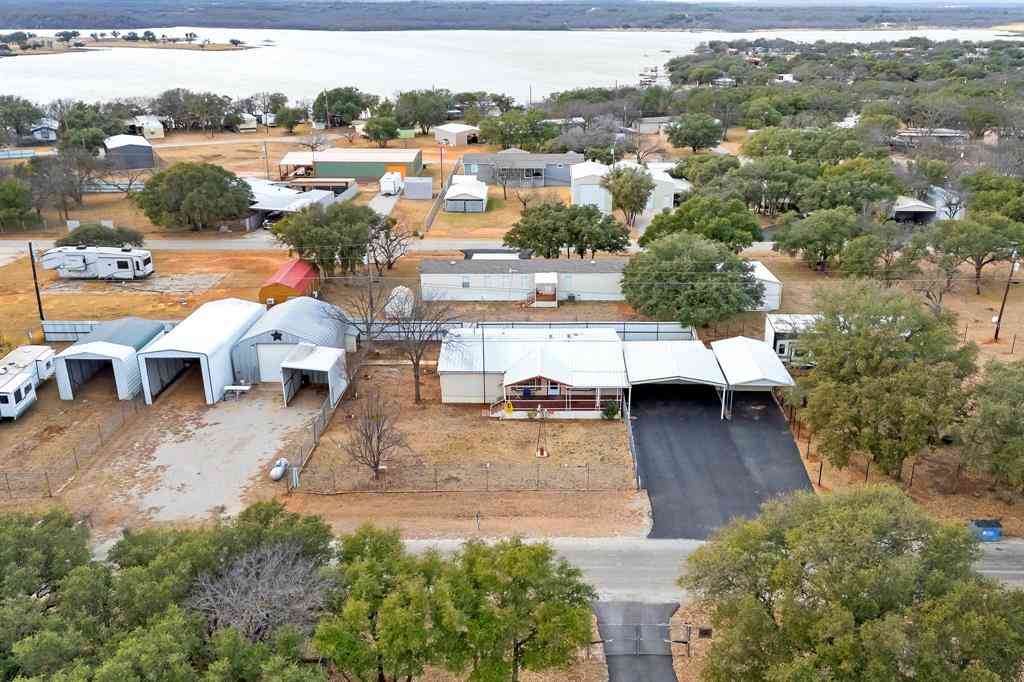
Escape to country living with this beautifully 2095 sq ft custom build home, designed 3-bedroom, 2.5-bath home situated on 6.35 scenic acres. Featuring an open concept layout with a desirable split floor plan, this home was built for both comfort and entertaining. As part of the entertaining the media room has a surround sound throughout the house which will be great for those movie nights. The spacious kitchen sits at the heart of the home, offering built-in cabinetry with unique features, abundant storage, and the perfect gathering space for family and friends. The primary suite is a true retreat with a spa like bathroom complete with a jetted soaking tub, oversized walk-in shower with multiple shower heads, and plenty of space to unwind. The secondary bedrooms are connected by a conven

 Property Details
 Map
Map
 Map
Map
What's Nearby
Nearby Areas
 Features
-
Bedroom Information
Total Bedrooms: 3 Window Features: Window CoveringsBathroom Information
Total Baths: 2.5 Full Baths: 2 Half Baths: 1 -
Interior Features
Built-in Features,Decorative Lighting,Double Vanity,Eat-in Kitchen,Flat Screen Wiring,High Speed Internet Available,Open Floorplan,Pantry,Sound System Wiring,Vaulted Ceiling(s),Walk-In Closet(s)Appliances
Dishwasher,Disposal,Electric Range,Electric Water Heater,Microwave,Vented Exhaust Fan,Water FilterUtilities
All Weather Road,Co-op Electric,Electricity Connected,Septic,Well -
Cooling Features
Ceiling Fan(s),Central Air,ElectricHeating Source
Central,Electric,Fireplace(s)Fireplace
Number of Fireplaces: 1 Fireplace Features: Living Room,Wood Burning
-
Building Information
Built Year: 2015 Construction: Brick Roof Type: Composition -
Exterior Features
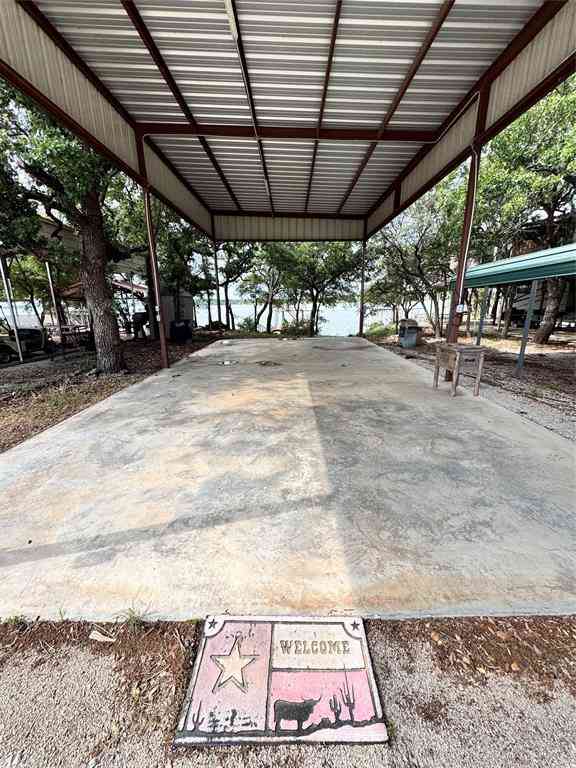
Covered Patio/Porch,Fire Pit,Outdoor Living Center,Private Entrance,Private Yard,RV Hookup,RV/Boat ParkingFoundation
Slab -
Laundry Features
Electric Dryer Hookup,Utility Room,Full Size W/D Area,Washer HookupPatio And Porch
CoveredFencing
Cross Fenced,Fenced,Gate,Pipe,WireConstruction Materials
Brick
-
Lot Information
Lot Size (Acr): 6.3500 Lot Size Units: Acres Lot Size Square Feet: 276,606 Lot Features: Acreage,Lrg. Backyard Grass,Many Trees,Oak,Undivided -
Property Information
SQ ft (Living Area): 2,095 Property Type: Residential Property Sub Type: Single Family Residence Architectural Style: Traditional Subdivision: GW PLUMMER City: May State: Texas Directions: US Highway 183 North toward May, TX. In May, turn east onto County Road 411 (also written as E County Road 411). Continue east on County Road 411 for about 2.5–3 miles. The property at 2686 E County Road 411 will be on your right side. Property Status: Active Exclusions: Refrigerator, Hutch, Green house. TV and TV mount in the outdoor living area Levels: One Property Age: 11 Year Built Details: Preowned Other Equipment: Satellite Dish
-
Listing Price Information
Original List Price: $504,999 List Price Tot SqFt: $241 -
Listing Information
Possession: Closing/Funding
-
Tax Information
Parcel Number: 000020045412 Tax Legal Description: G W PLUMMER, SURVEY 6, ABSTRACT 773, W C VICK, SUR Unexempt Taxes: $4,256
-
Parking Information
Carport Spaces: 5 Parking Features: Attached Carport,Carport,Circular Driveway,Covered,Detached Carport,Gravel,Kitchen Level,RV Access/Parking,RV Carport -
Homeowners Association Information
HOA Type: None
-
School Information
Elementary School: May Middle School: May High School: May School District: May ISD -
Utility Information
Utilities: All Weather Road,Co-op Electric,Electricity Connected,Septic,Well
How much is this property worth?
Curious about this home's true market value? Use our free Home Evaluation Tool to instantly get a personalized Comparative Market Analysis (CMA) report. Make smarter, data-driven decisions before you buy.

Nearby Home Value
| Address | Estimate | Bed | Bath | Sq. Ft | Lot Size |
|---|---|---|---|---|---|
| 584 Oak Point Dr, May, TX, 76857 | $2,695,000 | 6 | 5.5 | 5,369 | 0.82 Acre |
| 19050 County Road 487, May, TX, 76857 | $350,000 | 3 | 3 | 2,429 | 1.53 Acres |
| 18600 Highway 183 N, May, TX, 76857 | $195,000 | 4 | 2 | 2,128 | 0.79 Acre |
| 19175 Highway 183 N, May, TX, 76857 | $175,499 | 2 | 1 | 1,198 | 2.29 Acres |
| 1020 Pleasant Valley Road, May, TX, 76857 | $199,000 | 1 | 1 | 576 | 10.99 Acres |
| 1200 E Fm 2273, May, TX, 76857 | $788,750 | 3 | 3 | 2,490 | 20 Acres |
| 632 Oak Point Drive, May, TX, 76857 | $989,000 | 3 | 3 | 2,410 | 0.61 Acre |
| 660 Oak Point Drive, May, TX, 76857 | $1,497,384 | 5 | 3 | 2,686 | 0.50 Acre |
| 584 Oak Point Drive Drive, May, TX, 76857 | $2,695,000 | 6 | 6 | 5,369 | 0.82 Acre |
| 584 Oak Point Dr, May, TX, 76857 | $2,695,000 | 6 | 6 | 5,369 | 35,719.20 Sqft |
Similar Homes To 2686 E County Road 411
Nearby For Sale





Disclosure: Listing information provided in part by the North Texas Real Estate Information Systems, Inc, for personal, non-commercial use by viewers of this site and may not be reproduced or redistributed. All information is deemed reliable but not guaranteed. Copyright © NTREIS 2026. All rights reserved
ByOwner last updated this listing 09/01/2026 @ 13:59
More Cities with for Sale by Owner Homes
- May Homes For Sale By Owner
- Carbon Homes For Sale By Owner
- Rising Star Homes For Sale By Owner
- Cross Plains Homes For Sale By Owner
- Blanket Homes For Sale By Owner
- Early Homes For Sale By Owner
- Bangs Homes For Sale By Owner
- Zephyr Homes For Sale By Owner
- Gorman Homes For Sale By Owner
- Brownwood Homes For Sale By Owner
- Coleman Homes For Sale By Owner
- De Leon Homes For Sale By Owner
- Cisco Homes For Sale By Owner
- Comanche Homes For Sale By Owner
- Eastland Homes For Sale By Owner
- Brookesmith Homes For Sale By Owner
- Mullin Homes For Sale By Owner
- Desdemona Homes For Sale By Owner
- Baird Homes For Sale By Owner
- Ranger Homes For Sale By Owner
Homes around $504,999








Verify Your Email
Please enter the 6-digit verification code
sent to your email address.
Verify Your Phone Number
Please enter the 6-digit verification code
sent to your mobile phone.