
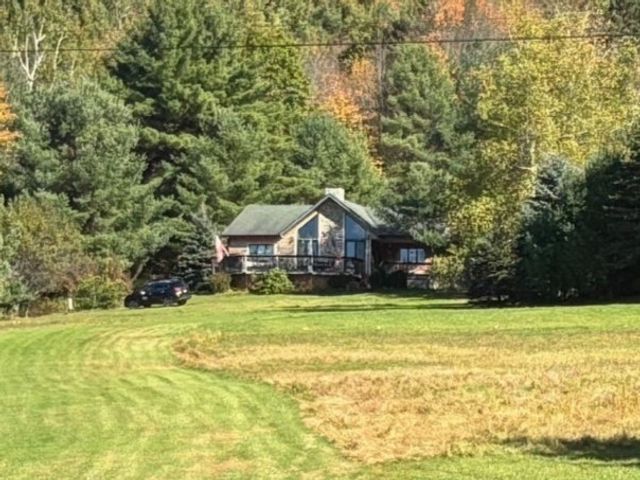
17110 State Highway 8
Masonville, NY 13838

 3
3
Bed
 2
2
Bath
 1,408
1,408Sqft
 22.10
22.10Acres(Lot)
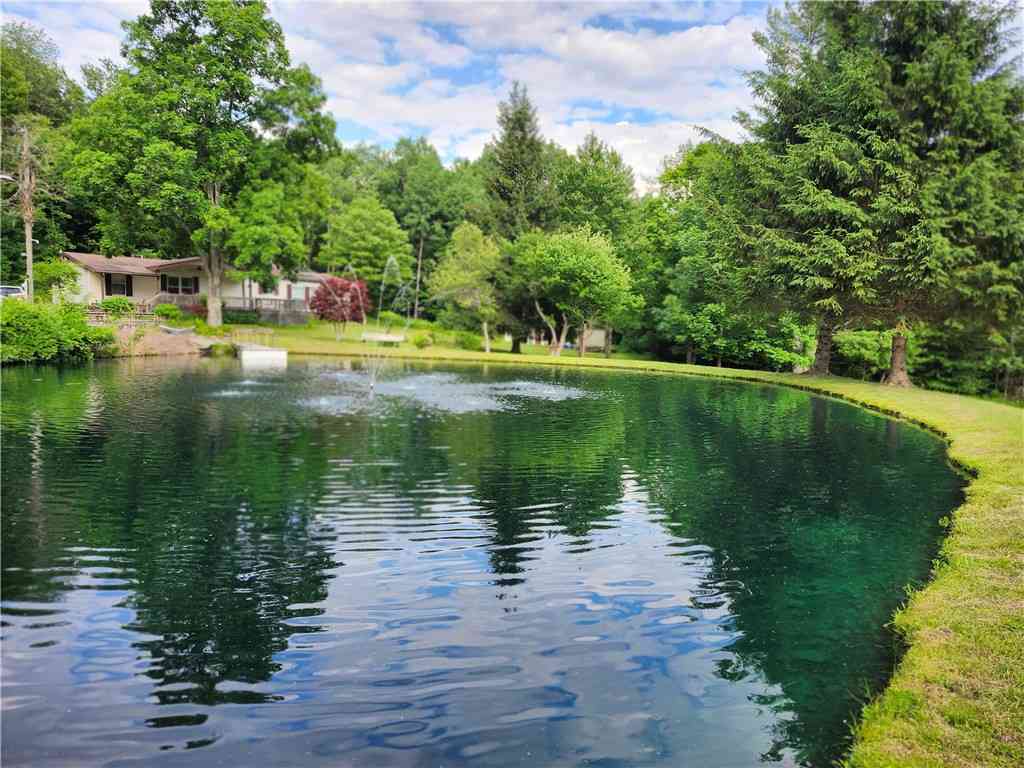
Escape to 27 acres filled with wildlife, delightful mountain views and of unspoiled woodlands for hunting. Venture towards natural rolling creek and 1 acre fishpond. This custom-built Cape Cod Style home is nestled away surrounded by nature. Its architectural design features a Cathedral ceiling, a double set of doors facing westward to an open deck, oversized wall windows (above) to offer you Mother Nature's canvas and skyline sunset views. The spacious open floor plan provides all the creature comforts of an elegant home ideal for entertaining. It has a large living room, dining room, kitchen with granite counters, wood moldings throughout. Retire to the 2 main floor bedrooms. See the large primary bedroom and private bathroom with floor to ceiling custom tiles, soaker tub and walk-

 Property Details
 Map
Map
 Map
Map
What's Nearby
Nearby Areas
 Features
-
Bedroom Information
Total beds: 3Bathroom Information
Total Baths: 2 Full Baths: 2Room Information
Rooms Total: 6 Basement: Crawl Space, None -
Flooring Information
Carpet, Ceramic Tile, Hardwood, Varies -
Roofing Information
Asphalt -
Interior Features
Breakfast Bar, Ceiling Fan(s), Cathedral Ceiling(s), Other, See Remarks, Storage, Natural Woodwork, Master Downstairs Roof: Asphalt Appliances: Dryer, Gas Oven, Gas Range, Microwave, Refrigerator, Washer, Water Purifier Owned, Water Heater Laundry Features: Main Level Window Features: Insulated Windows -
Heating & Cooling
Has Heating: Yes Heating: Ductless, Electric, Zoned, Hot Water, Radiant Has Cooling: Yes Cooling: Ceiling Fan(s), Ductless, Zoned
-
Building Information
Year Built: 2009 Building Area Total: 1408 Construction Materials: Frame, Log Siding Stories: 2 Patio And Porch Features: Deck, Patio, Porch Private Pool: No
-
Lot Information
Lot Dimensions: 201X1620 Main Square Feet: 22.1 Acres Lot Size Acres: 22.1 Lot Size Square Feet: 962676 Lot Description: Irregular Lot
-
Listing Price Information
Listing Price: $415999 Cash, Conventional, FHA, VA Loan
-
Tax Information
Parcel Number: 124200-182-000-0001-024-110 Tax Lot: 24 Annual Tax: $4737
-
Parking Information
Attached, Detached, Garage, Storage, Workshop in GarageGarage Information
Has Garage: Yes Has Attached Garage: Yes Garage Space: 1
-
Utility Information
Cable Available -
Location Information
Direction: Off Route 206 to State Hwy 8 North OR Take Exit of I-88 to State Hwy 8 South. Property across from Butts Rd, Nearly. WaterSource: Private, Well
How much is this property worth?
Curious about this home's true market value? Use our free Home Evaluation Tool to instantly get a personalized Comparative Market Analysis (CMA) report. Make smarter, data-driven decisions before you buy.

Similar Homes To 17110 State Highway 8
Nearby For Sale
The data relating to real estate for sale on this website comes in part from the Internet Data exchange (IDX) program of the New York State Alliance MLS. IDX information is provided exclusively for consumers' personal, non-commercial use and may not be used for any purpose other than to identify prospective properties consumers may be interested in purchasing. Real estate listings held by brokerage firms other than ByOwner, are indicated by detailed information about them such as the name of the listing firms. All information deemed reliable but not guaranteed and should be independently verified. All properties are subject to prior sale, change or withdrawal. Neither the listing broker(s) nor ByOwner shall be responsible for any typographical errors, misinformation, misprints, and shall be held totally harmless. Copyright ©2026 New York State Alliance and participating MLS's - CNYIS, UNYREIS and WNYREIS. All Rights Reserved.
ByOwner last updated this listing 07/20/2026 @ 18:51
More Cities with for Sale by Owner Homes
- Masonville Homes For Sale By Owner
- Sidney Homes For Sale By Owner
- Afton Homes For Sale By Owner
- Unadilla Homes For Sale By Owner
- Bainbridge Homes For Sale By Owner
- Walton Homes For Sale By Owner
- Deposit Homes For Sale By Owner
- Guilford Homes For Sale By Owner
- Franklin Homes For Sale By Owner
- Otego Homes For Sale By Owner
- Harpursville Homes For Sale By Owner
- Windsor Homes For Sale By Owner
- Hamden Homes For Sale By Owner
- Oxford Homes For Sale By Owner
- Downsville Homes For Sale By Owner
- Hancock Homes For Sale By Owner
- Port Crane Homes For Sale By Owner
- Greene Homes For Sale By Owner
- Starrucca Homes For Sale By Owner
- Susquehanna Homes For Sale By Owner



Verify Your Email
Please enter the 6-digit verification code
sent to your email address.