
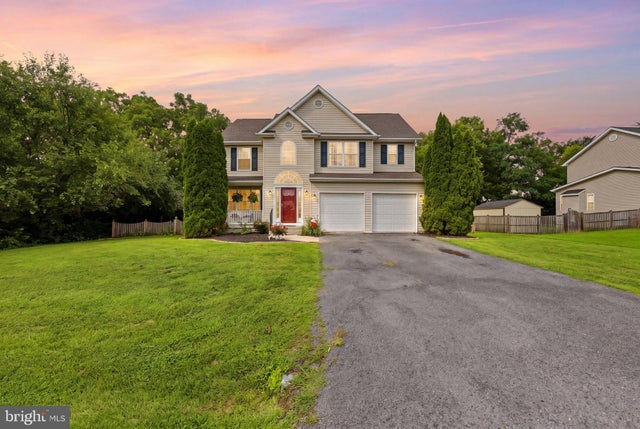
MLS: #WVBE2053918, Listed By: John Stover, Samson Properties, Source:Bright MLS
294 Teal Road
MARTINSBURG, WV 25405

 3
3
Bed
 4
4
Bath
 2,961
2,961Sqft
 0.25
0.25Acre(Lot)
Some homes check the boxes. This one makes you stop, take a breath, and imagine your life unfolding inside. Welcome to 294 Teal Road N, where a cheerful red front door opens to soaring ceilings, beautiful wood-toned floors, and an immediate sense that there’s room here for every part of life. The stunning two-story great room steals the show with walls of windows, natural light pouring in, and a welcoming fireplace ready for cozy evenings and meaningful conversations. The kitchen brings equal parts style and function with bold dark cabinetry, crisp white countertops, a classic subway-tile backsplash, stainless-steel appliances, and a generous work station. Whether you’re hosting holidays in the formal dining room or sharing casual meals beside the sliding doors, every space feels connected

 Property Details
 Map
Map
 Map
Map
What's Nearby
Nearby Areas
 Features
-
Bedroom Information
Total beds: 3Bathroom Information
Total Baths: 4 Full Baths: 2 Half Baths: 2Room Information
Has Basement: Yes Basement: Finished, Full, Sump Pump -
Roofing Information
Shingle -
Interior Features
Roof: Shingle Appliances: Electric Water Heater, Washer, Dryer Laundry Features: Laundry Room, Upper Level -
Heating & Cooling
Has Heating: Yes Heating: Electric, Propane, Heat Pump Has Cooling: Yes Cooling: Heat Pump, Electric
-
Building Information
Year Built: 2004 Building Area Total: 3025 Construction Materials: Fiberglass Siding Pool Features: None Private Pool: No Association Fee Frequency: Annually
-
Lot Information
Lot Size Acres: 0.25 Lot Size Source: Estimated Lot Size Square Feet: 10890 Lot Description: LevelProperty Information
Subdivision: SUMMER HILL Source Property Type: Residential Postal Code Plus 4: 8298 Zoning Description: Residential 1 Family Property SubType: Single Family Residence Levels: Three Or More Property Age: 22
-
Listing Price Information
Listing Price: $365000
-
Tax Information
Parcel Number: 01 10P007900000000 Tax Year: 2026 Annual Tax: $2314
-
Parking Information
Parking Total: 6 Asphalt, Garage, Driveway, AttachedGarage Information
Has Garage: Yes Has Attached Garage: Yes Garage Space: 2Homeowners Association InformationHas Association: Yes HOA: $275.00
-
Location Information
Direction: Take Exit 12 on I-81 toward Martinsburg/Winchester Ave. Turn South onto Route 11 S (Winchester Ave).Drive for approximately 1.5 miles on Route 11 S. Turn Left onto Paynes Ford Rd. Turn Right onto Teal Rd. Turn Right onto N Teal Rd (Teal Rd N).Look for 294 Teal Rd N on the right side of the street WaterSource: Public
How much is this property worth?
Curious about this home's true market value? Use our free Home Evaluation Tool to instantly get a personalized Comparative Market Analysis (CMA) report. Make smarter, data-driven decisions before you buy.

Nearby Home Value
| Address | Estimate | Bed | Bath | Sq. Ft | Lot Size |
|---|---|---|---|---|---|
| TBB Valor Lane, Martinsburg, WV, 25405 | $377,990 | 4 | 3 | 2,080 | 0.17 Acre |
| TBB Valor Lane, Martinsburg, WV, 25405 | $364,990 | 3 | 2 | 1,628 | 0.18 Acre |
| TBB Valor Lane, Martinsburg, WV, 25405 | $382,990 | 4 | 3 | 2,203 | 0.18 Acre |
| LOT 199 Valor Lane, Martinsburg, WV, 25405 | $359,990 | 3 | 2 | 1,628 | 0.19 Acre |
| LOT 198 Valor Lane, Martinsburg, WV, 25405 | $369,990 | 4 | 2 | 1,762 | 0.23 Acre |
| TBB Valor Lane, Martinsburg, WV, 25405 | $392,990 | 5 | 3 | 2,486 | 0.18 Acre |
| TBB Valor Lane, Martinsburg, WV, 25405 | $378,990 | 4 | 2 | 1,762 | 0.18 Acre |
| LOT 191 Valor Lane, Martinsburg, WV, 25405 | $467,678 | 5 | 4 | 3,157 | 0.19 Acre |
| 1022 (LOT 143) Valor Dr.., Martinsburg, WV, 25405 | $410,393 | 4 | 3 | 2,203 | 0.21 Acre |
| 387 (LOT 212) Valor Lane, Martinsburg, WV, 25405 | $389,000 | 4 | 3 | 2,203 | 0.26 Acre |
Similar Homes To 294 Teal Road
Nearby For Sale
The data relating to real estate for sale on this website appears in part through the BRIGHT Internet Data Exchange program, a voluntary cooperative exchange of property listing data between licensed real estate brokerage firms in which ByOwner participates, and is provided by BRIGHT through a licensing agreement. The information provided by this website is for the personal, non-commercial use of consumers and may not be used for any purpose other than to identify prospective properties consumers may be interested in purchasing. Some properties which appear for sale on this website may no longer be available because they are under contract, have closed or are no longer being offered for sale. Information Deemed Reliable But Not Guaranteed. Copyright © 2026 Bright MLS. All rights reserved.
ByOwner last updated this listing 09/01/2026 @ 10:08
More Cities with for Sale by Owner Homes
- Martinsburg Homes For Sale By Owner
- Inwood Homes For Sale By Owner
- Hedgesville Homes For Sale By Owner
- Kearneysville Homes For Sale By Owner
- Shepherdstown Homes For Sale By Owner
- Falling Waters Homes For Sale By Owner
- Shenandoah Junction Homes For Sale By Owner
- Gerrardstown Homes For Sale By Owner
- Sharpsburg Homes For Sale By Owner
- Bunker Hill Homes For Sale By Owner
- Fairplay Homes For Sale By Owner
- Ranson Homes For Sale By Owner
- Harpers Ferry Homes For Sale By Owner
- Williamsport Homes For Sale By Owner
- Berkeley Springs Homes For Sale By Owner
- Keedysville Homes For Sale By Owner
- Clear Spring Homes For Sale By Owner
- Charles Town Homes For Sale By Owner
- Summit Point Homes For Sale By Owner
- Clear Brook Homes For Sale By Owner
Homes around $365,000










Verify Your Email
Please enter the 6-digit verification code
sent to your email address.
Verify Your Phone Number
Please enter the 6-digit verification code
sent to your mobile phone.