

MLS: #WVBE2053508, Listed By: Tammy Barnes, Long & Foster Real Estate, Inc., Source:Bright MLS
26 Duluth Drive
MARTINSBURG, WV 25404

 3
3
Bed
 3
3
Bath
 1,888
1,888Sqft
 0.65
0.65Acre(Lot)
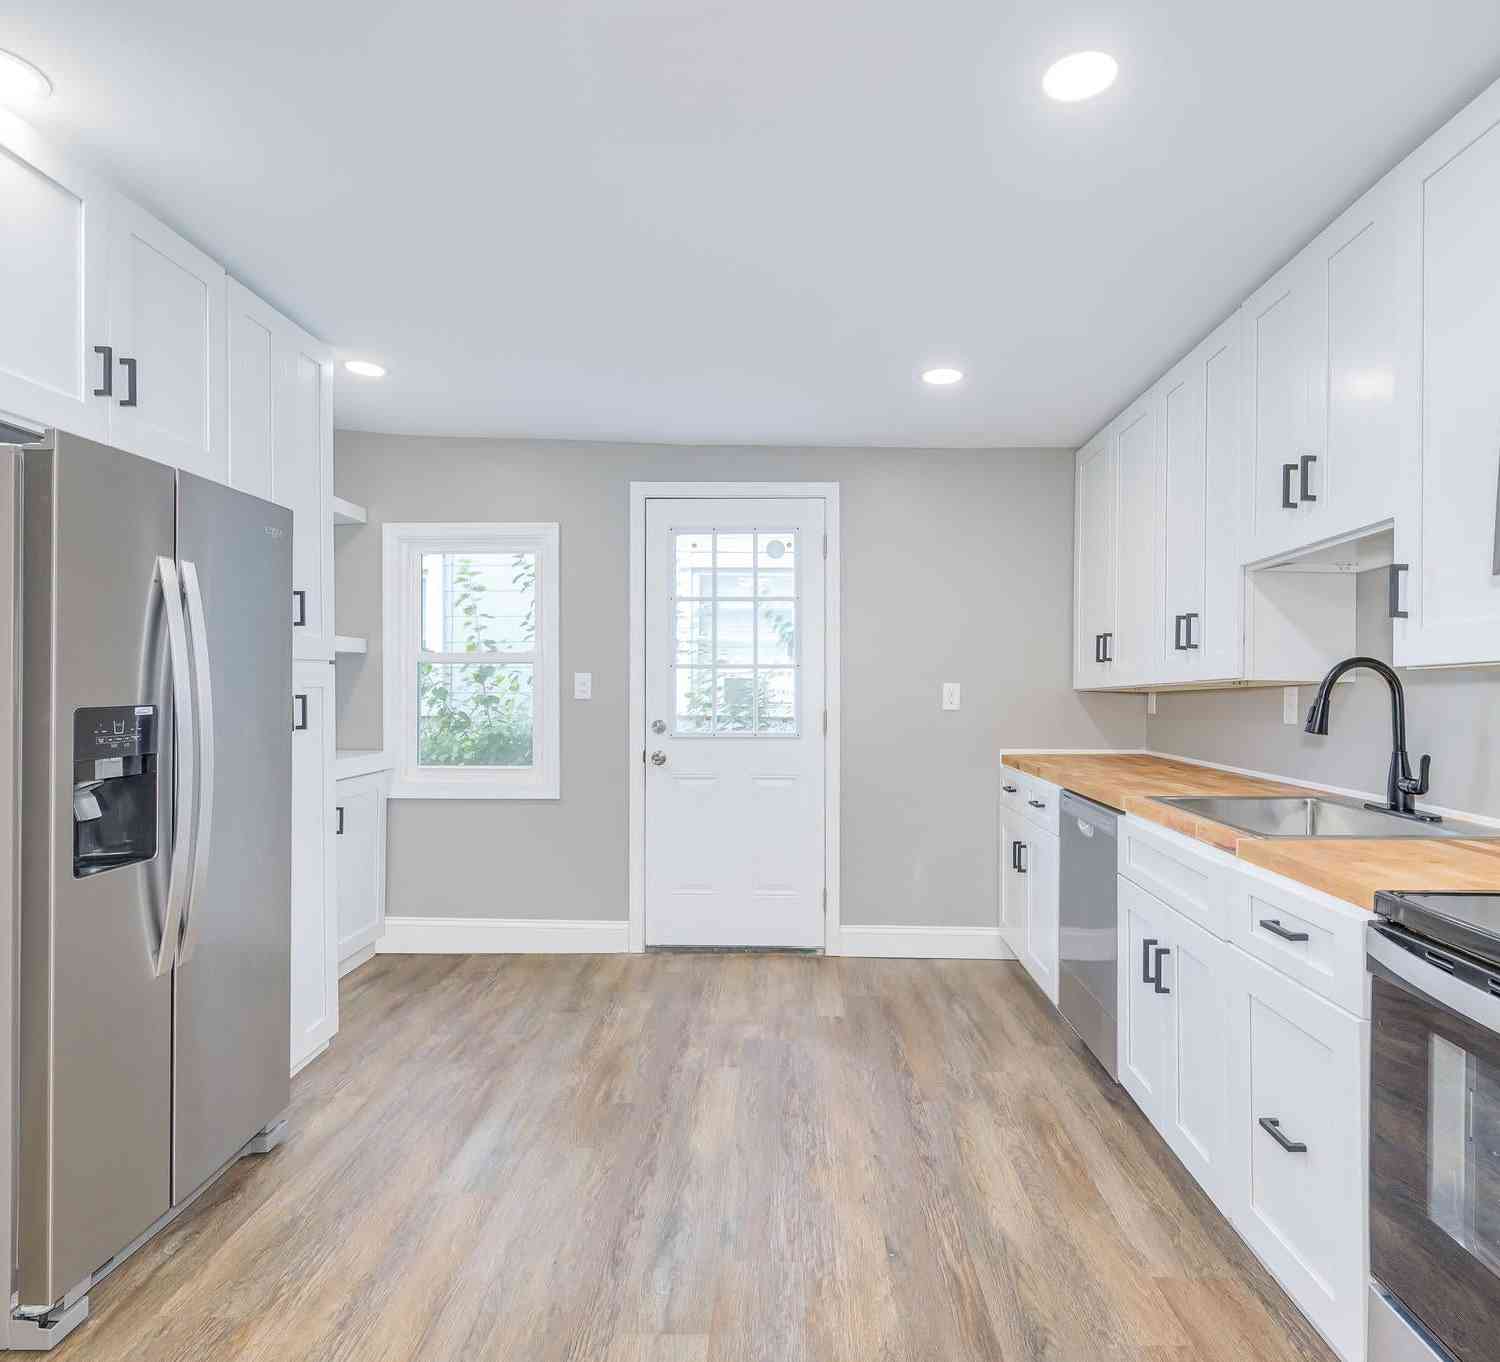
Welcome Home to this beautifully designed home offering the perfect blend of modern finishes, functional living space, and a spacious 0.65-acre corner lot. This 3-bedroom, 3-full-bath home features an inviting open-concept layout with LVP flooring throughout the main living areas and an impressive kitchen complete with upgraded quartz countertops, modern upgraded cabinetry, and a large 72-inch island—perfect for entertaining. The main level offers three bedrooms, including a spacious owner’s suite with a large walk-in closet, Upgraded Stealth out shades black out and light filtering, along with convenient bedroom-level updated laundry room. Step through the 6-foot sliding glass door to enjoy the back trex deck with an expansive backyard, which backs to a peaceful farmette and provides plen

 Property Details
 Map
Map
 Map
Map
What's Nearby
Nearby Areas
 Features
-
Bedroom Information
Total beds: 3Bathroom Information
Total Baths: 3 Full Baths: 3 -
Flooring Information
Carpet, Vinyl -
Roofing Information
Shingle -
Interior Features
Walk-In Closet(s), Recessed Lighting, Pantry, Kitchen Island Roof: Shingle Appliances: Electric Range, Electric Oven, Electric Water Heater, Dishwasher, Disposal, Exhaust Fan, Stainless Steel Appliance(s), Microwave, ENERGY STAR Qualified Appliances Laundry Features: Laundry Room -
Heating & Cooling
Has Heating: Yes Heating: Exhaust Fan, Electric, Heat Pump Has Cooling: Yes Cooling: Central Air, Heat Pump, Electric
-
Building Information
Year Built: 2024 Building Area Total: 1888 Construction Materials: Vinyl Siding Pool Features: None Private Pool: No View: Trees/Woods Association Fee Frequency: Annually
-
Lot Information
Lot Size Acres: 0.65 Lot Size Source: Estimated Lot Size Square Feet: 28395 Lot Description: Corner Lot, Cleared, Back YardProperty Information
Subdivision: HARVEST GLEN Source Property Type: Residential Property SubType: Single Family Residence Levels: Two Property Age: 2
-
Listing Price Information
Listing Price: $415000
-
Tax Information
Parcel Number: NO TAX RECORD Tax Year: 2023
-
Parking Information
Parking Total: 3 Oversized, Garage Door Opener, Garage, Inside Entrance, AttachedGarage Information
Has Garage: Yes Has Attached Garage: Yes Garage Space: 3Homeowners Association InformationHas Association: Yes HOA: $300.00
-
Utility Information
Cable Available, Electricity Available -
Location Information
Direction: 81 south from Hagerstown to 9 east, to left on Eagle school Rd, to on East Rd , to right on Athletic St, to left on Half st, left on Legion St, left on Monocacy St, left on Vicksburg, right on Duluth Dr WaterSource: Public
How much is this property worth?
Curious about this home's true market value? Use our free Home Evaluation Tool to instantly get a personalized Comparative Market Analysis (CMA) report. Make smarter, data-driven decisions before you buy.

Nearby Home Value
| Address | Estimate | Bed | Bath | Sq. Ft | Lot Size |
|---|---|---|---|---|---|
| 1654 Whitings Neck Road, Martinsburg, WV, 25404 | $849,000 | 5 | 4 | 4,254 | 4,254 SqFt |
| 80 Merkaba Way, Martinsburg, WV, 25404 | $449,900 | 3 | 3 | 1,984 | 1,984 SqFt |
| 590 Carlyle Road, Martinsburg, WV, 25404 | $2,900,000 | 5 | 3 | 3,506 | 3,506 SqFt |
| 4928 Shepherdstown Road, Martinsburg, WV, 25404 | $280,000 | 3 | 2 | 2,788 | 2,788 SqFt |
| 1121 Hollida Lane, Martinsburg, WV, 25404 | $580,000 | 4 | 3 | 1,344 | 1,344 SqFt |
| LOT 45 Stormfield Drive, Martinsburg, WV, 25404 | $729,000 | 3 | 2 | 2,050 | 2,050 SqFt |
| LOT 18 Stormfield Drive, Martinsburg, WV, 25404 | $956,000 | 4 | 5 | 5,704 | 5,704 SqFt |
| LOT 40 Stormfield Drive, Martinsburg, WV, 25404 | $749,000 | 3 | 2 | 1,972 | 1,972 SqFt |
| 109 Mosby Court, Martinsburg, WV, 25404 | $599,900 | 4 | 3 | 2,478 | 2,478 SqFt |
| 598 White Oaks Drive, Martinsburg, WV, 25404 | $549,995 | 3 | 3 | 3,576 | 3,576 SqFt |
Similar Homes To 26 Duluth Drive
Nearby For Sale
The data relating to real estate for sale on this website appears in part through the BRIGHT Internet Data Exchange program, a voluntary cooperative exchange of property listing data between licensed real estate brokerage firms in which ByOwner participates, and is provided by BRIGHT through a licensing agreement. The information provided by this website is for the personal, non-commercial use of consumers and may not be used for any purpose other than to identify prospective properties consumers may be interested in purchasing. Some properties which appear for sale on this website may no longer be available because they are under contract, have closed or are no longer being offered for sale. Information Deemed Reliable But Not Guaranteed. Copyright © 2026 Bright MLS. All rights reserved.
ByOwner last updated this listing 08/17/2026 @ 04:46
More Cities with for Sale by Owner Homes
- Martinsburg Homes For Sale By Owner
- Inwood Homes For Sale By Owner
- Hedgesville Homes For Sale By Owner
- Kearneysville Homes For Sale By Owner
- Shepherdstown Homes For Sale By Owner
- Falling Waters Homes For Sale By Owner
- Shenandoah Junction Homes For Sale By Owner
- Gerrardstown Homes For Sale By Owner
- Sharpsburg Homes For Sale By Owner
- Bunker Hill Homes For Sale By Owner
- Fairplay Homes For Sale By Owner
- Ranson Homes For Sale By Owner
- Harpers Ferry Homes For Sale By Owner
- Williamsport Homes For Sale By Owner
- Berkeley Springs Homes For Sale By Owner
- Keedysville Homes For Sale By Owner
- Clear Spring Homes For Sale By Owner
- Charles Town Homes For Sale By Owner
- Summit Point Homes For Sale By Owner
- Clear Brook Homes For Sale By Owner
Homes around $415,000










Verify Your Email
Please enter the 6-digit verification code
sent to your email address.