

MLS: #7116368, Listed By: Troy Deutz, Edina Realty, Inc., Source:FargoMoorhead Area Association of REALTORS
513 Harriett Drive
Marshall, MN 56258

 4
4
Bed
 2
2
Bath
 2,137
2,137Sqft
 0.22
0.22Acre(Lot)
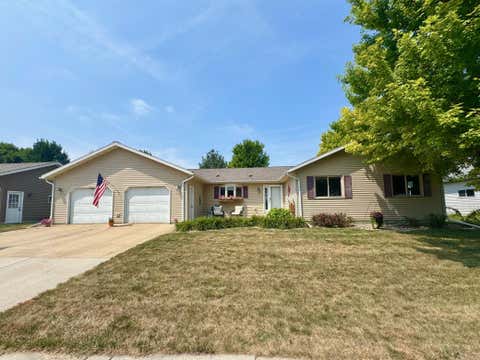
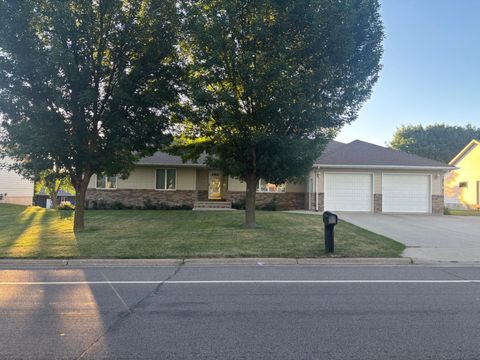
Thoughtfully updated and impeccably maintained, this four-bedroom, two-bath residence offers comfortable living spaces, modern conveniences, and a backyard designed to be enjoyed. A spacious foyer welcomes you in and provides convenient access to the finished, heated two-stall attached garage. Upstairs, the main living area is bright, comfortable, and designed for everyday living. The kitchen features a center island, generous cabinet and prep space, and flows effortlessly into the dining area and living room, creating an open feel that's perfect for gathering with family and friends. Just off the dining area, step outside the patio doors to the freshly stained deck, overlooking the fully fenced backyard and patio below—a wonderful space for summer barbecues, kids and pets to play, or simp

 Property Details
 Map
Map
 Map
Map
What's Nearby
Nearby Areas
 Features
-
Bedroom Information
Total beds: 4Bathroom Information
Total Baths: 2 Full Baths: 1Room Information
Rooms Total: 10 Has Basement: Yes Basement: Full, Sump Pump -
Roofing Information
Asphalt, Shingle -
Interior Features
Ceiling Fan(s), Kitchen Island, Walk-In Closet(s) Roof: Asphalt, Shingle Appliances: Dishwasher, Disposal, Dryer, Microwave, Range, Refrigerator, Washer Laundry Features: Lower Level, Washer Hookup -
Heating & Cooling
Has Heating: Yes Heating: Forced Air Has Cooling: Yes Cooling: Central Air
-
Building Information
Year Built: 2005 Building Area Total: 2218 Patio And Porch Features: Covered, Deck, Front Porch, Patio, Porch Private Pool: No
-
Lot Information
Lot Dimensions: 70x137.82 Main Square Feet: 0.22 Acres Lot Size Acres: 0.22 Lot Size Square Feet: 9583.2Property Information
Subdivision: North Riverview Prop Add Source Property Type: Residential Postal Code Plus 4: 2292 Property SubType: Single Family Residence Property Age: 21
-
Listing Price Information
Listing Price: $275000 Cash, Conventional, FHA, VA Loan
-
Tax Information
Parcel Number: 276300250 Tax Year: 2026 Annual Tax: $2824 Tax Legal Desc: NORTH RIVERVIEW PROP ADDN
-
Parking Information
Garage Door Opener, Heated Garage, GarageGarage Information
Has Garage: Yes Garage Space: 2
-
Location Information
Direction: From N Bruce St head E on Fairview St, right on Darlene Dr, Left on Esther Ln, and then right onto Harriett Dr. Home is located on left hand side. WaterSource: Public
How much is this property worth?
Curious about this home's true market value? Use our free Home Evaluation Tool to instantly get a personalized Comparative Market Analysis (CMA) report. Make smarter, data-driven decisions before you buy.

Nearby Home Value
| Address | Estimate | Bed | Bath | Sq. Ft | Lot Size |
|---|---|---|---|---|---|
| 1216 Parkside Drive, Marshall, MN, 56258 | $245,000 | 3 | 3 | 2,566 | 2,566 SqFt |
| 1203 Parkside Drive, Marshall, MN, 56258 | $430,000 | 4 | 4 | 4,741 | 4,741 SqFt |
| 401 S Bruce Street, Marshall, MN, 56258 | $380,000 | 5 | 3 | 3,399 | 3,399 SqFt |
| 502 S Bruce Street, Marshall, MN, 56258 | $340,000 | 4 | 3 | 3,278 | 3,278 SqFt |
| 1509 Ellis Avenue, Marshall, MN, 56258 | $440,000 | 3 | 2 | 1,740 | 1,740 SqFt |
| 1100 Slate Street, Marshall, MN, 56258 | $440,000 | 3 | 2 | 1,680 | 1,680 SqFt |
| 503 Darlene Drive, Marshall, MN, 56258 | $369,000 | 3 | 2 | 1,823 | 1,823 SqFt |
| 103 Whitney Circle, Marshall, MN, 56258 | $450,000 | 3 | 3 | 2,792 | 2,792 SqFt |
| 501 Hawthorne Drive, Marshall, MN, 56258 | $270,000 | 5 | 2 | 2,138 | 2,138 SqFt |
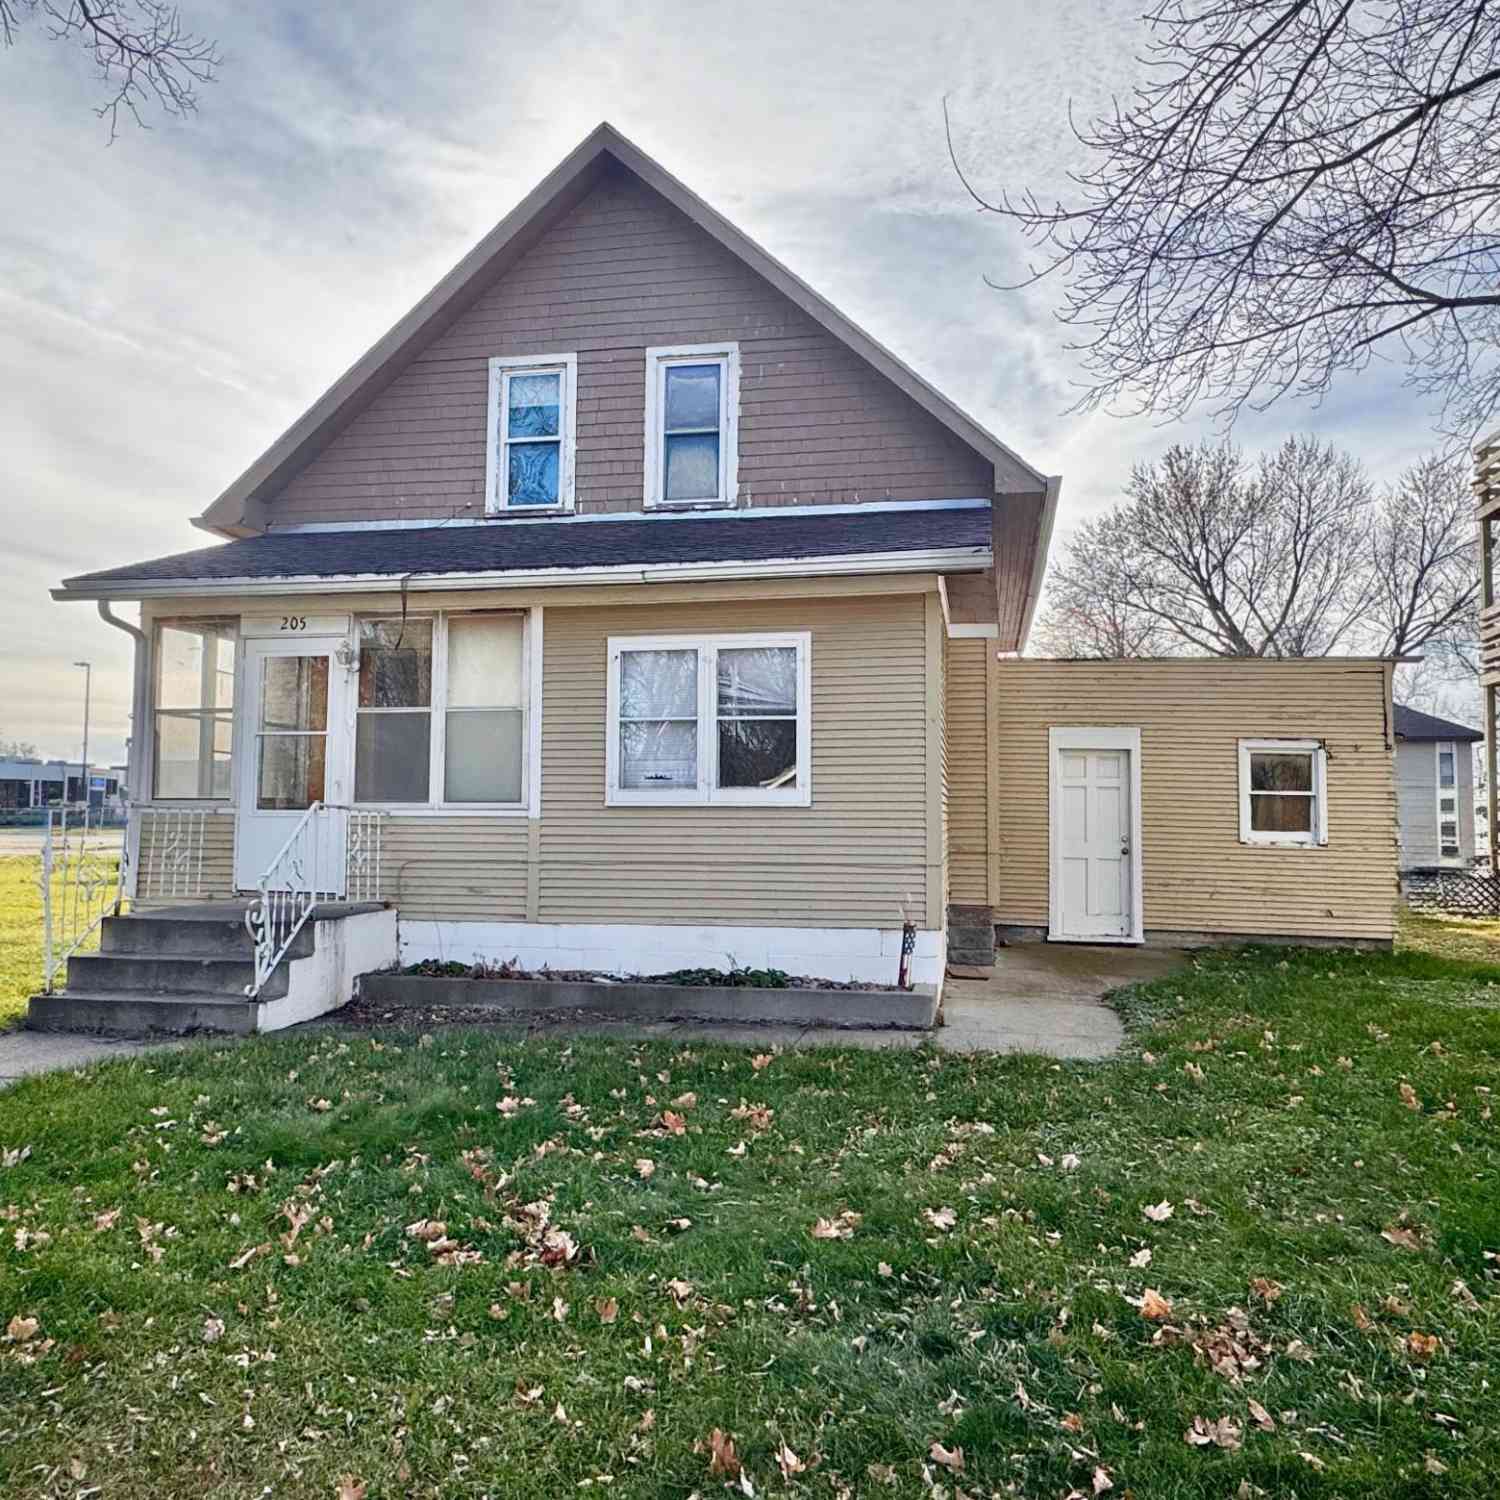
| 205 W Marshall Street, Marshall, MN, 56258 | $99,000 | 4 | 2 | 1,516 | 1,516 SqFt |
Similar Homes To 513 Harriett Drive
Nearby For Sale

The data relating to real estate for sale on this website comes in part from the Internet Data exchange (IDX) program of the FMAAR MLS. Real estate listings held by brokerage firms other than ByOwner are marked with the listing office name. IDX information is provided exclusively for consumers' personal, non-commercial use and may not be used for any purpose other than to identify prospective properties consumers may be interested in purchasing. Information deemed reliable but not guaranteed. Copyright ©2026 Fargo-Moorhead Area Association of REALTORS®. No reproduction, compilation, retransmission or distribution of this data is permitted in any manner without the express, written permission of the Fargo-Moorhead Area Association of REALTORS®.
ByOwner last updated this listing 08/14/2026 @ 14:47
More Cities with for Sale by Owner Homes
- Marshall Homes For Sale By Owner
- Lynd Homes For Sale By Owner
- Minneota Homes For Sale By Owner
- Balaton Homes For Sale By Owner
- Garvin Homes For Sale By Owner
- Tracy Homes For Sale By Owner
- Vesta Homes For Sale By Owner
- Walnut Grove Homes For Sale By Owner
- Tyler Homes For Sale By Owner
- Clarkfield Homes For Sale By Owner
- Granite Falls Homes For Sale By Owner
- Lake Benton Homes For Sale By Owner
- Lamberton Homes For Sale By Owner
- Canby Homes For Sale By Owner
- Sacred Heart Homes For Sale By Owner
- Hendricks Homes For Sale By Owner
- Slayton Homes For Sale By Owner
- Westbrook Homes For Sale By Owner
- Redwood Falls Homes For Sale By Owner
- Montevideo Homes For Sale By Owner
Homes around $275,000







Verify Your Email
Please enter the 6-digit verification code
sent to your email address.