
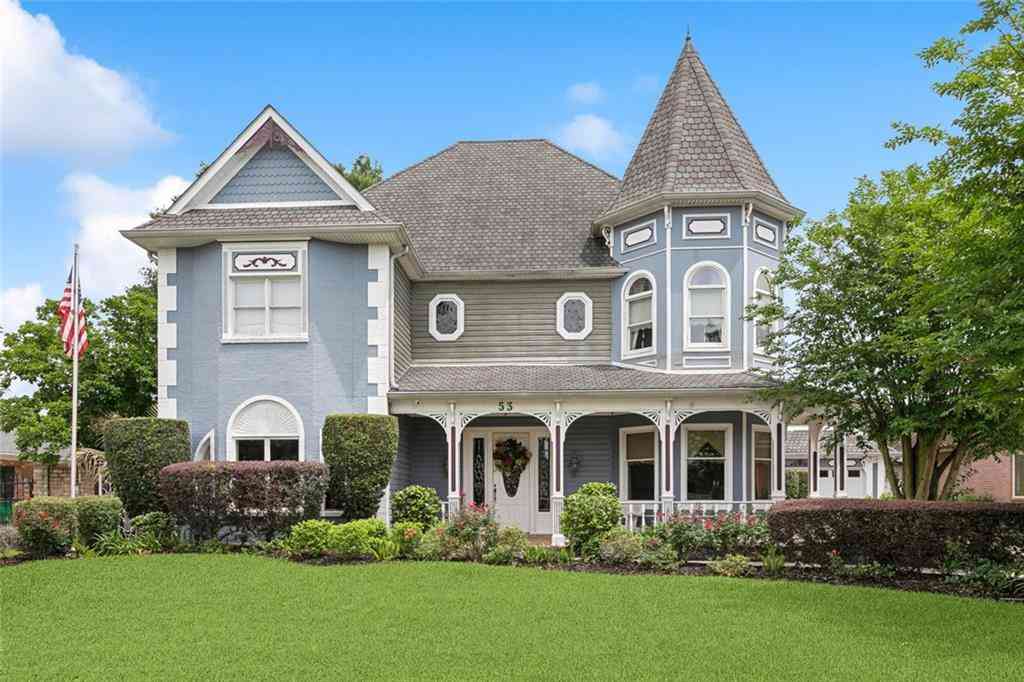
53 Hermitage Drive
Marrero, LA 70072

 4
4
Bed
 3
3
Bath
 4,751
4,751Sqft
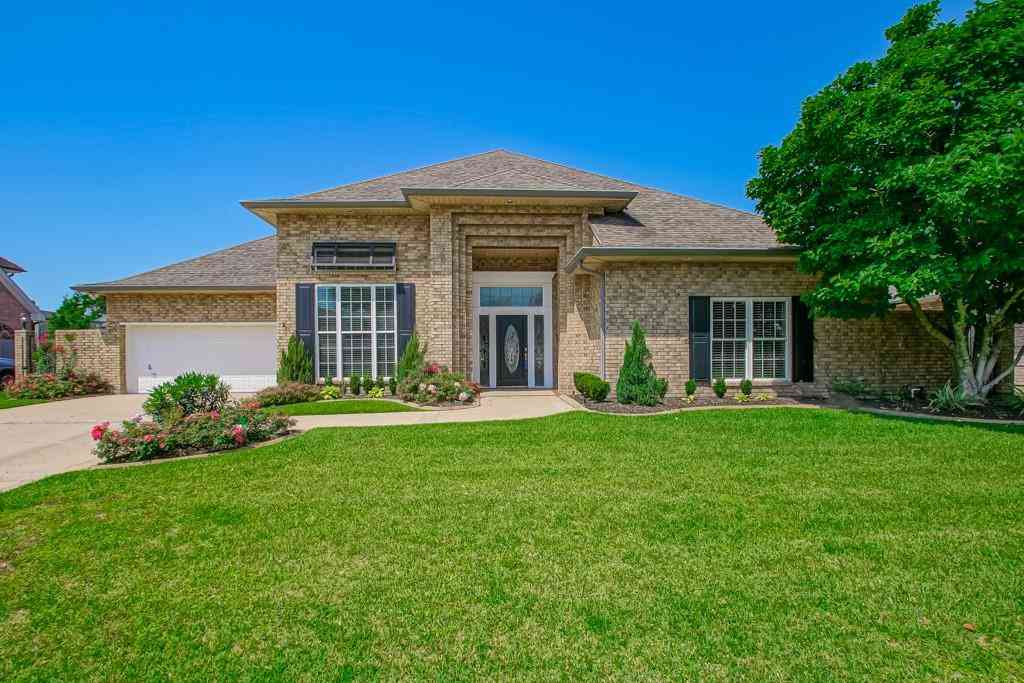
Victorian-style home featuring four bedrooms, three full baths, two half baths, and a flexible bonus room perfect as a fifth bedroom, office, or playroom. The garage offers even more functionality with an indoor facility complete with a bathroom, sink, and a fully finished upstairs attic space. Outside, the beautifully landscaped yard is complemented by concrete and brick walkways, sprinkler system, and landscape lighting. Foyer: Italian marble flooring, a gracefully curved stairway, crystal chandelier, stained glass window, and coat closet under the stairs. Dining Room: Pickled oak flooring, brass chandelier, shell-shaped niche with storage, and oversized 8' sliding pocket doors for added privacy or flow. Kitchen & Breakfast Area: Granite and Corian countertops, custom pickled oak cabinet

 Property Details
 Map
Map
 Map
Map
What's Nearby
Nearby Areas
 Features
-
Bedroom Information
Total beds: 4Bathroom Information
Total Baths: 5 Full Baths: 3 Half Baths: 2Room Information
Rooms Total: 8Roofing Information
Shingle -
Interior Features
Attic, Wet Bar, Butler's Pantry, Ceiling Fan(s), Cathedral Ceiling(s), High Ceilings, Vaulted Ceiling(s)Roof: ShingleAppliances: Dryer, Dishwasher, Microwave, Oven, Range, Wine Cooler, WasherLaundry Features: Washer Hookup, Dryer Hookup -
Heating & Cooling
Has Heating: Yes Heating: Multiple Heating Units Has Cooling: Yes Cooling: 3+ Units
-
Building Information
Year Built: 1987Building Area Total: 5508Construction Materials: Brick, Wood SidingStories: 3Patio And Porch Features: Concrete, OtherPool Features: NonePrivate Pool: NoAssociation Fee Frequency: Annually -
Exterior Features
Exterior Features: Courtyard, Fence
-
Lot Information
Lot Dimensions: 80x120 Lot Description: City Lot,Rectangular LotProperty Information
Subdivision: Plantation Estates Source Property Type: Residential Property SubType: Detached Levels: Three Or More Property Age: 39
-
Listing Price Information
Listing Price: $649000
-
Tax Information
Parcel Number: 1 Tax Lot: 21 Tax Legal Desc: LOT 21 SQ 3 PLANTATION EST
-
Virtual Tour
Parking Information
Covered, Garage, Two Spaces, Garage Door OpenerGarage Information
Has Garage: YesHomeowners Association Information
HOA: $75.00
-
Location Information
Direction: Lapalco Blvd to Barataria Blvd, turn on Oak Alley Then Hermitage WaterSource: Public
How much is this property worth?
Curious about this home's true market value? Use our free Home Evaluation Tool to instantly get a personalized Comparative Market Analysis (CMA) report. Make smarter, data-driven decisions before you buy.

Nearby Home Value
| Address | Estimate | Bed | Bath | Sq. Ft | Lot Size |
|---|---|---|---|---|---|
| 4541 Bald Eagle Park, Marrero, LA, 70072 | $560,000 | 4 | 3 | 2,705 | -- |
| 2129 Potomac Drive, Marrero, LA, 70072 | $299,000 | 3 | 2 | 1,817 | 0.19 Acre |
| 33 Hermitage Drive, Marrero, LA, 70072 | $465,000 | 4 | 4 | 3,300 | 0.21 Acre |
| 3821 Hillcrest Drive, Marrero, LA, 70072 | $284,000 | 3 | 3 | 2,196 | 0.14 Acre |
| 5060 Woodcrest Drive, Marrero, LA, 70072 | $244,300 | 4 | 2 | 1,514 | -- |
| 5565 Trinity Drive, Marrero, LA, 70072 | $274,500 | 3 | 3 | 2,008 | -- |
| 2248 Sauvage Avenue, Marrero, LA, 70072 | $208,000 | 3 | 2 | 1,257 | 0.14 Acre |
| 2533 Joy Ann Drive, Marrero, LA, 70072 | $163,000 | 3 | 2 | 1,268 | -- |
| 2740 Acorn Street, Marrero, LA, 70072 | $249,000 | 3 | 2 | 1,350 | -- |
| 2748 Chenier Street, Marrero, LA, 70072 | $259,000 | 3 | 2 | 1,469 | 0.14 Acre |
Similar Homes To 53 Hermitage Drive
Nearby For Sale



The information being provided by Miami Association of REALTORS® is for the consumer's personal, non-commercial use. Any information relating to real estate for sale referenced on this web site comes from the Internet Data Exchange (IDX) program of the Miami Association of REALTORS®. The accuracy of all information is deemed reliable but not guaranteed and should be personally verified through personal inspection by and/or with the appropriate professionals. The data contained herein is copyrighted by Miami Association of REALTORS® and is protected by all applicable copyright laws. Any unauthorized dissemination of this information is in violation of copyright laws and is strictly prohibited. Copyright 2026 Miami Association of REALTORS®. All rights reserved.
ByOwner last updated this listing 09/02/2026 @ 20:55
More Cities with for Sale by Owner Homes
- Marrero Homes For Sale By Owner
- Westwego Homes For Sale By Owner
- Harvey Homes For Sale By Owner
- Gretna Homes For Sale By Owner
- Terrytown Homes For Sale By Owner
- New Orleans Homes For Sale By Owner
- Belle Chasse Homes For Sale By Owner
- Harahan Homes For Sale By Owner
- River Ridge Homes For Sale By Owner
- Metairie Homes For Sale By Owner
- Lafitte Homes For Sale By Owner
- Jean Lafitte Homes For Sale By Owner
- Ama Homes For Sale By Owner
- Braithwaite Homes For Sale By Owner
- Arabi Homes For Sale By Owner
- Barataria Homes For Sale By Owner
- Chalmette Homes For Sale By Owner
- Kenner Homes For Sale By Owner
- Saint Rose Homes For Sale By Owner
- Luling Homes For Sale By Owner
Homes around $649,000










Verify Your Email
Please enter the 6-digit verification code
sent to your email address.
Verify Your Phone Number
Please enter the 6-digit verification code
sent to your mobile phone.