
MLS: #NJBL2119152, Listed By: Carol Marmero, BHHS Fox & Roach-Northfield, Source:Bright MLS
43 Mitchell Court
MARLTON, NJ 08053

 3
3
Bed
 3
3
Bath
 2,656
2,656Sqft
 0.21
0.21Acre(Lot)
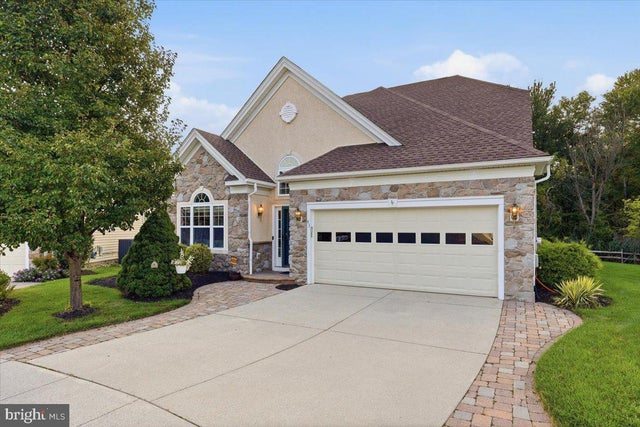
Welcome to 43 Mitchell Court in Legacy Oaks at Evesham, South Jersey's premier active adult community. This exceptional, move-in ready Fitzgerald Grand offers outstanding curb appeal with a handsome STONE front, concrete driveway with paver accents, elegant paver walkway and entry, professional landscaping, and a tranquil wooded setting. Relax and unwind on the expansive TREX deck while enjoying the privacy and serenity of nature and the wooded open space. This highly sought-after floor plan features everything today's buyers are looking for, including 3 bedrooms, 3 full bathrooms, a formal living room, dining room, gourmet kitchen, breakfast room, family room, sunroom, spacious loft, large HVAC/storage room and a two-car garage. Numerous recent upgrades provide peace of mind, including

 Property Details
 Map
Map
 Map
Map
What's Nearby
Nearby Areas
 Features
-
Bedroom Information
Total beds: 3Bathroom Information
Total Baths: 3 Full Baths: 3Room Information
Rooms Total: 15 -
Flooring Information
Carpet, Wood, Ceramic Tile, Hardwood -
Interior Features
Ceiling Fan(s), Kitchen Island, Pantry, Recessed Lighting, Walk-In Closet(s), Vaulted Ceiling(s), Cathedral Ceiling(s), High Ceilings, Built-in Features, Crown Molding, Open Floorplan, Soaking Tub Appliances: Electric Range, Electric Oven, Gas Water Heater, Washer, Dishwasher, Disposal, Dryer, Freezer, Humidifier, Ice Maker, Microwave, Refrigerator, Stainless Steel Appliance(s), Tankless Water Heater Laundry Features: Laundry Room, Main Level Window Features: Window Coverings, Double Pane Windows, Screens, Window Treatments -
Heating & Cooling
Has Heating: Yes Heating: Natural Gas, Forced Air Has Cooling: Yes Cooling: Central Air, Ceiling Fan(s), Electric
-
Building Information
Year Built: 2004 Building Area Total: 2656 Construction Materials: Batts Insulation, Concrete, Frame, Glass, Stone, Vinyl Siding Pool Features: Community, Lap Private Pool: No Water front Features: Lake View: Trees/Woods Association Fee Frequency: Monthly -
Exterior Features
Exterior Features: Barbecue
-
Lot Information
Lot Size Acres: 0.21 Lot Size Source: Assessor Lot Size Square Feet: 9148 Lot Description: Cul-De-Sac, ClearedProperty Information
Subdivision: LEGACY OAKS Source Property Type: Residential Postal Code Plus 4: 8551 Zoning Description: SEN Property SubType: Single Family Residence Levels: Two Property Age: 22
-
Listing Price Information
Listing Price: $745000
-
Tax Information
Parcel Number: 13-00015 13-00110 Tax Lot: 00110 Tax Year: 2025 Annual Tax: $12468
-
Parking Information
Parking Total: 4 Garage Door Opener, Concrete, Garage, Driveway, AttachedGarage Information
Has Garage: Yes Has Attached Garage: Yes Garage Space: 2 Pets Allowed: Number Limit, YesHomeowners Association InformationHas Association: Yes Included Fees: Snow Removal, Maintenance Grounds HOA: $180.00 Association Amenities: Billiard Room, Clubhouse, Fitness Center, Game Room, Meeting Room, Party Room, Tennis Court(s), Recreation Facilities Community Features: Pool, Street Lights
-
Utility Information
Cable Available, Underground Utilities -
Location Information
Direction: Evesboro-Medford Road to LEGACY OAKS Entrance onto LOWELL DRIVE to Mitchell Court to 43 Mitchell Court WaterSource: Public Security Features: Smoke Detector(s), Carbon Monoxide Detector(s), Security System
How much is this property worth?
Curious about this home's true market value? Use our free Home Evaluation Tool to instantly get a personalized Comparative Market Analysis (CMA) report. Make smarter, data-driven decisions before you buy.

Nearby Home Value
| Address | Estimate | Bed | Bath | Sq. Ft | Lot Size |
|---|---|---|---|---|---|
| 11 Aberdeen Court, Marlton, NJ, 08053 | $1,499,000 | 4 | 5 | 4,426 | 4,426 SqFt |
| 61 Bortons Road, Marlton, NJ, 08053 | $1,450,000 | 5 | 5 | 5,286 | 5,286 SqFt |
| 17 Mill Park Lane, Marlton, NJ, 08053 | $729,000 | 4 | 3 | 3,736 | 3,736 SqFt |
| 65 Stone Mountain Ln, Marlton, NJ, 08053 | $1,249,999 | 5 | 4 | 4,947 | 4,947 SqFt |
| 47 Chelmsford Court, Marlton, NJ, 08053 | $215,000 | 1 | 1 | 788 | 788 SqFt |
| 27 Carrington Way, Marlton, NJ, 08053 | $825,000 | 4 | 3 | 2,698 | 2,698 SqFt |
| 23 Carrington Way, Marlton, NJ, 08053 | $1,100,000 | 5 | 4 | 4,390 | 4,390 SqFt |
| 95 10th Street, Marlton, NJ, 08053 | $665,000 | 4 | 3 | 2,144 | 2,144 SqFt |
| 719 Kettle Run Road, Marlton, NJ, 08053 | $599,000 | 3 | 2 | 1,860 | 1,860 SqFt |
| 6 Mitchell Court, Marlton, NJ, 08053 | $735,000 | 3 | 3 | 2,536 | 2,536 SqFt |
Similar Homes To 43 Mitchell Court
Nearby For Sale
The data relating to real estate for sale on this website appears in part through the BRIGHT Internet Data Exchange program, a voluntary cooperative exchange of property listing data between licensed real estate brokerage firms in which ByOwner participates, and is provided by BRIGHT through a licensing agreement. The information provided by this website is for the personal, non-commercial use of consumers and may not be used for any purpose other than to identify prospective properties consumers may be interested in purchasing. Some properties which appear for sale on this website may no longer be available because they are under contract, have closed or are no longer being offered for sale. Information Deemed Reliable But Not Guaranteed. Copyright © 2026 Bright MLS. All rights reserved.
ByOwner last updated this listing 08/26/2026 @ 04:46
More Cities with for Sale by Owner Homes
- Marlton Homes For Sale By Owner
- Voorhees Homes For Sale By Owner
- Mount Laurel Homes For Sale By Owner
- Gibbsboro Homes For Sale By Owner
- West Berlin Homes For Sale By Owner
- Medford Homes For Sale By Owner
- Moorestown Homes For Sale By Owner
- Maple Shade Homes For Sale By Owner
- Cherry Hill Homes For Sale By Owner
- Lawnside Homes For Sale By Owner
- Stratford Homes For Sale By Owner
- Haddonfield Homes For Sale By Owner
- Somerdale Homes For Sale By Owner
- Magnolia Homes For Sale By Owner
- Clementon Homes For Sale By Owner
- Lindenwold Homes For Sale By Owner
- Lumberton Homes For Sale By Owner
- Barrington Homes For Sale By Owner
- Hainesport Homes For Sale By Owner
- Atco Homes For Sale By Owner
Homes around $745,000










Verify Your Email
Please enter the 6-digit verification code
sent to your email address.