
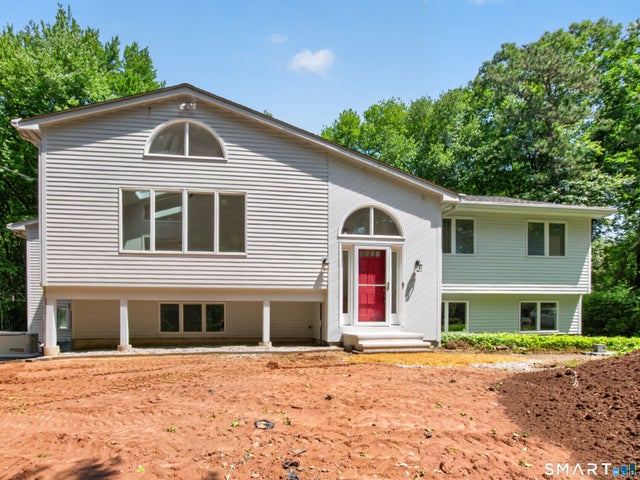
227 West Road
Marlborough, CT 06447

 3
3
Bed
 3
3
Bath
 1,787
1,787Sqft
 1.25
1.25Acres(Lot)
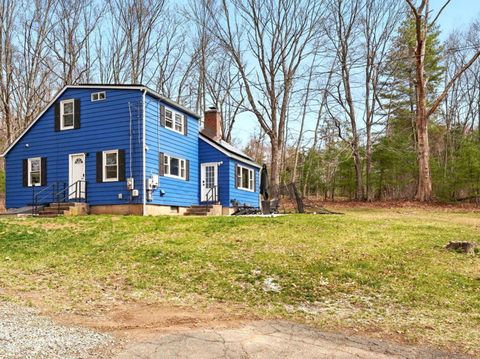
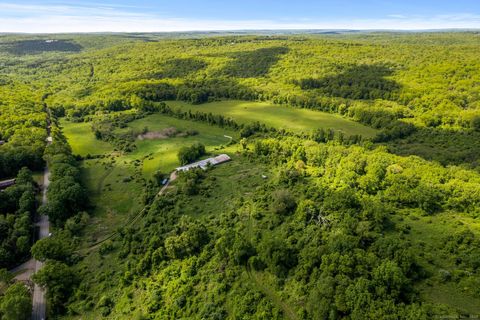
Welcome to 227 West Rd- a truly beautiful 3-bedroom Raised Ranch bursting with charm and excellent craftsmanship. This well built gem has the perfect blend of comfort, functionality and fun. Ideal floor plan flows effortlessly around gorgeous updates throughout every room. Spacious living room featuring beautiful windows for all the natural light and a fireplace for those chilly days, creating the perfect setting for relaxation and gathering. Fully finished basement with full bath and open floorplan is perfect for entertaining along with another fireplace. Love to cook? You'll feel right at home in this generous kitchen-designed with space to create, gather and enjoy. Hardwood floors flow throughout, adding warmth and timeless style to every room. This stunning Raised Ranch is the perfect

 Property Details
 Map
Map
 Map
Map
What's Nearby
Nearby Areas
 Features
-
Bedroom Information
Total beds: 3Bathroom Information
Total Baths: 3 Full Baths: 3Room Information
Rooms Total: 6 Has Basement: Yes Basement: Full, Finished, Walk-Out Access -
Roofing Information
Shingle -
Interior Features
Roof: Shingle Appliances: Dryer, Microwave, Range, Oven, Refrigerator -
Heating & Cooling
Has Heating: Yes Heating: Propane, Baseboard Has Cooling: Yes Cooling: Central Air
-
Building Information
Year Built: 1972 Building Area Total: 2245 Construction Materials: Vinyl Siding, Frame Private Pool: No
-
Lot Information
Lot Size Acres: 1.25
-
Listing Price Information
Listing Price: $499900
-
Tax Information
Parcel Number: 2224806 Annual Tax: $7369
-
Garage Information
Has Garage: Yes Garage Space: 2
-
School Information
Elementary School: Per Board of EdJunior High School:Senior High School: Per Board of Ed -
Location Information
Direction: Rt 2 to West Road Exit WaterSource: Well
How much is this property worth?
Curious about this home's true market value? Use our free Home Evaluation Tool to instantly get a personalized Comparative Market Analysis (CMA) report. Make smarter, data-driven decisions before you buy.

Nearby Home Value
| Address | Estimate | Bed | Bath | Sq. Ft | Lot Size |
|---|---|---|---|---|---|
| 115 South Road, Marlborough, CT, 06447 | $450,000 | 3 | 3 | 1,724 | 1,724 SqFt |
| 14 Parker Road, Marlborough, CT, 06447 | $429,500 | 3 | 1 | 1,164 | 1,164 SqFt |
| 51 Hebron Road, Marlborough, CT, 06447 | $455,000 | 5 | 2 | 1,511 | 1,511 SqFt |
| 62 S Stonybrook Drive, Marlborough, CT, 06447 | $500,000 | 5 | 4 | 1,806 | 1,806 SqFt |
| 64 S Buckboard Lane, Marlborough, CT, 06447 | $389,900 | 3 | 2 | 1,388 | 1,388 SqFt |
| 161 N Main Street, Marlborough, CT, 06447 | $799,900 | 4 | 3 | 2,746 | 2,746 SqFt |
| 409 Jones Hollow Road, Marlborough, CT, 06447 | $649,000 | 3 | 3 | 1,705 | 1,705 SqFt |
| 319 Jones Hollow Road, Marlborough, CT, 06447 | $349,900 | 3 | 2 | 1,176 | 1,176 SqFt |
| 323 Jones Hollow Road, Marlborough, CT, 06447 | $435,500 | 5 | 3 | 2,158 | 2,158 SqFt |
| 129 Saner Road, Marlborough, CT, 06447 | $579,900 | 3 | 3 | 2,100 | 2,100 SqFt |
Similar Homes To 227 West Road
Nearby For Sale
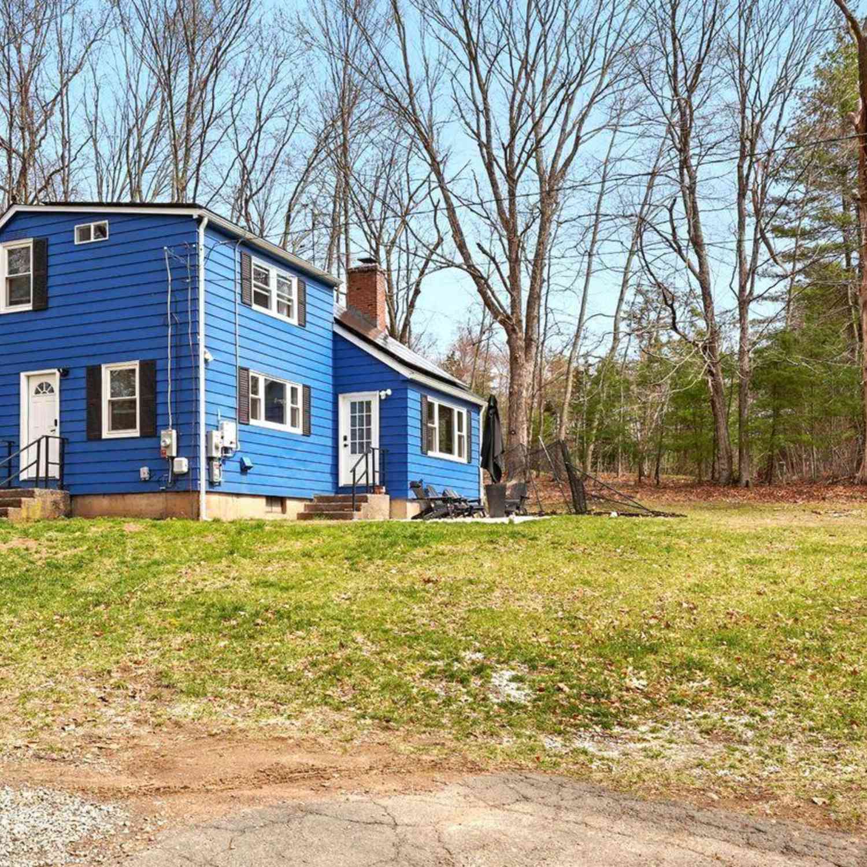
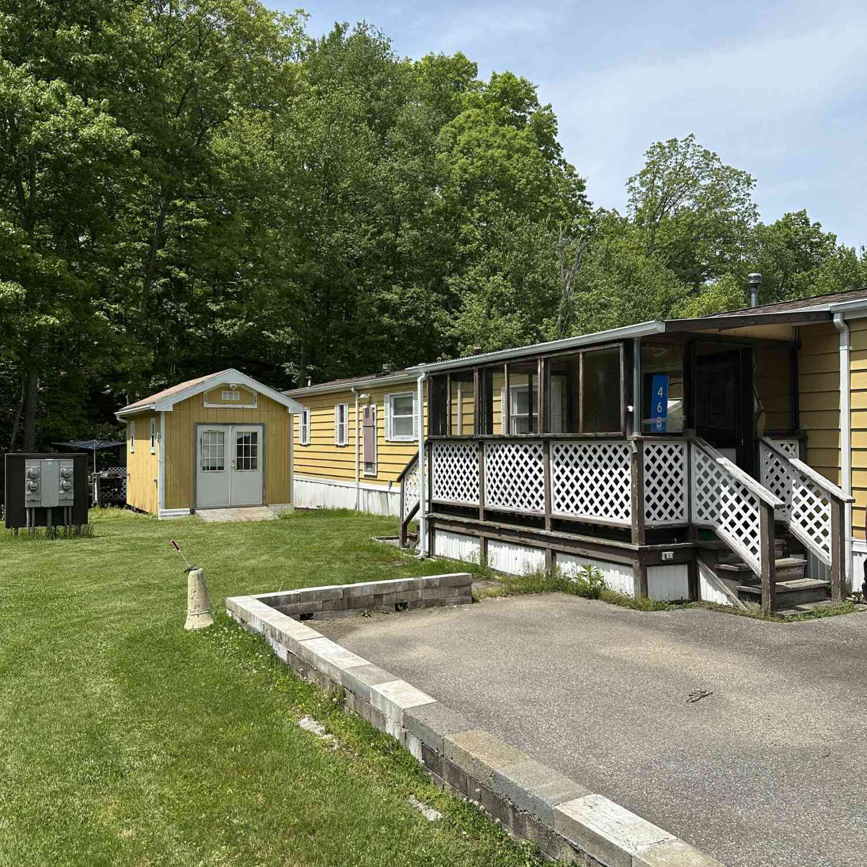
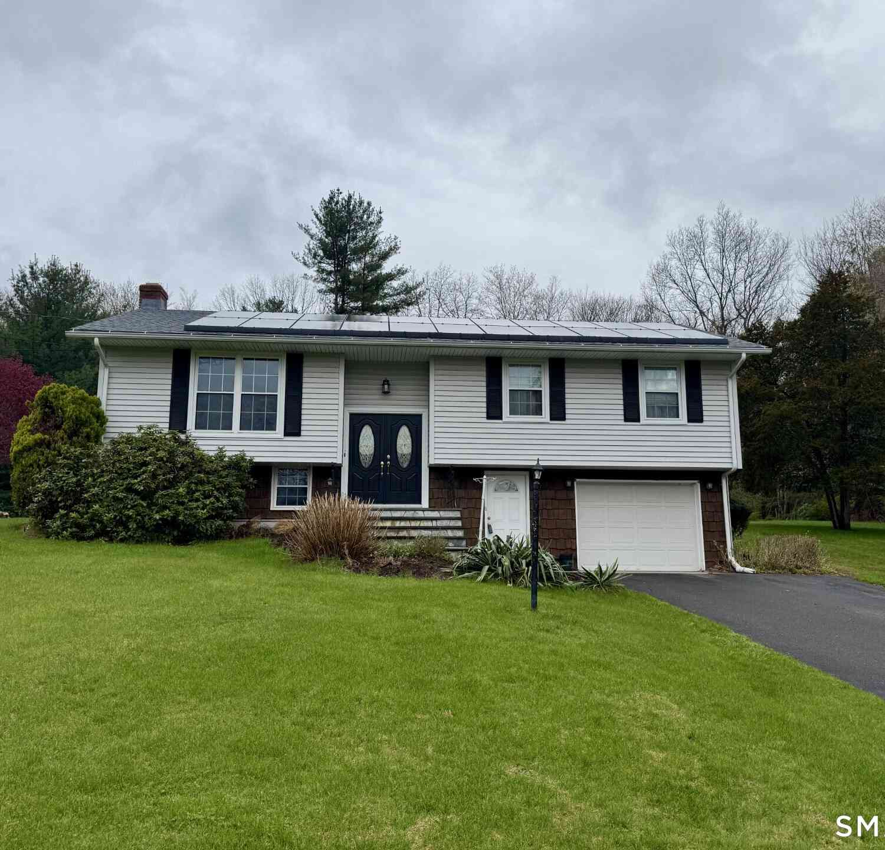
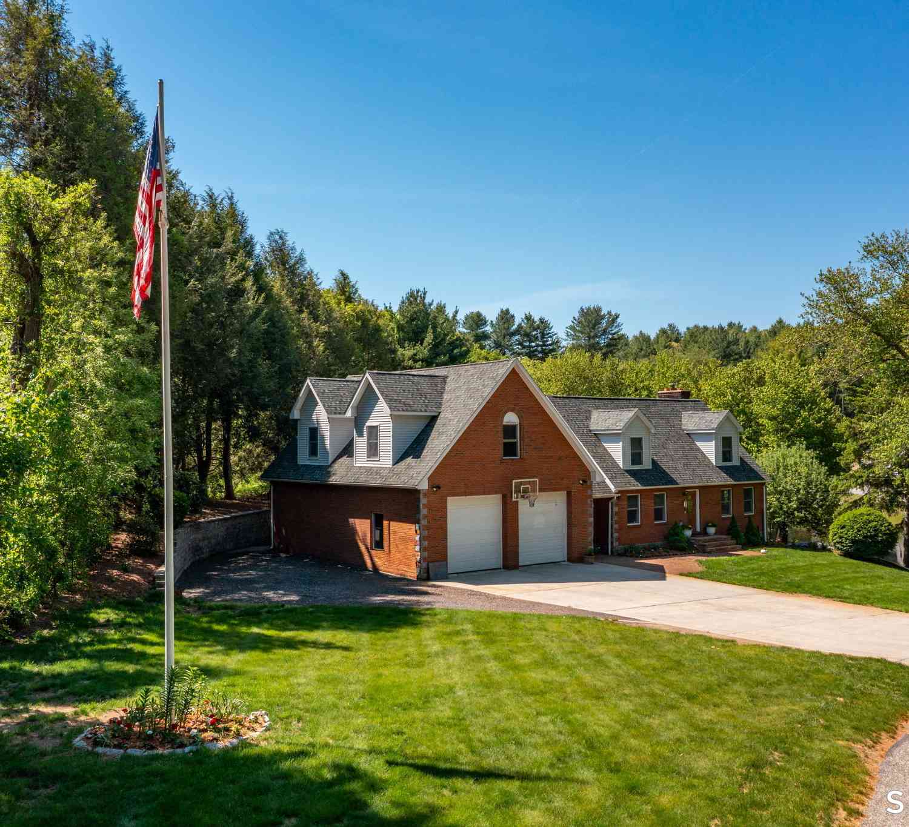
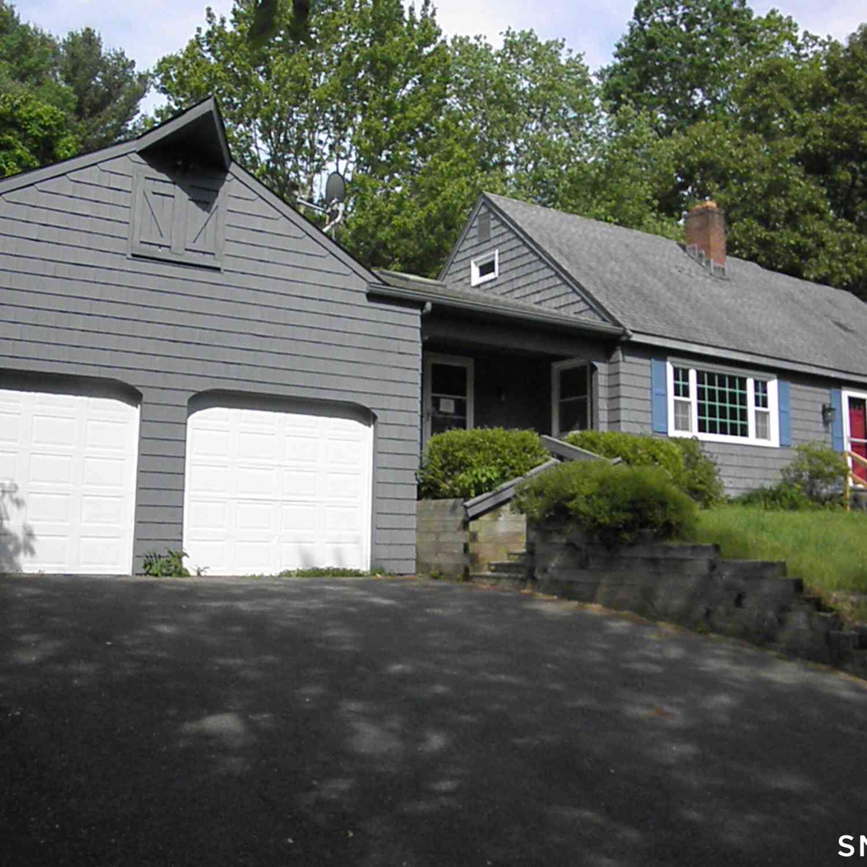
IDX information is provided exclusively for personal, non-commercial use, and may not be used for any purpose other than to identify prospective properties consumers may be interested in purchasing. Information is deemed reliable but not guaranteed. The listing broker’s offer of compensation is made only to participants of the MLS where the listing is filed.
ByOwner last updated this listing 07/18/2026 @ 07:23
More Cities with for Sale by Owner Homes
- Marlborough Homes For Sale By Owner
- Hebron Homes For Sale By Owner
- East Hampton Homes For Sale By Owner
- Glastonbury Homes For Sale By Owner
- Andover Homes For Sale By Owner
- Colchester Homes For Sale By Owner
- Portland Homes For Sale By Owner
- Bolton Homes For Sale By Owner
- Manchester Homes For Sale By Owner
- Cromwell Homes For Sale By Owner
- Rocky Hill Homes For Sale By Owner
- Lebanon Homes For Sale By Owner
- East Hartford Homes For Sale By Owner
- Wethersfield Homes For Sale By Owner
- Coventry Homes For Sale By Owner
- East Haddam Homes For Sale By Owner
- Middletown Homes For Sale By Owner
- Haddam Homes For Sale By Owner
- Hartford Homes For Sale By Owner
- Salem Homes For Sale By Owner
Homes around $499,900

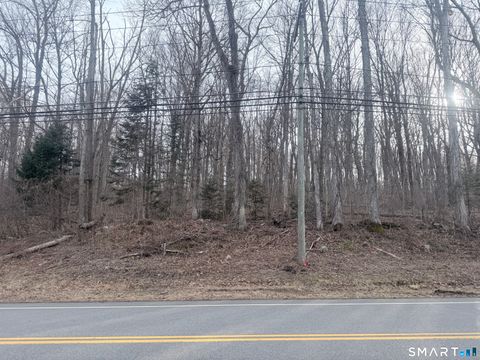

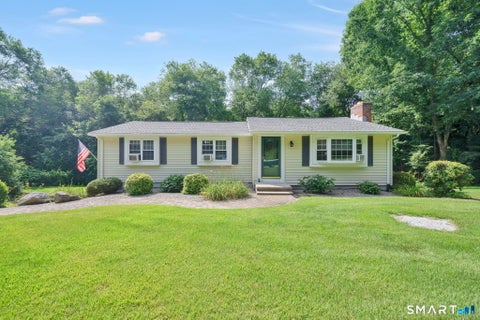







Verify Your Email
Please enter the 6-digit verification code
sent to your email address.