
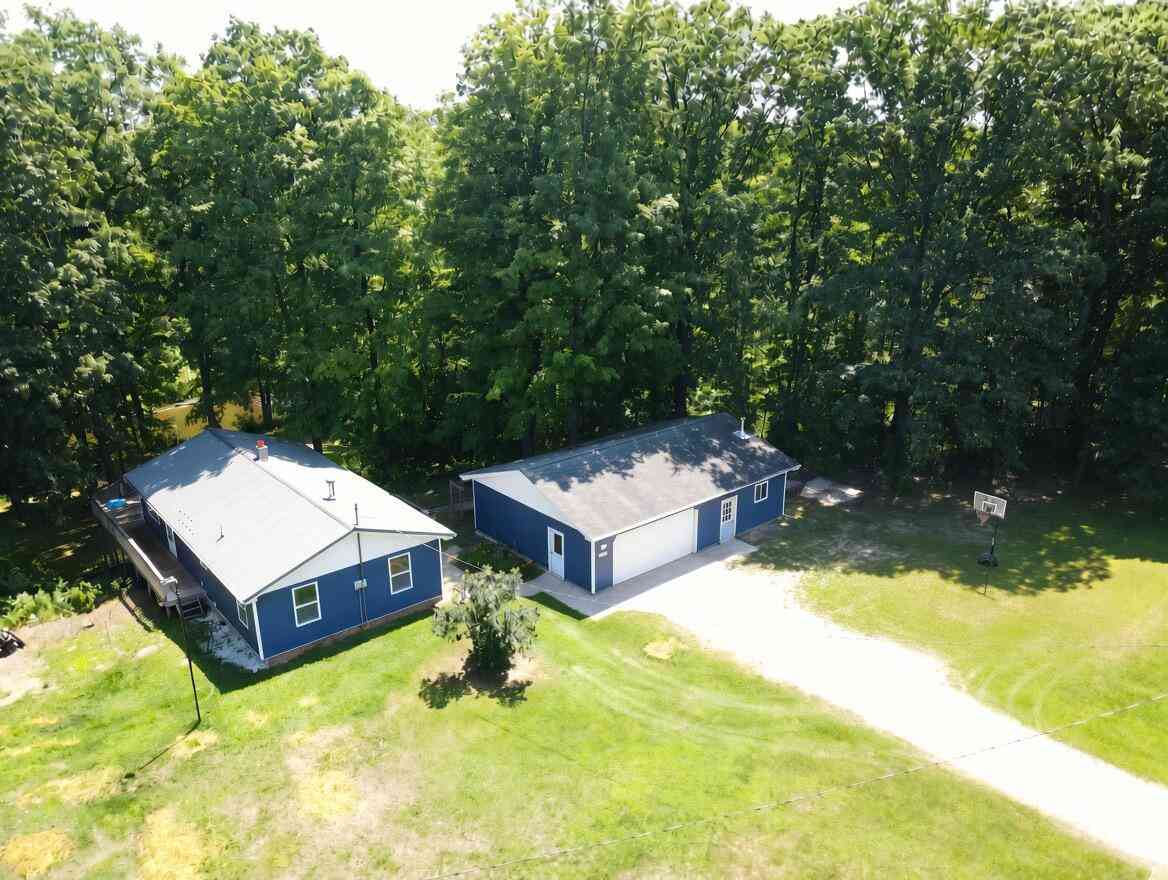
14150 Birch Lane
Marion, MI 49665

 3
3
Bed
 2
2
Bath
 1,200
1,200Sqft
 2.70
2.70Acres(Lot)
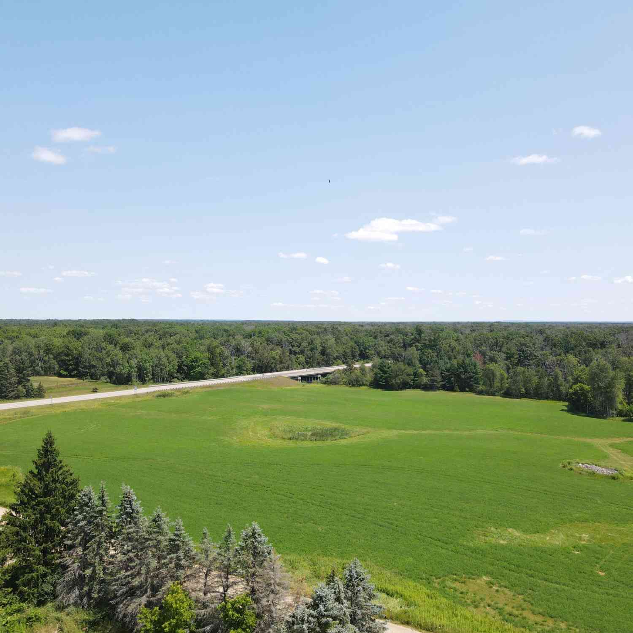
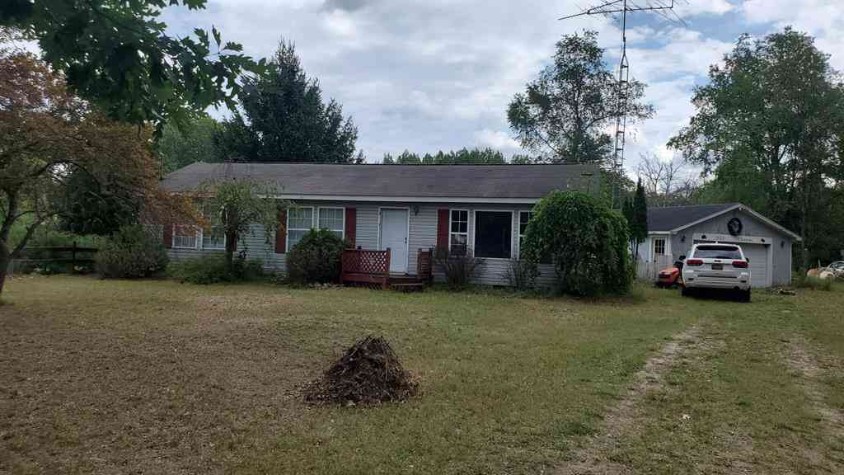
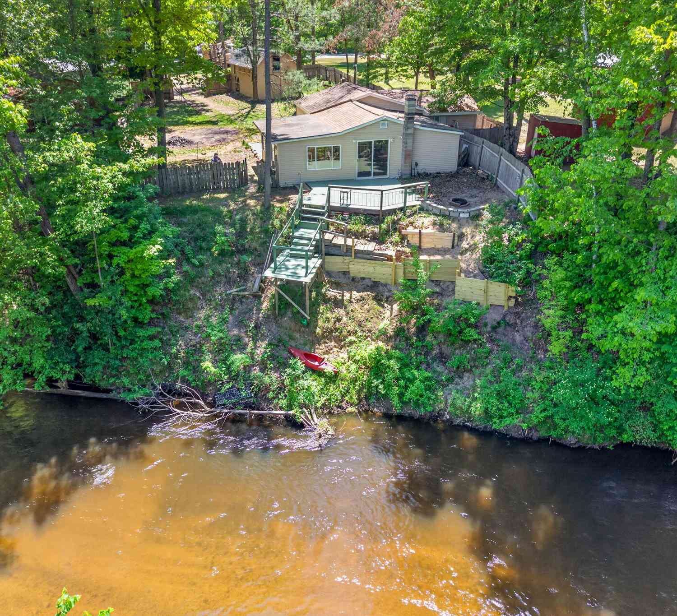
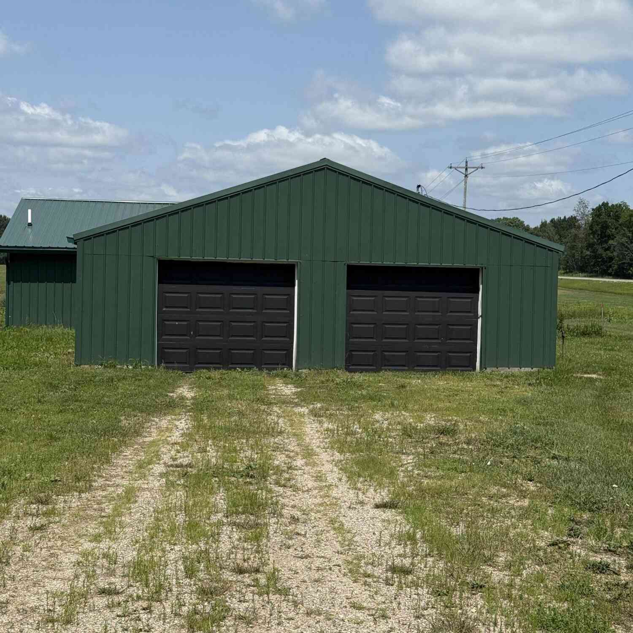
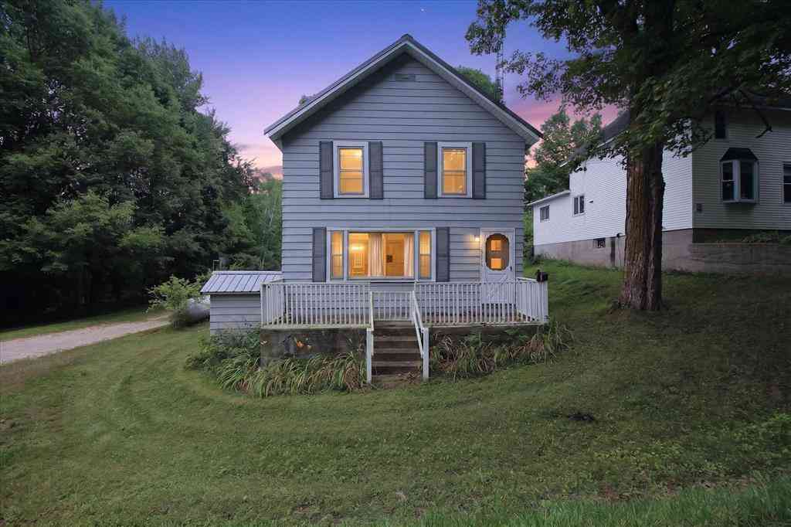
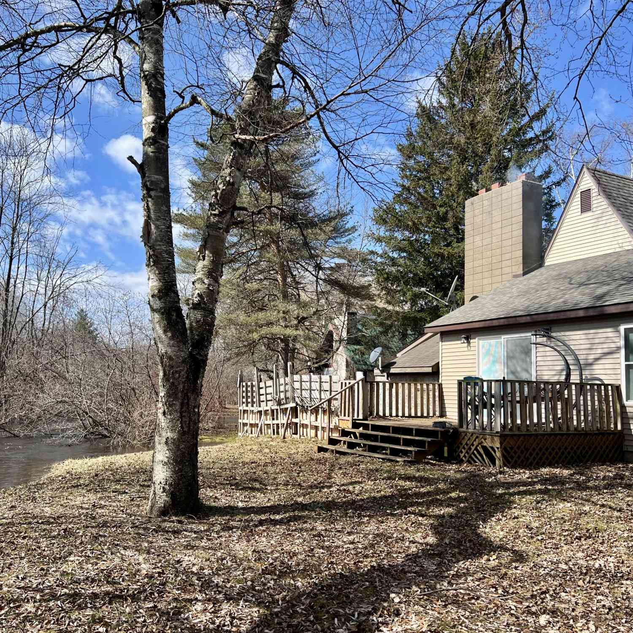
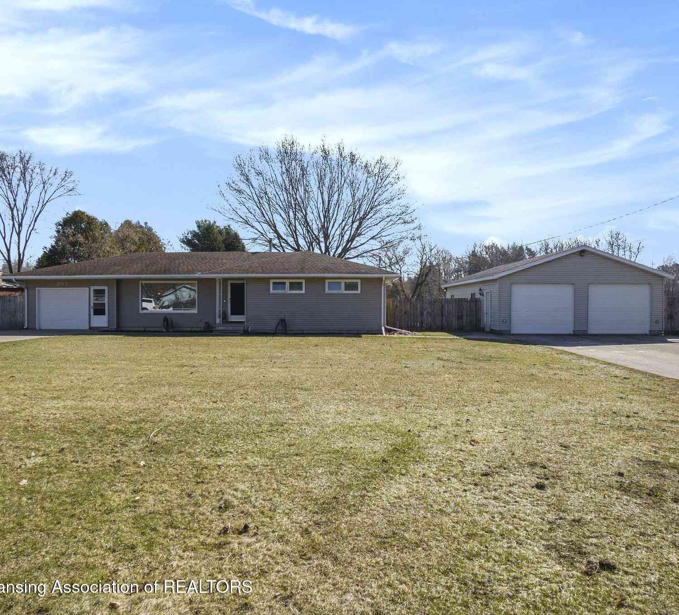

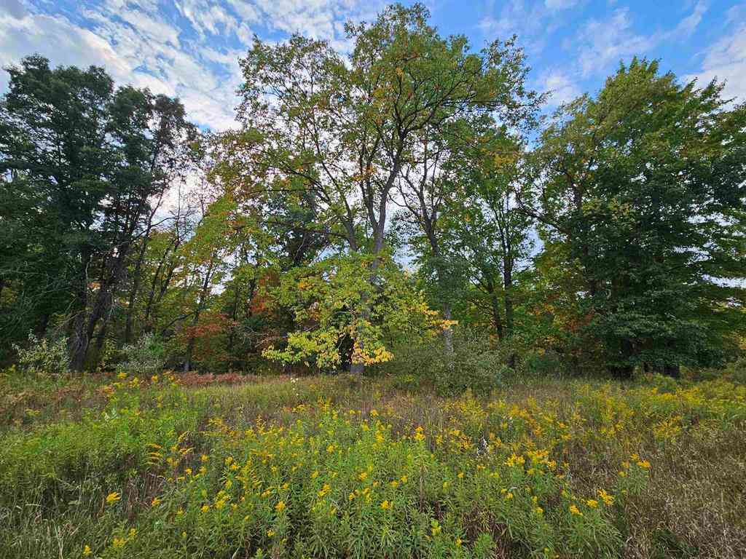
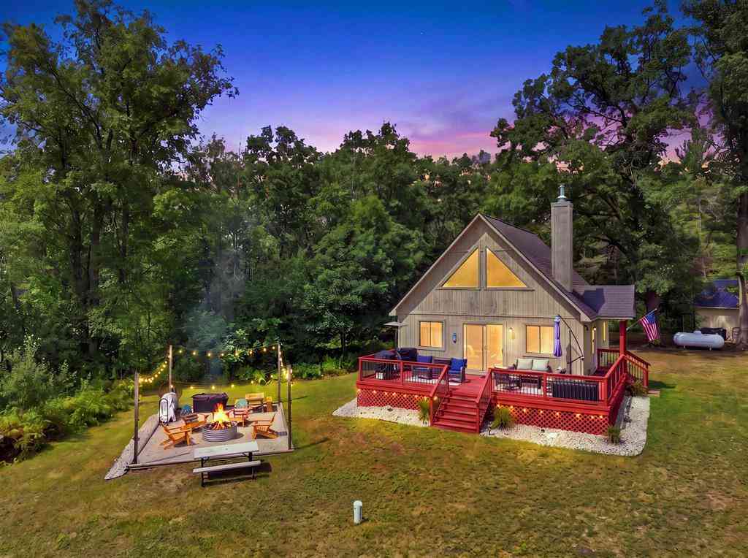
Discover this charming 3-bedroom, 2-bathroom single-family residence in Marion, MI, offering 1,200 square feet of finished living space on an expansive 2.7 acre lot. This waterfront property sits along the picturesque Middle Branch River, providing a serene setting and direct access to water recreation. The two-car garage provides convenient storage and parking solutions. The generous lot size creates abundant space for outdoor pursuits and potential development, while the riverfront location delivers a unique lifestyle opportunity. This is an exceptional property combining residential comfort with waterfront living on Michigan's beautiful landscape. Discover this charming 3-bedroom, 2-bathroom single-family residence in Marion, MI, offering 1,200 square feet of finished living space on an

 Property Details
 Map
Map
 Map
Map
What's Nearby
Nearby Areas
 Features
-
Bedroom Information
Total Bedrooms: 3 Window Feature: ReplacementBathroom Information
Total Baths: 2 Full Baths: 2Water/Sewer
Water BodyName: Middle Branch River Sewer: Septic TankRoom Information
Other Rooms: 8 -
Flooring Information
Laminate -
Roofing Information
Metal -
Interior Features
Ceiling Fan(s), Center Island Roof: Metal Appliances: Built-In Electric Oven, Dishwasher, Dryer, Microwave, Refrigerator, Washer Laundry Features: Electric Dryer Hookup, Laundry Room, Main Level, Washer Hookup -
Heating & Cooling
Heating: Forced Air Water front: Yes WaterSource: Private Water, Well -
Fireplace
Number of Fireplaces: 0 Fireplace Features: 0
-
Building Information
Year Built: 1975 Construction Materials: Vinyl Siding Basement: Partial Roof: Metal -
Exterior Features
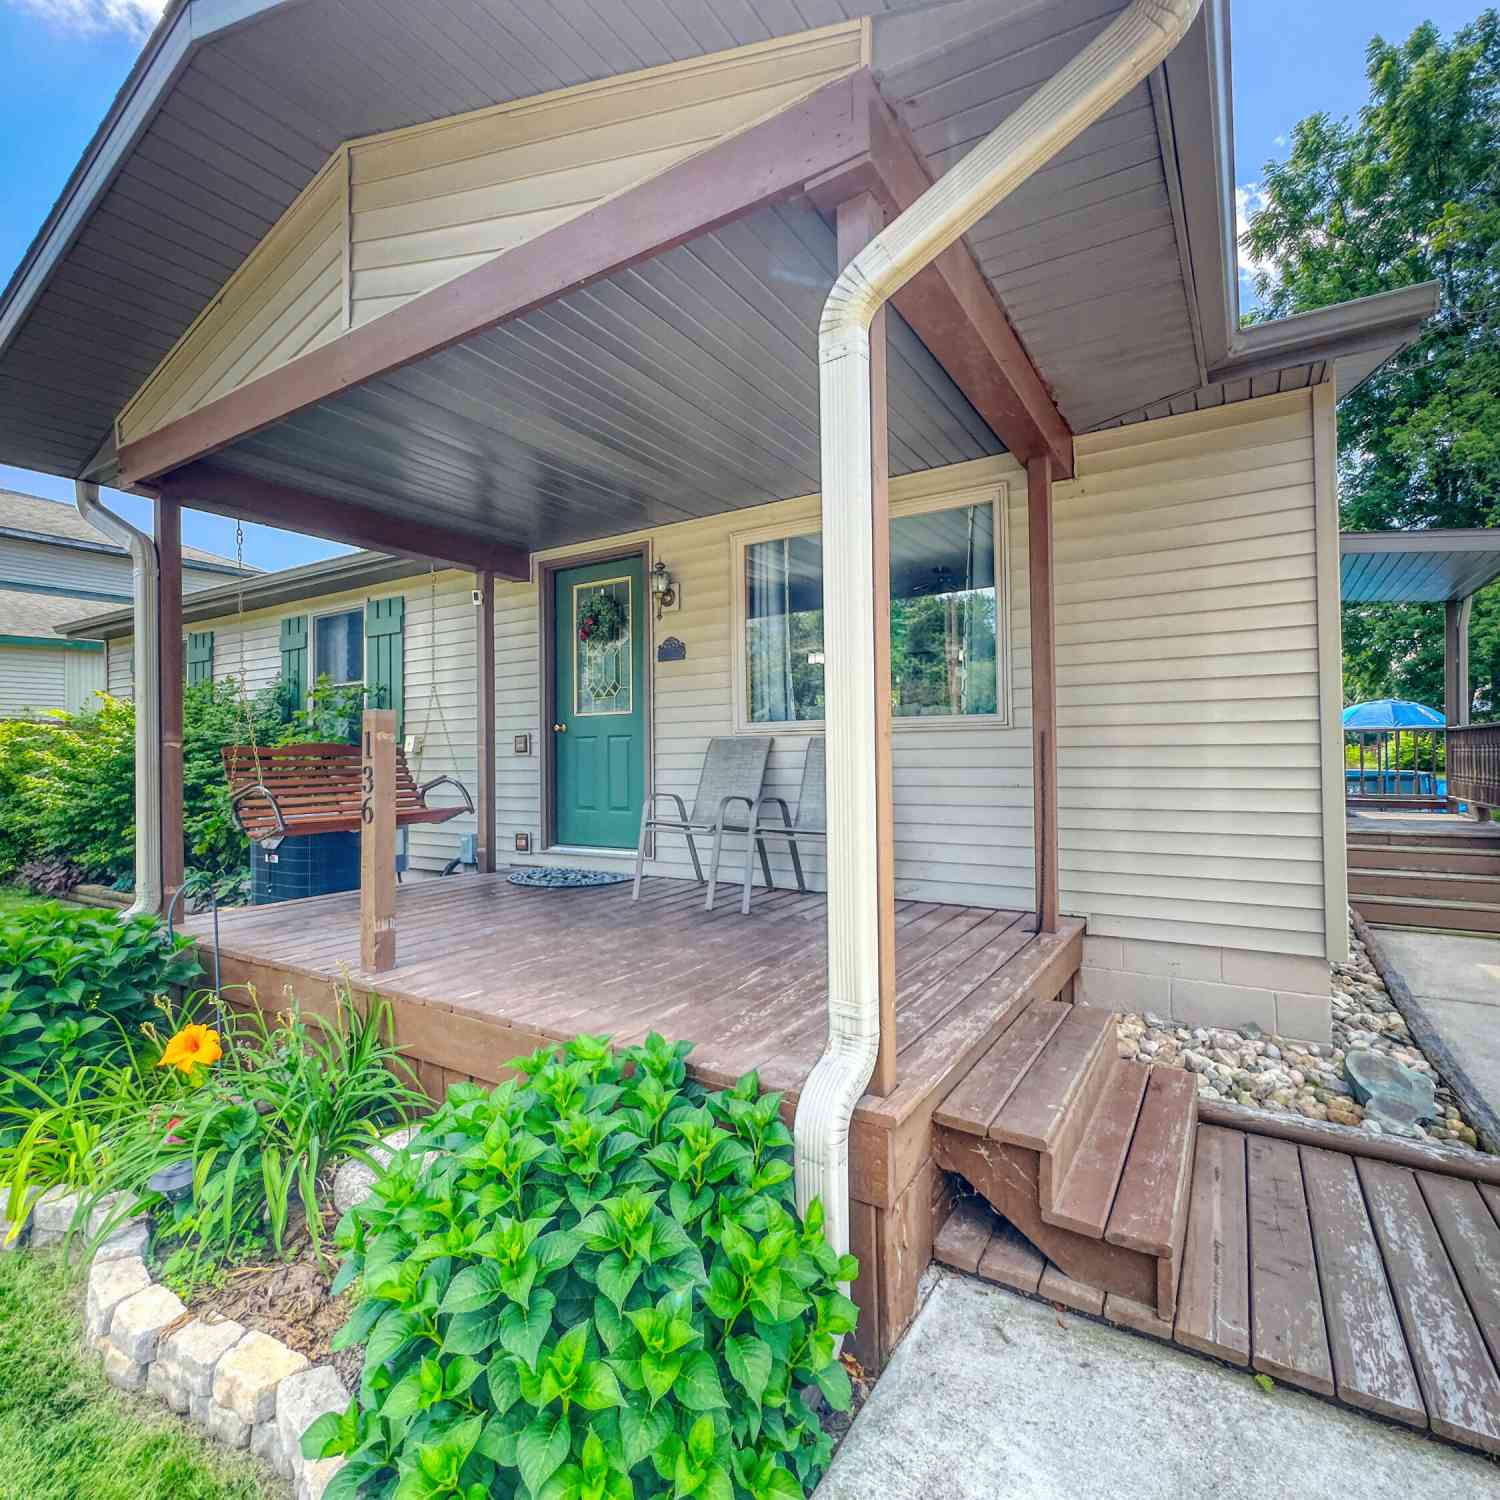
Porch: Deck -
Road Types
Private Road -
Laundry Features
Electric Dryer Hookup, Laundry Room, Main Level, Washer HookupPatio And Porch
Deck
-
Lot Information
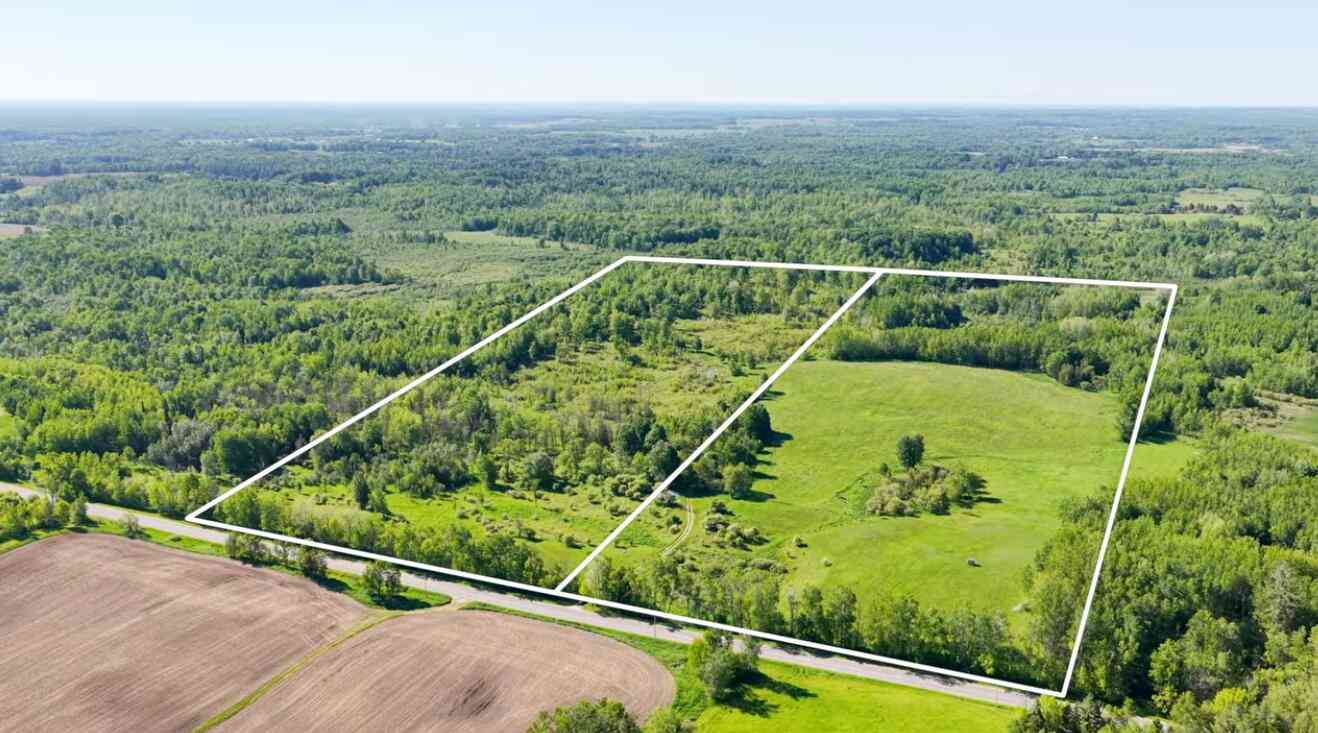
Lot Dimensions: 243 X 388 Lot Description: Recreational, Wooded Lot Size Area: 2.7 Acres Lot Square Feet: 117,612 Waterfront: River Stories: 1 Main Square Feet: 1200Property Information
Property Type: Residential Sub Type: Single Family Residence Style: Ranch SQ ft (Living Area): 1,200 Construction Materials: Vinyl Siding Property Age: 51
-
Listing Price Information
Listing Id: 26045766 ist Price: $268,500 List Price Tot SqFt: $224 Listing Terms Cash, FHA, Conventional -
Listing Information
Possession: Close Of Escrow
-
Tax Information
Parcel Number: 10-023-011-01 Annual Tax: $1,288 Tax Year: 2024 Taxes: SEC 23 T19N R7W PT OF SE 1/4 COM 300 FT W & 20 RDS N OF SE COR, TH N 990 FT, TH E TO C/L OF MIDDLE BRANCH RIVER, TH S ALG C/L TO PT DUE E OF POB, TH W TO POB, EXC COM 264 FT W & 760 FT N OF SE COR, TH N 150 FT, TH E TO C/L OF MIDDLE BRANCH RIVER, TH SLY ALG C/L TO PT E OF POB, TH W TO POB 4.44A M/L
-
Parking Information
# of Garage Spaces: 2 Has Garage: Yes Garage Faces Front, Garage Door Opener, Detached
-
School Information
Senior High School District: Marion -
Utility Information
Electricity Available, Cable Available
How much is this property worth?
Curious about this home's true market value? Use our free Home Evaluation Tool to instantly get a personalized Comparative Market Analysis (CMA) report. Make smarter, data-driven decisions before you buy.

Nearby Home Value
| Address | Estimate | Bed | Bath | Sq. Ft | Lot Size |
|---|---|---|---|---|---|
| 202 N Case Street , Marion, MI, 49665 | $80,000 | 2 | 1 | 919 | 919 SqFt |
| 9401 House Trail , Marion, MI, 49665 | $199,900 | 2 | 2 | 1,284 | 1,284 SqFt |
| 8538 W Haskell Lake Road, Marion, MI, 49665 | $168,000 | 2 | 1 | 1,105 | 1,105 SqFt |
| 11640 Kirby Avenue, Marion, MI, 49665 | $67,000 | 3 | 2 | 1,280 | 1,280 SqFt |
| 13322 Fifth Avenue , Marion, MI, 49665 | $129,900 | 3 | 3 | 1,152 | 1,152 SqFt |
| 751 Hunters Ridge , Marion, MI, 49665 | $490,000 | 2 | 2 | 1,658 | 1,658 SqFt |
| 1393 Twin Lake Road , Marion, MI, 49665 | $375,000 | 3 | 1.5 | 1,364 | 1,364 SqFt |
| 12423 20th Avenue, Marion, MI, 49665 | $455,000 | 3 | 2 | 1,500 | 1,500 SqFt |
| 3062 14 Mile Road, Marion, MI, 49665 | $169,000 | 1 | 1 | 1,200 | 1,200 SqFt |
| 306 N Carland Street, Marion, MI, 49665 | $97,900 | 4 | 1 | 1,855 | 1,855 SqFt |
Similar Homes To 14150 Birch Lane
Nearby For Sale


ByOwner last updated this listing 08/30/2026 @ 15:25
More Cities with for Sale by Owner Homes
- Marion Homes For Sale By Owner
- Tustin Homes For Sale By Owner
- Leroy Homes For Sale By Owner
- Evart Homes For Sale By Owner
- Sears Homes For Sale By Owner
- Lake Homes For Sale By Owner
- Cadillac Homes For Sale By Owner
- Harrison Homes For Sale By Owner
- Lake City Homes For Sale By Owner
- Hersey Homes For Sale By Owner
- Reed City Homes For Sale By Owner
- Farwell Homes For Sale By Owner
- Chippewa Lake Homes For Sale By Owner
- Barryton Homes For Sale By Owner
- Boon Homes For Sale By Owner
- Luther Homes For Sale By Owner
- Manton Homes For Sale By Owner
- Chase Homes For Sale By Owner
- Houghton Lake Homes For Sale By Owner
- Paris Homes For Sale By Owner
Homes around $268,500




Verify Your Email
Please enter the 6-digit verification code
sent to your email address.
Verify Your Phone Number
Please enter the 6-digit verification code
sent to your mobile phone.