
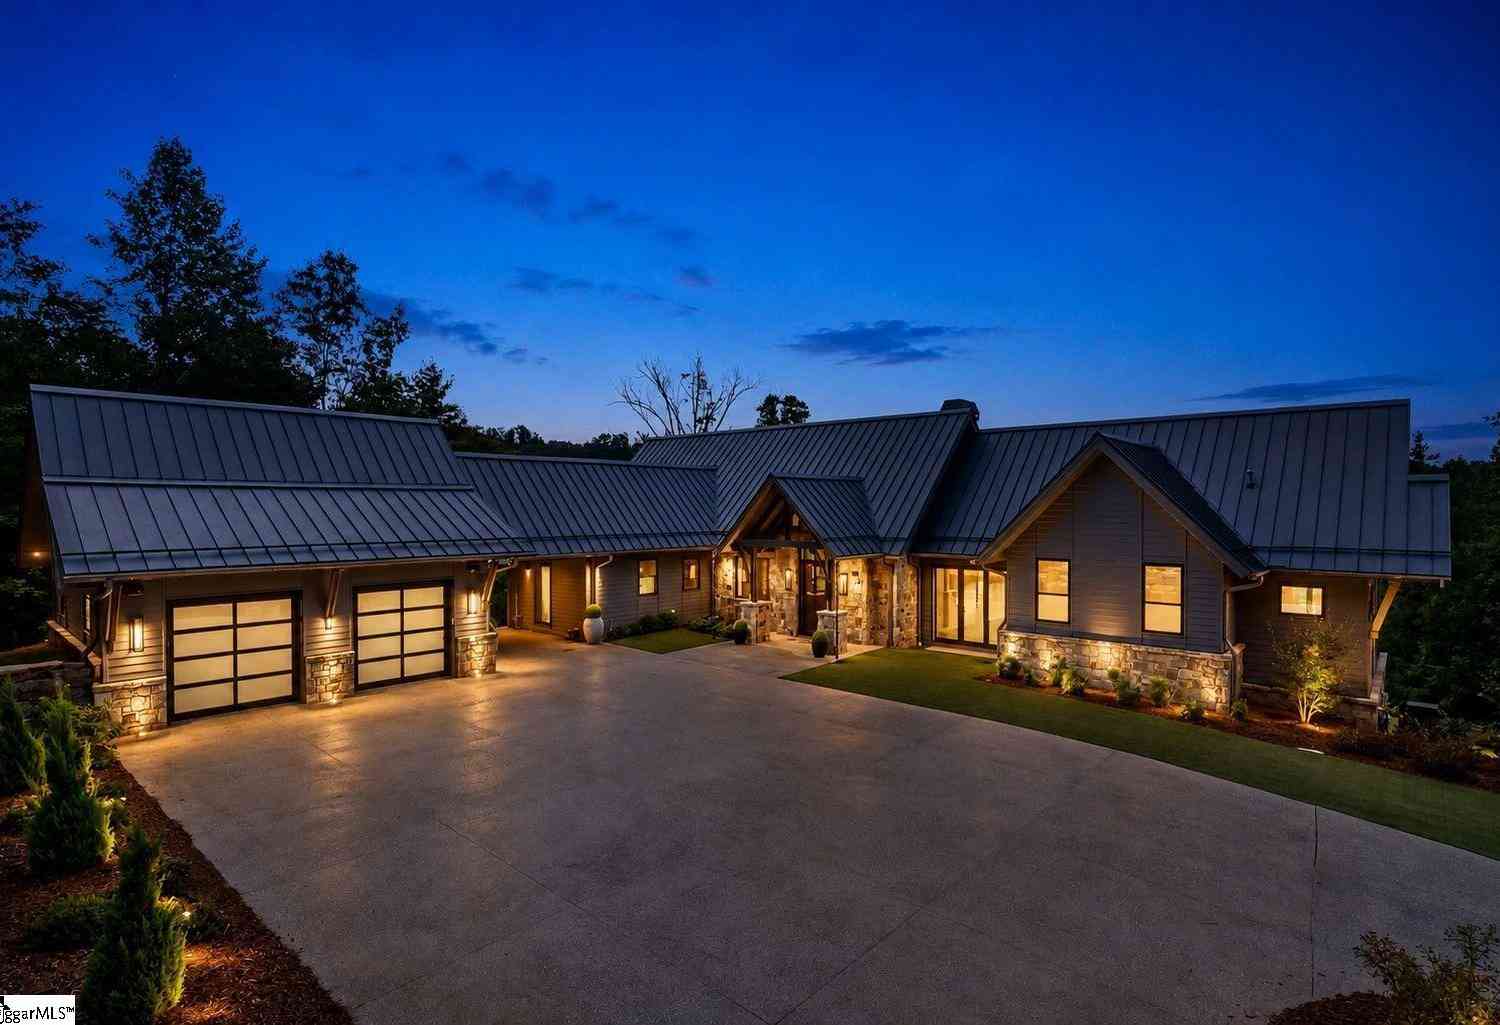
65 Bellhaven
Marietta, SC 29661

 4
4
Bed
 4.5
4.5
Bath
 4,400
4,400Sqft
166,834.80Sqft(Lot)

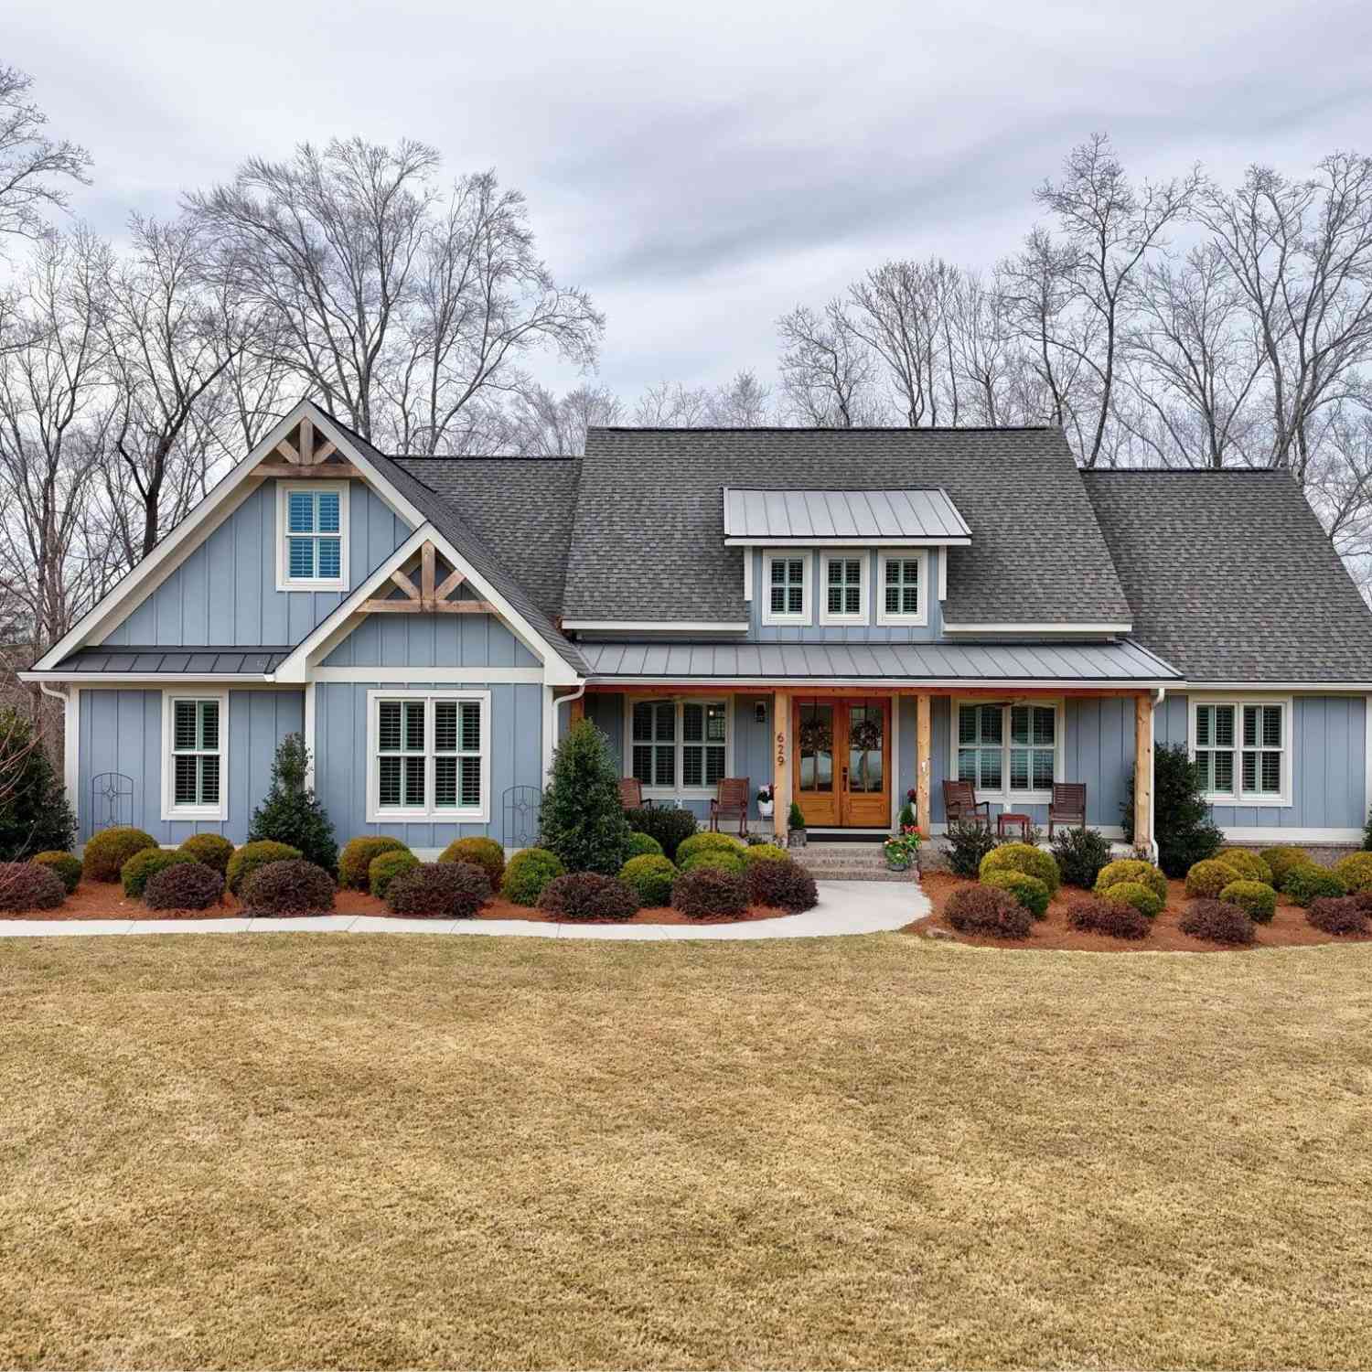
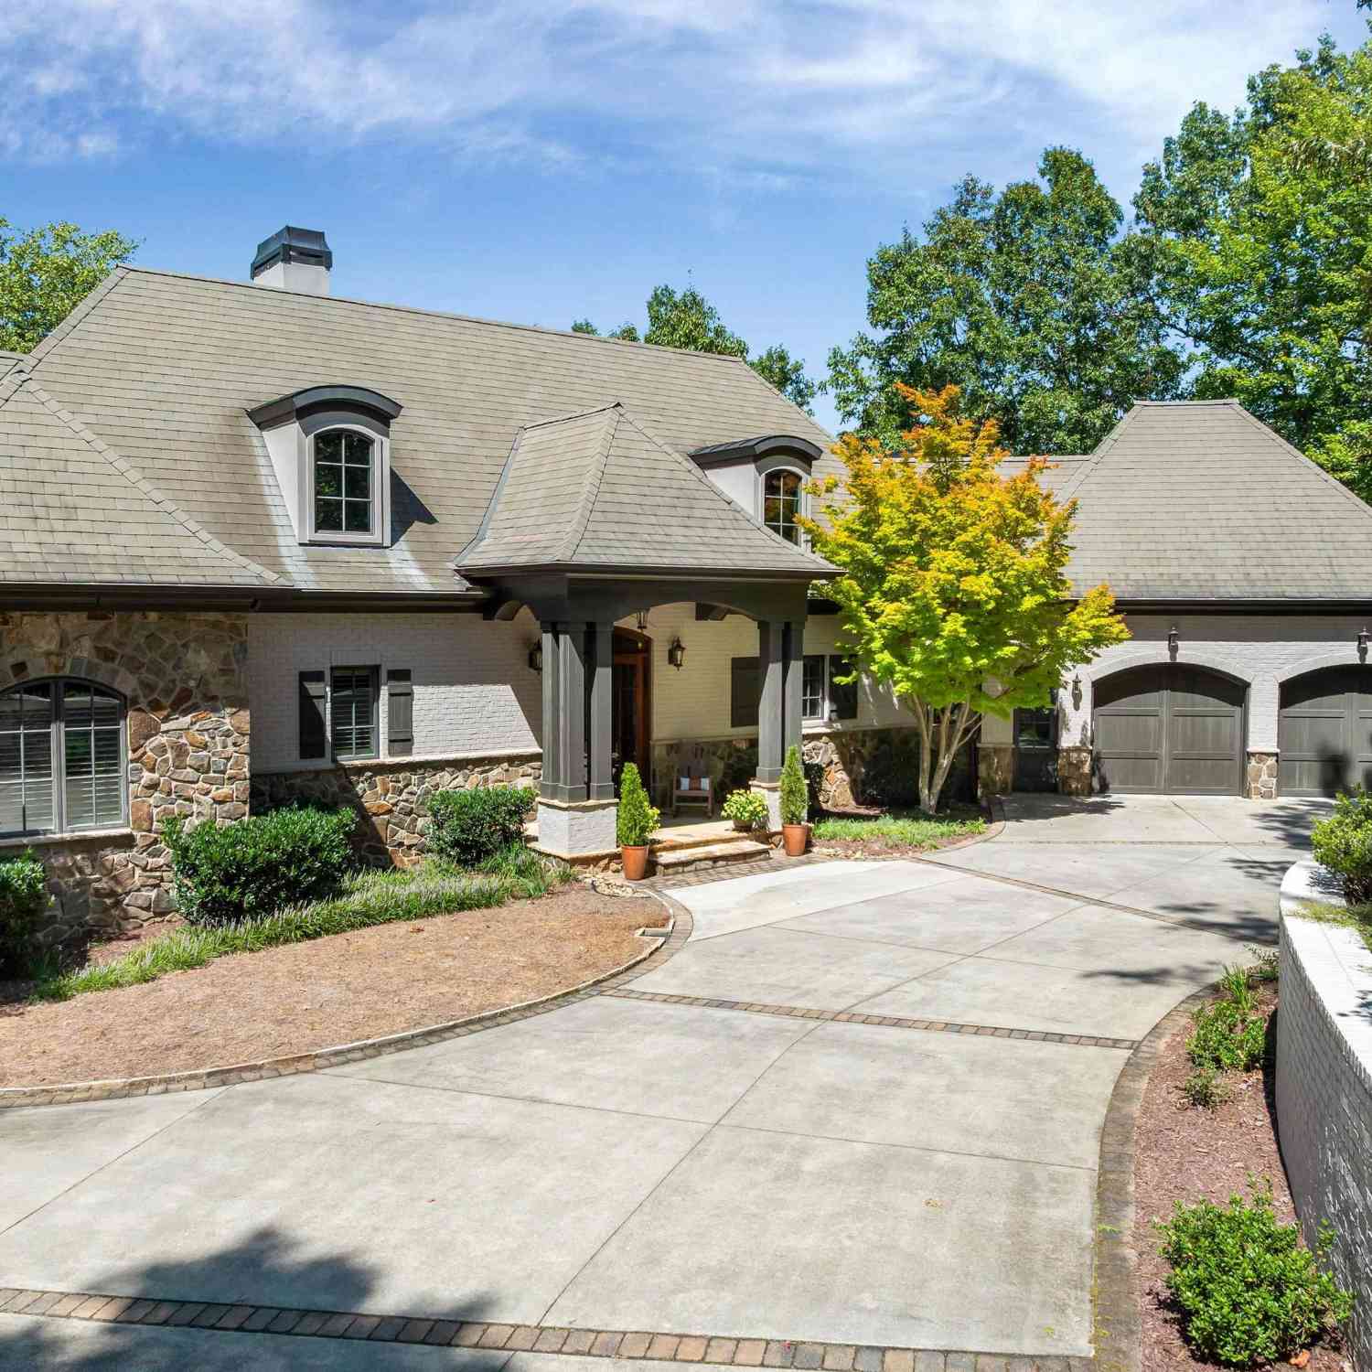
Perched at the end of a long, private driveway, 65 Bellhaven Trail, is a beautifully crafted custom mountain-modern residence completed in 2024 that perfectly blends natural splendor and space with the luxury of a gated private community. A striking entry opens to a beautifully appointed main living area where a floating staircase and custom Hammerton Studio lighting fixtures showcase the home’s elevated design. The great room is anchored by a dramatic fireplace clad in large-format Pietra Di Savoia porcelain panel tile, while expansive windows frame the surrounding views. Designed for both everyday living and entertaining, the main level features an open living area, beautifully appointed kitchen, private primary suite, and versatile gym space that can also serve as a study. The kitche

 Property Details
 Map
Map
 Map
Map
What's Nearby
Nearby Areas
 Features
-
Bedroom Information
Total Bedrooms: 4 Main Bedrooms: 4 Main Bedrooms Size: 15x19 Bedroom #2 Size: 14x18 Bedroom #3 Size: 13x15 Bedroom #4 Size: 16x18 Dining Size: 16x18 Living Room Size: 25x25Bathroom Information
Total Baths: 4 Full Baths: 4 Half Baths: 1 -
Kitchen Information
Kitchen Size: 18x25Interior Features
Cable Available,Ceiling 9ft+,Ceiling Fan,Ceiling Cathedral/Vaulted,Ceiling Smooth,Ceiling Trey,Open Floor Plan,Sec. System-Owned/Conveys,Smoke Detector,Tub Garden,Walk In Closet,Wet Bar,Countertops-Other,Elevator,Pantry – Walk In,Smart Systems Pre-Wiring,Window Trtments-AllRemainAppliances
Cook Top-Gas,Dishwasher,Disposal,Dryer,Microwave-Stand Alone,Oven(s)-Wall,Refrigerator,Washer,Oven-Gas,Wine Chiller,Double Oven,Range Hood -
Cooling Features
Central Forced,ElectricHeating Source
Electric,Forced AirWater/Sewer
Water Source: Public Sewer: Septic Water Heater.: Gas,Multiple Units,Tankless
-
Building Information
Built Year: 2024 Total Floors: Ceramic Tile,Wood,Concrete # of Stories: 2 Built: 2024 Approx Age: 1-5 Roof Type: Architectural,Metal Basement: Full Finished,Walkout,Interior Access -
Exterior Features
Deck,Patio,Porch-Front,Porch-Screened,Outdoor Fireplace,Sprklr In Grnd-Full Yard,Elevator,Porch-Covered Back -
Parking/Garage
Basement: Door Opener,Yard Door,Attached Garage 2 Cars,Carport 1 Car,Key Pad Entry,Driveway Parking Parking Type: Combination Garage Total Capacity: 3
-
Lot Information
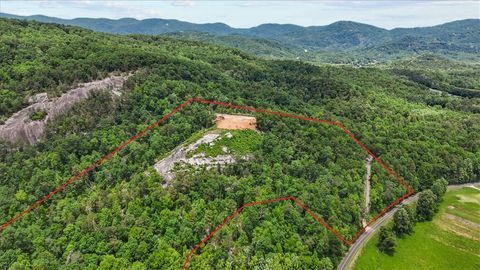
Lot Size: 2 - 5 Acres Approx # of Acres: 3.83 Lot Description: Cul-de-Sac,Level,Mountain View,Mountain,Some Trees,Underground Utilities -
Property Information
Subdivision: The Cliffs at Mountain Park City: Marietta Type: Single Family Class: Residential
-
Listing Price Information
Original List Price: $3,595,000
-
Tax Information
Tax ID Number: 0666050133200
-
Virtual Tour
Parking Information
Parking / Garage: Door Opener,Yard Door,Attached Garage 2 Cars,Carport 1 Car,Key Pad Entry,Driveway Parking Parking Type: Combination -
Homeowners Association Information
HOA: Y
-
School Information
Elementary School: Slater Marietta Junior High School: Northwest Senior High School: Travelers Rest
How much is this property worth?
Curious about this home's true market value? Use our free Home Evaluation Tool to instantly get a personalized Comparative Market Analysis (CMA) report. Make smarter, data-driven decisions before you buy.

Nearby Home Value
| Address | Estimate | Bed | Bath | Sq. Ft | Lot Size |
|---|---|---|---|---|---|
| 145 Hidden Valley, Marietta, SC, 29661 | $239,000 | 4 | 2 | 2,200 | 1 Acre |
| 465 Highridge, Marietta, SC, 29661 | $1,695,000 | 4 | 3.5 | 2,800 | 1 Acre |
| 124 Grey Widgeon, Marietta, SC, 29661 | $1,695,000 | 3 | 3.5 | 3,600 | 1 Acre |
| 125 Grey Widgeon, Marietta, SC, 29661 | $1,600,000 | 4 | 3.5 | 3,400 | 1 Acre |
| 611 Highridge, Marietta, SC, 29661 | $1,695,000 | 4 | 4.5 | 4,200 | 1 Acre |
| 156 Cherokee Rose, Marietta, SC, 29661 | $3,050,000 | 4 | 5.5 | 5,800 | 1 Acre |
| 35 Lakes Edge, Marietta, SC, 29661 | $1,825,000 | 4 | 4.5 | 3,600 | 1 Acre |
| 102 Gilbert Drive, Marietta, SC, 29661 | $199,000 | 4 | 1.5 | 1,319 | 5.60 Acres |
| 704 Slater, Marietta, SC, 29661 | $175,000 | 2 | 1 | 700 | 1 Acre |
| 110 Eagles Crest, Marietta, SC, 29661 | $631,726 | 3 | 2.5 | 2,200 | 1 Acre |
Similar Homes To 65 Bellhaven
Nearby For Sale


Information is provided exclusively for consumers' personal, non-commercial use, that it may not be used for any purpose other than to identify prospective properties consumers my be interested in purchasing, the data is deemed reliable but is not guaranteed accurate by the MLS. The MLS may at is discretion, require use of other disclaimers as necessary to protect participants and/or the MLS from liability.
ByOwner last updated this listing 09/01/2026 @ 03:32
More Cities with for Sale by Owner Homes
- Marietta Homes For Sale By Owner
- Travelers Rest Homes For Sale By Owner
- Cleveland Homes For Sale By Owner
- Cedar Mountain Homes For Sale By Owner
- Zirconia Homes For Sale By Owner
- Taylors Homes For Sale By Owner
- Powdersville Homes For Sale By Owner
- Greenville Homes For Sale By Owner
- Flat Rock Homes For Sale By Owner
- Brevard Homes For Sale By Owner
- Easley Homes For Sale By Owner
- Pisgah Forest Homes For Sale By Owner
- East Flat Rock Homes For Sale By Owner
- Pickens Homes For Sale By Owner
- Mills River Homes For Sale By Owner
- Saluda Homes For Sale By Owner
- Greer Homes For Sale By Owner
- Penrose Homes For Sale By Owner
- Laurel Park Homes For Sale By Owner
- Hendersonville Homes For Sale By Owner
Homes around $3,595,000






Verify Your Email
Please enter the 6-digit verification code
sent to your email address.
Verify Your Phone Number
Please enter the 6-digit verification code
sent to your mobile phone.