
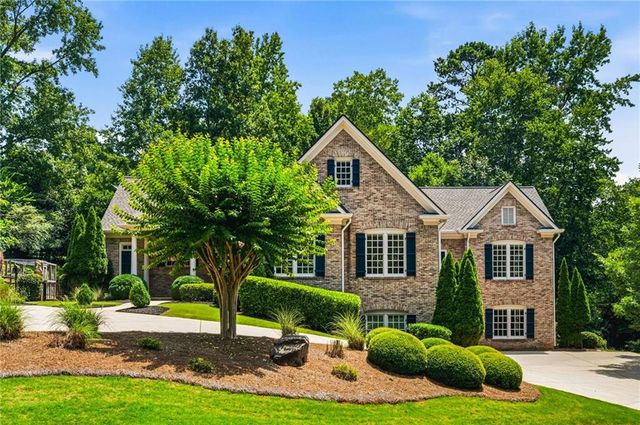
542 N St Marys Lane
Marietta, GA 30064

 4
4
Bed
 5
5
Bath
 6,410
6,410Sqft
 0.39
0.39Acre(Lot)
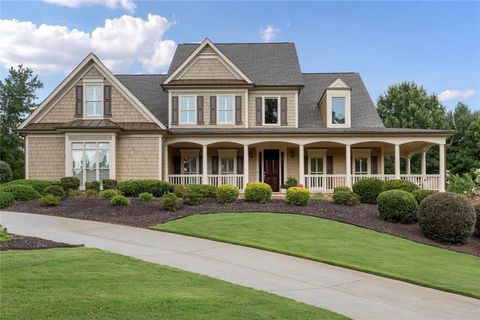
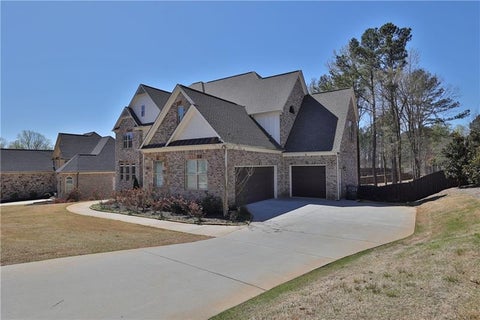
A RARE find neatly tucked into one of Historic Marietta's most sought-after neighborhoods within walking distance of the Square! Newly updated, freshly painted & move-in ready!!!! A terraced circular drive welcomes all to this Brick 4 Bedroom / 5 bath home. The professionally landscaped grounds feature side gardens, fenced planting plots, and private wooded surroundings. The Front Porch greets visitors with brick inlay flooring & extended overhang with ample room for seating. The open floor plan is 4,282 square feet of beautifully trimmed living space with 10" + high ceilings throughout. The home has newly refinished hardwoods on Main & is flooded with natural light. The Chef's Kitchen features granite countertops, wood-trim cabinetry, double ovens & stainless steel appliances. The off-ki

 Property Details
 Map
Map
 Map
Map
What's Nearby
Nearby Areas
 Features
-
Bedroom Information
Total beds: 4Bathroom Information
Total Baths: 5 Full Baths: 4 Half Baths: 1Room Information
Has Basement: Yes Basement: Partial -
Flooring Information
Carpet, Ceramic Tile, Hardwood -
Roofing Information
Composition, Shingle -
Interior Features
Pantry, Beamed Ceilings, Cathedral Ceiling(s), Coffered Ceiling(s), Crown Molding, Entrance Foyer, Vaulted Ceiling(s), Master Downstairs Roof: Composition, Shingle Appliances: Dishwasher, Double Oven, Dryer, Gas Range, Gas Water Heater, Microwave, Refrigerator, Washer Laundry Features: Main Level, Laundry Room, Other Window Features: Wood Frames -
Heating & Cooling
Has Heating: Yes Heating: Other Has Cooling: Yes Cooling: Central Air
-
Building Information
Year Built: 2007 Building Area Total: 5059 Construction Materials: Brick Patio And Porch Features: Rear Porch, Deck, Front Porch, Covered Pool Features: None Private Pool: No View: Other -
Exterior Features
Exterior Features: Courtyard
-
Lot Information
Lot Dimensions: 00000 Lot Size Acres: 0.389 Lot Size Source: Appraiser Lot Description: Back Yard, OtherProperty Information
Subdivision: OAKTON SECTION VII Source Property Type: Residential Postal Code Plus 4: 1463 Property SubType: Single Family Residence Levels: Two Property Age: 19
-
Listing Price Information
Listing Price: $1200000 Cash, Conventional, FHA, VA Loan
-
Tax Information
Tax Block: 2 Tax Year: 2025 Annual Tax: $2354 Tax Legal Desc: N/A
-
Parking Information
GarageGarage Information
Has Garage: Yes Garage Space: 2
-
School Information
Elementary School: West Side - CobbJunior High School: MariettaSenior High School: Marietta -
Utility Information
Cable Available, Electricity Available, Natural Gas Available, Phone Available, Sewer Available, Underground Utilities, Water Available -
Location Information
Direction: Take Canton Road Exit from I-75. Travel through several lights till you see Tower road on your right. Take a right onto Tower Road and follow all the way into neighborhood. Home is on your left. WaterSource: Public
How much is this property worth?
Curious about this home's true market value? Use our free Home Evaluation Tool to instantly get a personalized Comparative Market Analysis (CMA) report. Make smarter, data-driven decisions before you buy.

Nearby Home Value
| Address | Estimate | Bed | Bath | Sq. Ft | Lot Size |
|---|---|---|---|---|---|
| 006 Arborcroft Court, Marietta, GA, 30064 | $1,203,500 | 4 | 4 | -- | |
| 1101 Tillery Lane, Marietta, GA, 30064 | $989,900 | 5 | 5 | 2,845 | 2,845 SqFt |
| 280 County Road, Marietta, GA, 30064 | $1,499,000 | 5 | 5 | 4,300 | 4,300 SqFt |
| 266 Crescent Circle, Marietta, GA, 30064 | $399,900 | 2 | 1 | -- | |
| 266 Crescent Circle SW, Marietta, GA, 30064 | $399,900 | 2 | 1 | 924 | 924 SqFt |
| 325 Wright Street, Marietta, GA, 30064 | $889,000 | 5 | 5 | -- | |
| 313 Senna Street, Marietta, GA, 30064 | $684,999 | 4 | 4 | -- | |
| 313 Senna Street, Marietta, GA, 30064 | $684,999 | 4 | 3 | 2,887 | 2,887 SqFt |
| 229 Scottsdale Drive, Marietta, GA, 30064 | $570,000 | 4 | 3 | -- | |
| 260 Toweridge Drive, Marietta, GA, 30064 | $199,999 | 1 | 1 | -- |
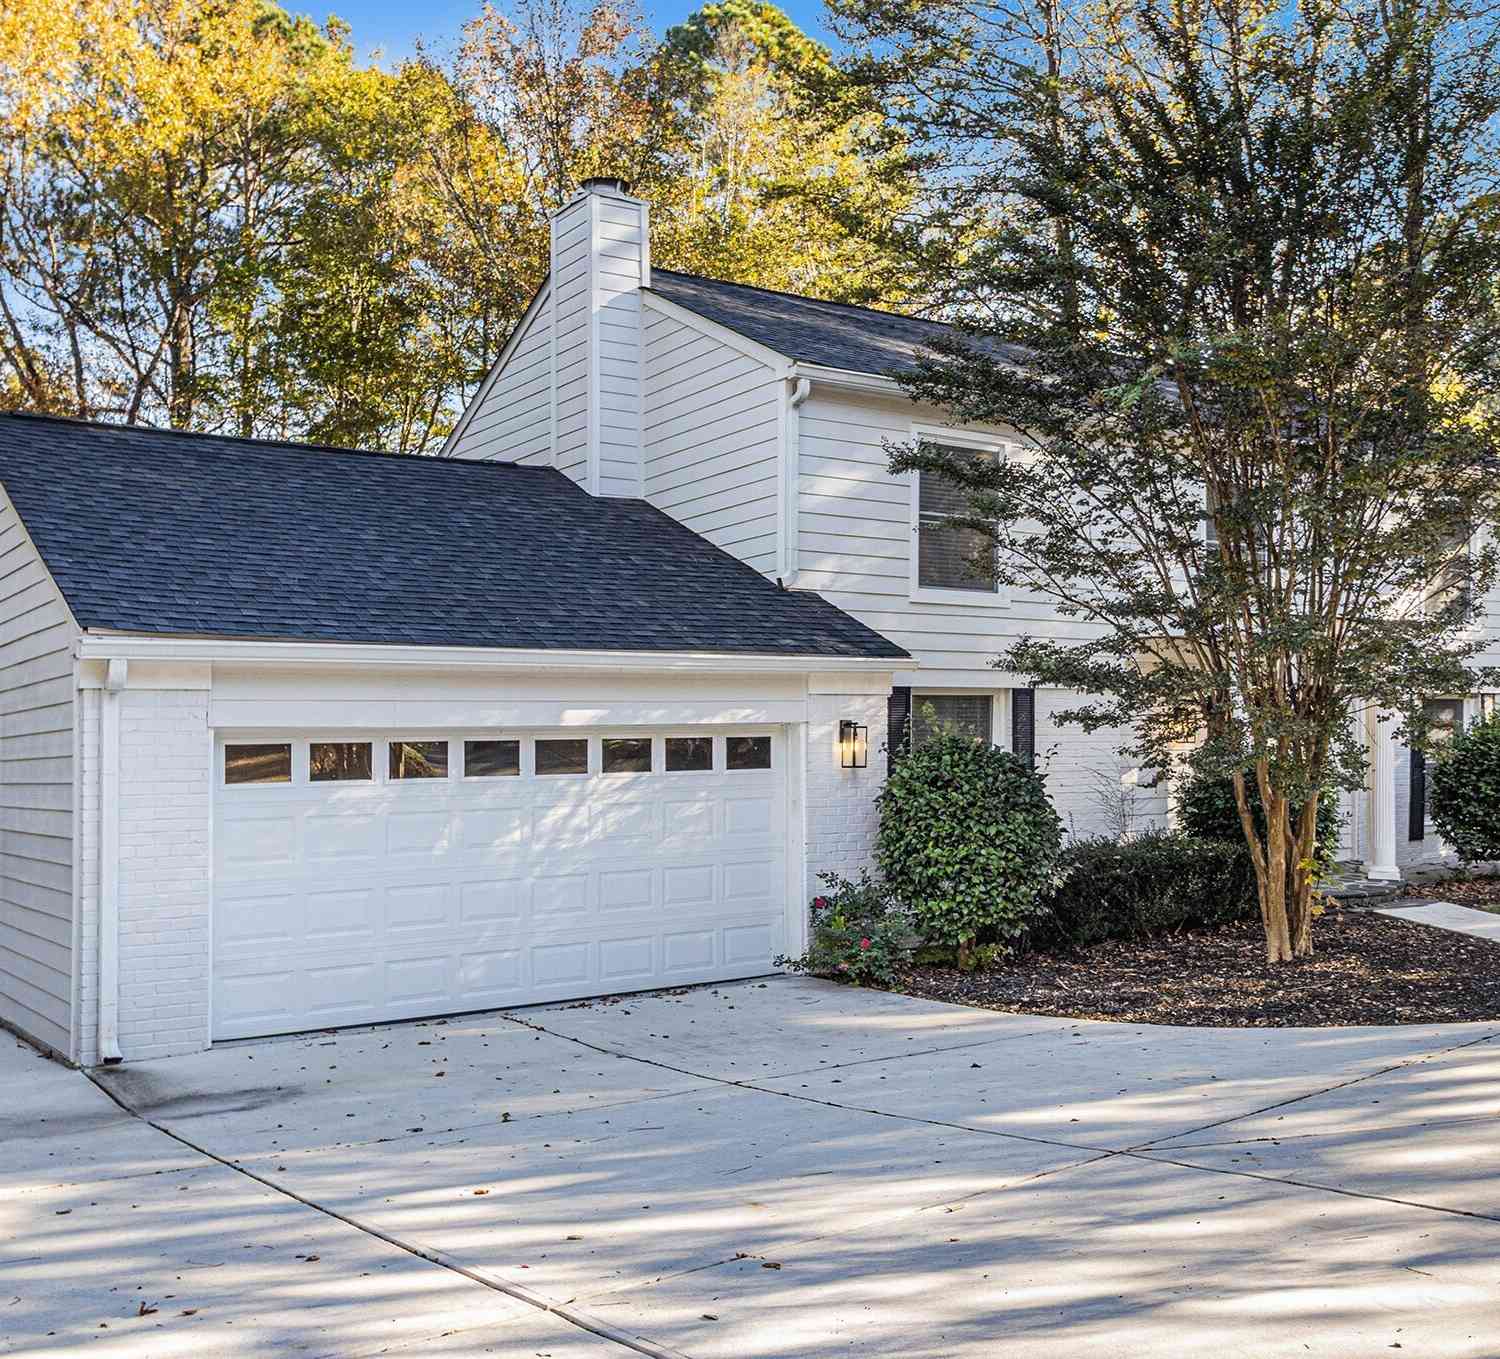
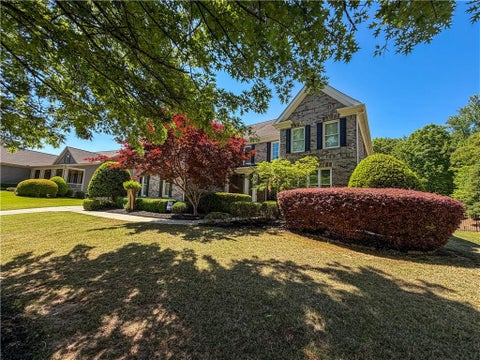
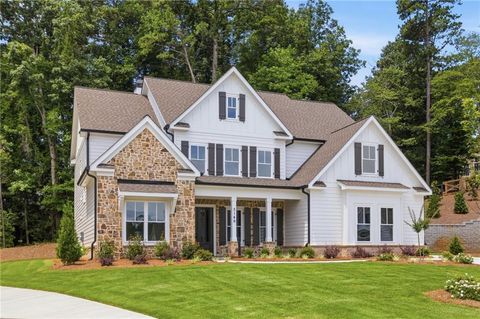
Similar Homes To 542 N St Marys Lane
Nearby For Sale




Listings on this website come from the FMLS IDX Compilation and may be held by brokerage firms other than the owner of this website. The listing brokerage is identified in any listing details. Information is deemed reliable but is not guaranteed. If you believe any FMLS listing contains material that infringes your copyrighted work, please (https://www.fmls.com/dmca.htm) to review our DMCA policy and learn how to submit a takedown request. © 2026 FMLS.
ByOwner last updated this listing 07/08/2026 @ 12:02
More Cities with for Sale by Owner Homes
- Marietta Homes For Sale By Owner
- Smyrna Homes For Sale By Owner
- Kennesaw Homes For Sale By Owner
- Sandy Springs Homes For Sale By Owner
- Austell Homes For Sale By Owner
- Mableton Homes For Sale By Owner
- Powder Springs Homes For Sale By Owner
- Brookhaven Homes For Sale By Owner
- Clarkdale Homes For Sale By Owner
- Acworth Homes For Sale By Owner
- Roswell Homes For Sale By Owner
- Dunwoody Homes For Sale By Owner
- Woodstock Homes For Sale By Owner
- Atlanta Homes For Sale By Owner
- Lithia Springs Homes For Sale By Owner
- Doraville Homes For Sale By Owner
- Hiram Homes For Sale By Owner
- Chamblee Homes For Sale By Owner
- Milton Homes For Sale By Owner
- Holly Springs Homes For Sale By Owner
Homes around $1,200,000











Verify Your Email
Please enter the 6-digit verification code
sent to your email address.