
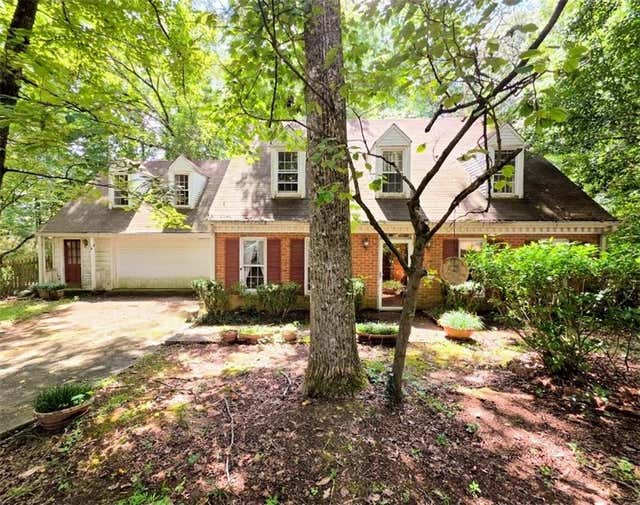
3601 Longfellow Trail
Marietta, GA 30062

 3
3
Bed
 3
3
Bath
 2,142
2,142Sqft
 0.20
0.20Acre(Lot)
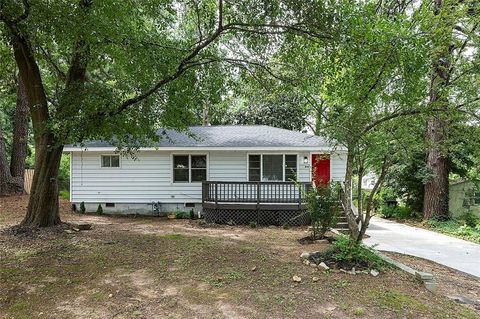
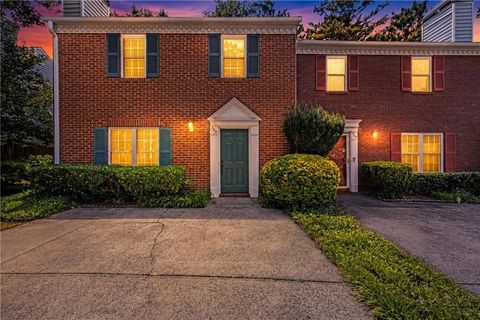
Rare opportunity in the Pope High School district priced well below the neighborhood's mid-$500s median. This fixer-upper sits on a quiet cul-de-sac in the sought-after Chestnut Ridge swim/tennis community, just around the corner from Pope High School (ranked 3rd in Cobb County, 25th statewide) and also zoned for other standout schools such as Shallowford Falls Elementary and Hightower Middle. Add a fully FENCED YARD, easy access to Trader Joe's and Whole Foods, and nearby parks (Harrison, Shaw, Sweat Mountain, Mabry, and Hyde Park) and you've got a location that won't be beat at this price point. Whether you're an investor eyeing a fix-and-flip, a buyer ready to create your dream home in a top school district, or a landlord running the BRRR strategy, the numbers work. Cash offers only s

 Property Details
 Map
Map
 Map
Map
What's Nearby
Nearby Areas
 Features
-
Bedroom Information
Total beds: 3Bathroom Information
Total Baths: 3 Full Baths: 2 Half Baths: 1Room Information
Basement: None -
Flooring Information
Carpet, Ceramic Tile, Vinyl -
Roofing Information
Composition, Shingle -
Interior Features
Eat-in Kitchen, Bookcases, Crown Molding, Entrance Foyer, Walk-In Closet(s) Roof: Composition, Shingle Appliances: Dishwasher, Dryer, Electric Range Laundry Features: Laundry Room, Main Level Window Features: Wood Frames -
Heating & Cooling
Has Heating: Yes Heating: Central, Natural Gas Has Cooling: Yes Cooling: Attic Fan, Central Air, Electric
-
Building Information
Year Built: 1979 Building Area Total: 2142 Construction Materials: Frame Patio And Porch Features: Covered, Screened Pool Features: None Private Pool: No View: Other Association Fee Frequency: Annually -
Exterior Features
Exterior Features: Garden, Private Yard
-
Lot Information
Lot Dimensions: 87 x 101 Lot Size Acres: 0.2017 Lot Size Source: Public Records Lot Description: Back Yard, Cul-De-Sac, Front Yard, LevelProperty Information
Subdivision: Chestnut Ridge Source Property Type: Residential Postal Code Plus 4: 5120 Property SubType: Single Family Residence Levels: Two Property Age: 47
-
Listing Price Information
Listing Price: $300000 1031 Exchange, Cash
-
Tax Information
Parcel Number: 16054600670 Tax Year: 2025 Annual Tax: $1101 Tax Legal Desc: CHESTNUT RIDGE LOT 7 BLOCK D UNIT 2
-
Parking Information
Attached, Covered, Garage, Garage Door Opener, Garage Faces Front, Kitchen LevelGarage Information
Has Garage: Yes Has Attached Garage: Yes Garage Space: 2Homeowners Association InformationHas Association: Yes HOA: $650.00 Community Features: Park, Playground, Pool
-
School Information
Elementary School: Shallowford FallsJunior High School: Hightower TrailSenior High School: Pope -
Utility Information
Cable Available, Electricity Available, Natural Gas Available, Phone Available, Sewer Available, Water Available -
Location Information
Direction: I-75 North, RIGHT on Canton Hwy, RIGHT on Sandy Plains Rd, RIGHT on Post Oak Tritt Rd, LEFT on Chestnut Ridge Way, LEFT on Longfellow Trail. #3601 is in the cul-de-sac at the end of the street. WaterSource: Public
How much is this property worth?
Curious about this home's true market value? Use our free Home Evaluation Tool to instantly get a personalized Comparative Market Analysis (CMA) report. Make smarter, data-driven decisions before you buy.

Nearby Home Value
| Address | Estimate | Bed | Bath | Sq. Ft | Lot Size |
|---|---|---|---|---|---|
| 2270 Rushmore Drive, Marietta, GA, 30062 | $699,900 | 5 | 4 | 2,995 | 2,995 SqFt |
| 2270 Rushmore Drive, Marietta, GA, 30062 | $725,000 | 5 | 3 | 2,995 | 2,995 SqFt |
| 5230 Shasta Way, Marietta, GA, 30062 | $700,000 | 5 | 3 | 2,934 | 2,934 SqFt |
| 5230 Shasta Way, Marietta, GA, 30062 | $700,000 | 5 | 2 | 2,934 | 2,934 SqFt |
| 2200 Heathermoor Hill D.., Marietta, GA, 30062 | $1,875,000 | 5 | 6 | 9,562 | 9,562 SqFt |
| 2212 Heritage Trace Drive, Marietta, GA, 30062 | $649,999 | 4 | 2 | 2,697 | 2,697 SqFt |
| 2167 Heritage Trace Lane, Marietta, GA, 30062 | $599,000 | 4 | 3 | 2,280 | 2,280 SqFt |
| 2167 Heritage Trace Lane, Marietta, GA, 30062 | $599,000 | 4 | 2 | 2,280 | 2,280 SqFt |
| 4710 Roswell Road, Marietta, GA, 30062 | $1,140,000 | 6 | 5 | 6,500 | 6,500 SqFt |
| 4710 Roswell Road, Marietta, GA, 30062 | $1,140,000 | 6 | 6 | 6,500 | 6,500 SqFt |
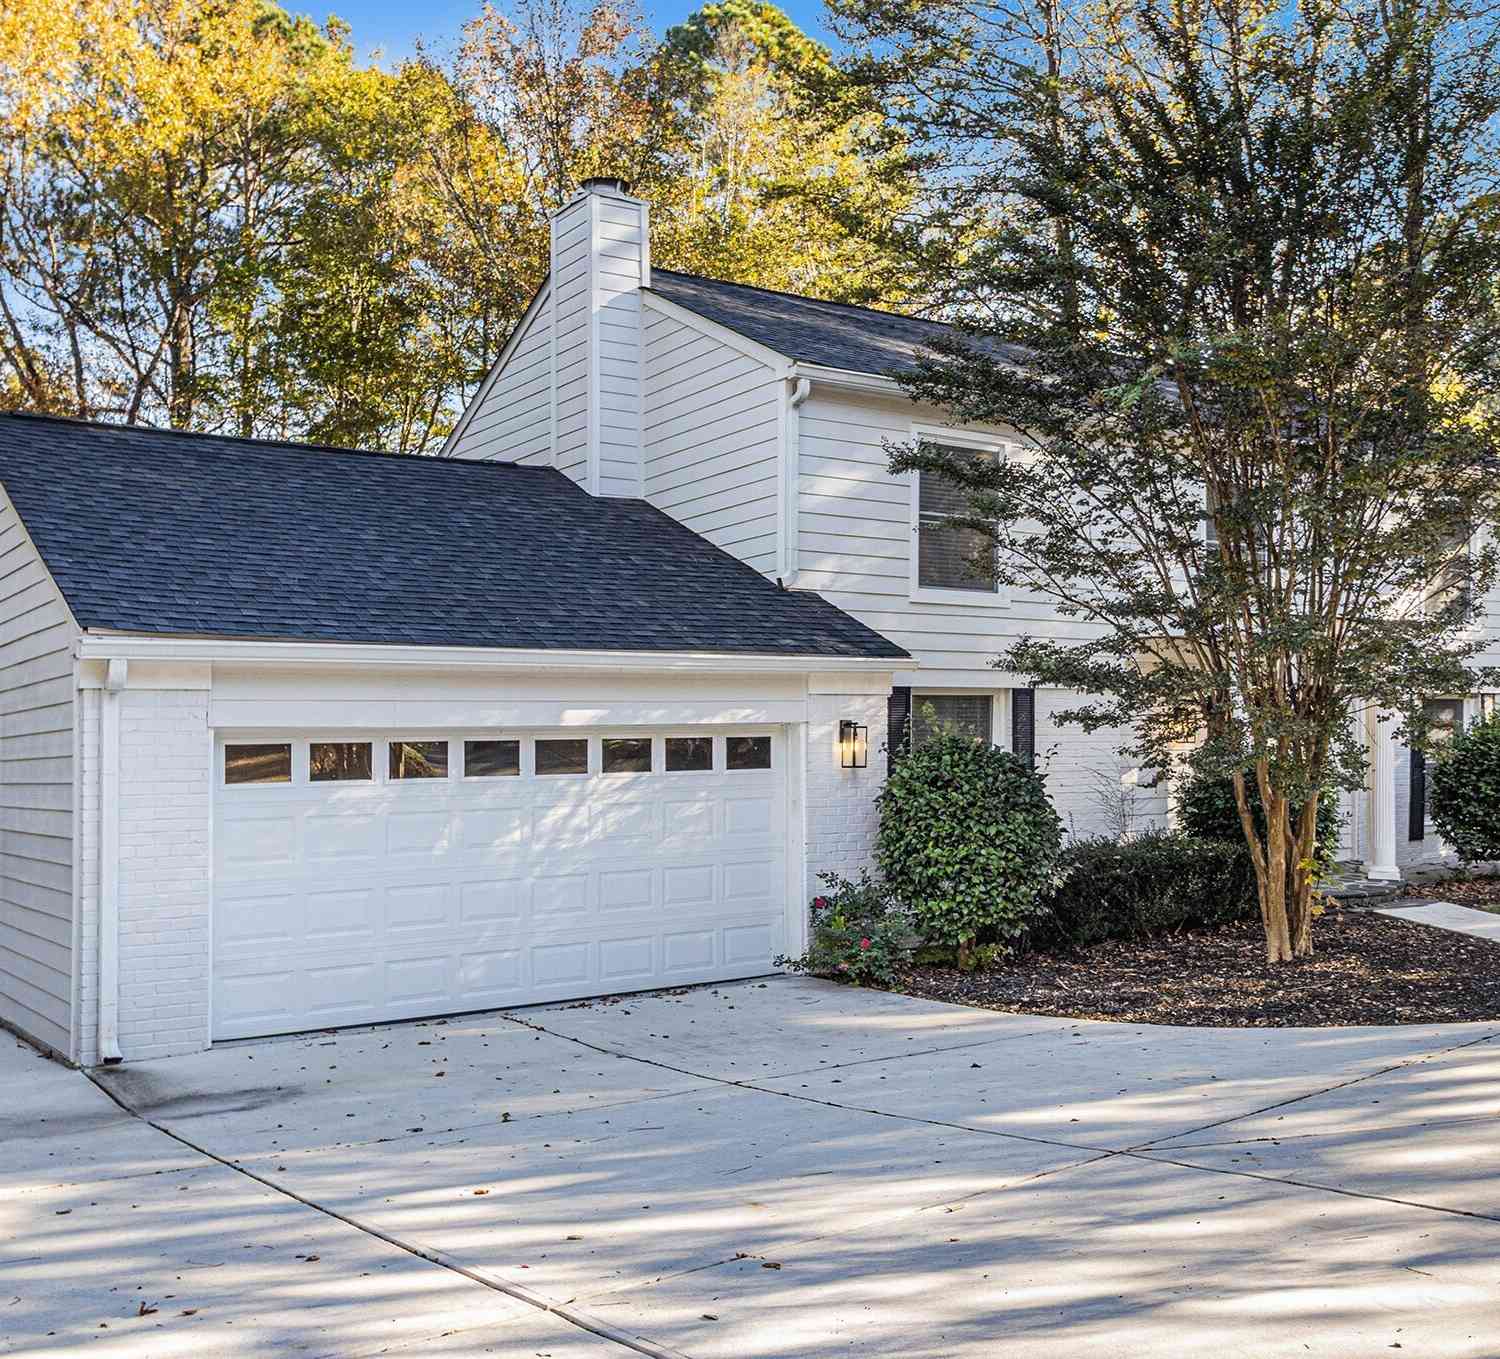
Similar Homes To 3601 Longfellow Trail
Nearby For Sale




Listings on this website come from the FMLS IDX Compilation and may be held by brokerage firms other than the owner of this website. The listing brokerage is identified in any listing details. Information is deemed reliable but is not guaranteed. If you believe any FMLS listing contains material that infringes your copyrighted work, please (https://www.fmls.com/dmca.htm) to review our DMCA policy and learn how to submit a takedown request. © 2026 FMLS.
ByOwner last updated this listing 08/21/2026 @ 02:59
More Cities with for Sale by Owner Homes
- Marietta Homes For Sale By Owner
- Smyrna Homes For Sale By Owner
- Kennesaw Homes For Sale By Owner
- Sandy Springs Homes For Sale By Owner
- Austell Homes For Sale By Owner
- Mableton Homes For Sale By Owner
- Powder Springs Homes For Sale By Owner
- Brookhaven Homes For Sale By Owner
- Clarkdale Homes For Sale By Owner
- Acworth Homes For Sale By Owner
- Roswell Homes For Sale By Owner
- Dunwoody Homes For Sale By Owner
- Woodstock Homes For Sale By Owner
- Atlanta Homes For Sale By Owner
- Lithia Springs Homes For Sale By Owner
- Doraville Homes For Sale By Owner
- Hiram Homes For Sale By Owner
- Chamblee Homes For Sale By Owner
- Milton Homes For Sale By Owner
- Holly Springs Homes For Sale By Owner
Homes around $300,000









Verify Your Email
Please enter the 6-digit verification code
sent to your email address.