
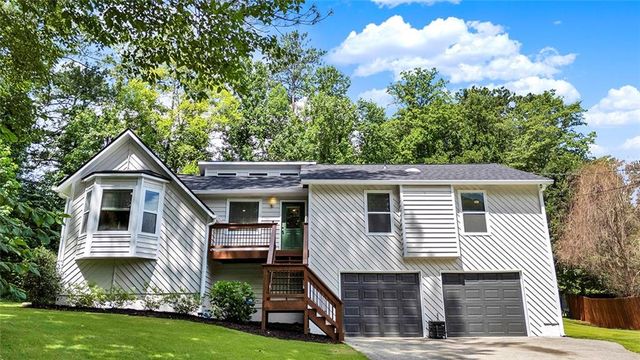
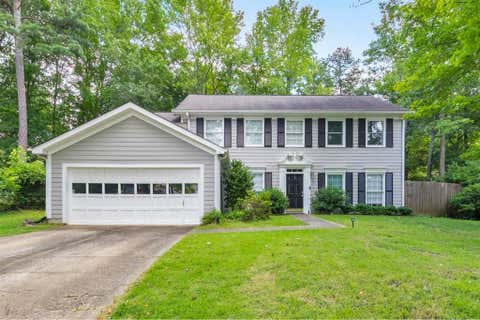
3305 Paxton Drive
Marietta, GA 30066

 3
3
Bed
 3
3
Bath
 2,090
2,090Sqft
 0.45
0.45Acre(Lot)
Welcome to this exceptional, meticulously maintained 3 bed, 3 bath comtemporary ranch on a finished basement where thoughtful updates and finishes, and cutting-edge technology come together to create a truly one-of-a-kind property. Every detail has been carefully considered, offering the perfect blend of modern convenience, comfort, and functionality. Brand NEW ROOF, NEW EXTERIOR PAINT, newer HVAC gives peace of mind on the protection of this home. PROFESSIONAL PHOTOS COMING Tuesday 6/30: Updated kitchen includes granite countertops, barstool island w/ additional cabinet space, custom built-in bench seating w/storage in the breakfast area bay window. Updated bathrooms include granite countertops, tile/stone showers, porcelain wood-look plank tile flooring, double vanity in primary bath

 Property Details
 Map
Map
 Map
Map
What's Nearby
Nearby Areas
 Features
-
Bedroom Information
Total beds: 3Bathroom Information
Total Baths: 3 Full Baths: 3Room Information
Has Basement: Yes Basement: Exterior Entry, Finished, Interior Entry -
Flooring Information
Carpet, Ceramic Tile, Hardwood -
Roofing Information
Composition, Shingle -
Interior Features
Breakfast Bar, Eat-in Kitchen, Pantry, Kitchen Island, Double Vanity, Entrance Foyer, High Speed Internet, Recessed Lighting, Smart Home, Sound System, Vaulted Ceiling(s), Walk-In Closet(s), Master Downstairs Roof: Composition, Shingle Appliances: Dishwasher, Disposal, Electric Cooktop, Electric Oven, Gas Water Heater, Microwave, Refrigerator, Self Cleaning Oven Laundry Features: Electric Dryer Hookup, In Kitchen, Laundry Closet, Main Level Window Features: Double Pane Windows, Insulated Windows, Skylight(s) -
Heating & Cooling
Has Heating: Yes Heating: Central, Forced Air, Natural Gas Has Cooling: Yes Cooling: Attic Fan, Ceiling Fan(s), Central Air, Electric
-
Building Information
Year Built: 1985 Building Area Total: 2090 Construction Materials: Cedar, Frame, Wood Siding Patio And Porch Features: Deck, Front Porch Pool Features: None Private Pool: No View: Neighborhood, Trees/Woods -
Exterior Features
Exterior Features: Lighting, Rain Gutters, Storage
-
Lot Information
Lot Dimensions: x19602 Lot Size Acres: 0.4529 Lot Size Source: Public Records Lot Description: Back Yard, Cul-De-Sac, Front Yard, Landscaped, Sprinklers In Front, Sprinklers In RearProperty Information
Subdivision: Brookhaven Source Property Type: Residential Postal Code Plus 4: 3459 Property SubType: Single Family Residence Levels: Two Property Age: 41
-
Listing Price Information
Listing Price: $459000
-
Tax Information
Parcel Number: 16044000770 Tax Lot: 42 Tax Year: 2025 Annual Tax: $3699 Tax Legal Desc: BROOKHAVEN LOT 42 UNIT 4
-
Parking Information
Parking Total: 4 Driveway, Garage, Garage Door Opener, Garage Faces Front, On StreetGarage Information
Has Garage: Yes Garage Space: 2
-
School Information
Elementary School: ChalkerJunior High School: DaniellSenior High School: Sprayberry -
Utility Information
Cable Available, Electricity Available, Natural Gas Available, Phone Available, Sewer Available, Water Available -
Location Information
Direction: From Atlanta take I-75 north to 575 to exit 3, turn right onto Chaistain Rd. Go approx. 1 mile and turn right onto Sumter Dr, right on Paxton Dr. House is in the cul-de-sac on the right. WaterSource: Public Security Features: Closed Circuit Camera(s), Secured Garage/Parking, Smoke Detector(s)
How much is this property worth?
Curious about this home's true market value? Use our free Home Evaluation Tool to instantly get a personalized Comparative Market Analysis (CMA) report. Make smarter, data-driven decisions before you buy.

Nearby Home Value
| Address | Estimate | Bed | Bath | Sq. Ft | Lot Size |
|---|---|---|---|---|---|
| 1916 Allyan Drive, Marietta, GA, 30066 | $887,000 | 4 | 4 | -- | |
| 4508 Summersweet Drive, Marietta, GA, 30066 | $1,020,000 | 6 | 5 | -- | |
| 4508 Summersweet Drive, Marietta, GA, 30066 | $1,020,000 | 6 | 5 | -- | |
| 4488 Pine Hill Terrace NE, Marietta, GA, 30066 | $485,000 | 5 | 3 | 3,278 | 3,278 SqFt |
| 4477 Pine Hill Terrace, Marietta, GA, 30066 | $379,000 | 4 | 3 | 1,590 | 1,590 SqFt |
| 4477 Pine Hill Terrace NE, Marietta, GA, 30066 | $379,000 | 4 | 3 | 1,590 | 1,590 SqFt |
| 4488 Pine Hill Terrace, Marietta, GA, 30066 | $485,000 | 5 | 4 | 3,278 | 3,278 SqFt |
| 3744 Thunder Way, Marietta, GA, 30066 | $825,000 | 4 | 4 | -- | |
| 3744 Thunder Way NE, Marietta, GA, 30066 | $825,000 | 4 | 3 | 4,411 | 4,411 SqFt |
| 4254 N Mountain Road NE, Marietta, GA, 30066 | $649,900 | 4 | 3 | 4,178 | 4,178 SqFt |
Similar Homes To 3305 Paxton Drive
Nearby For Sale



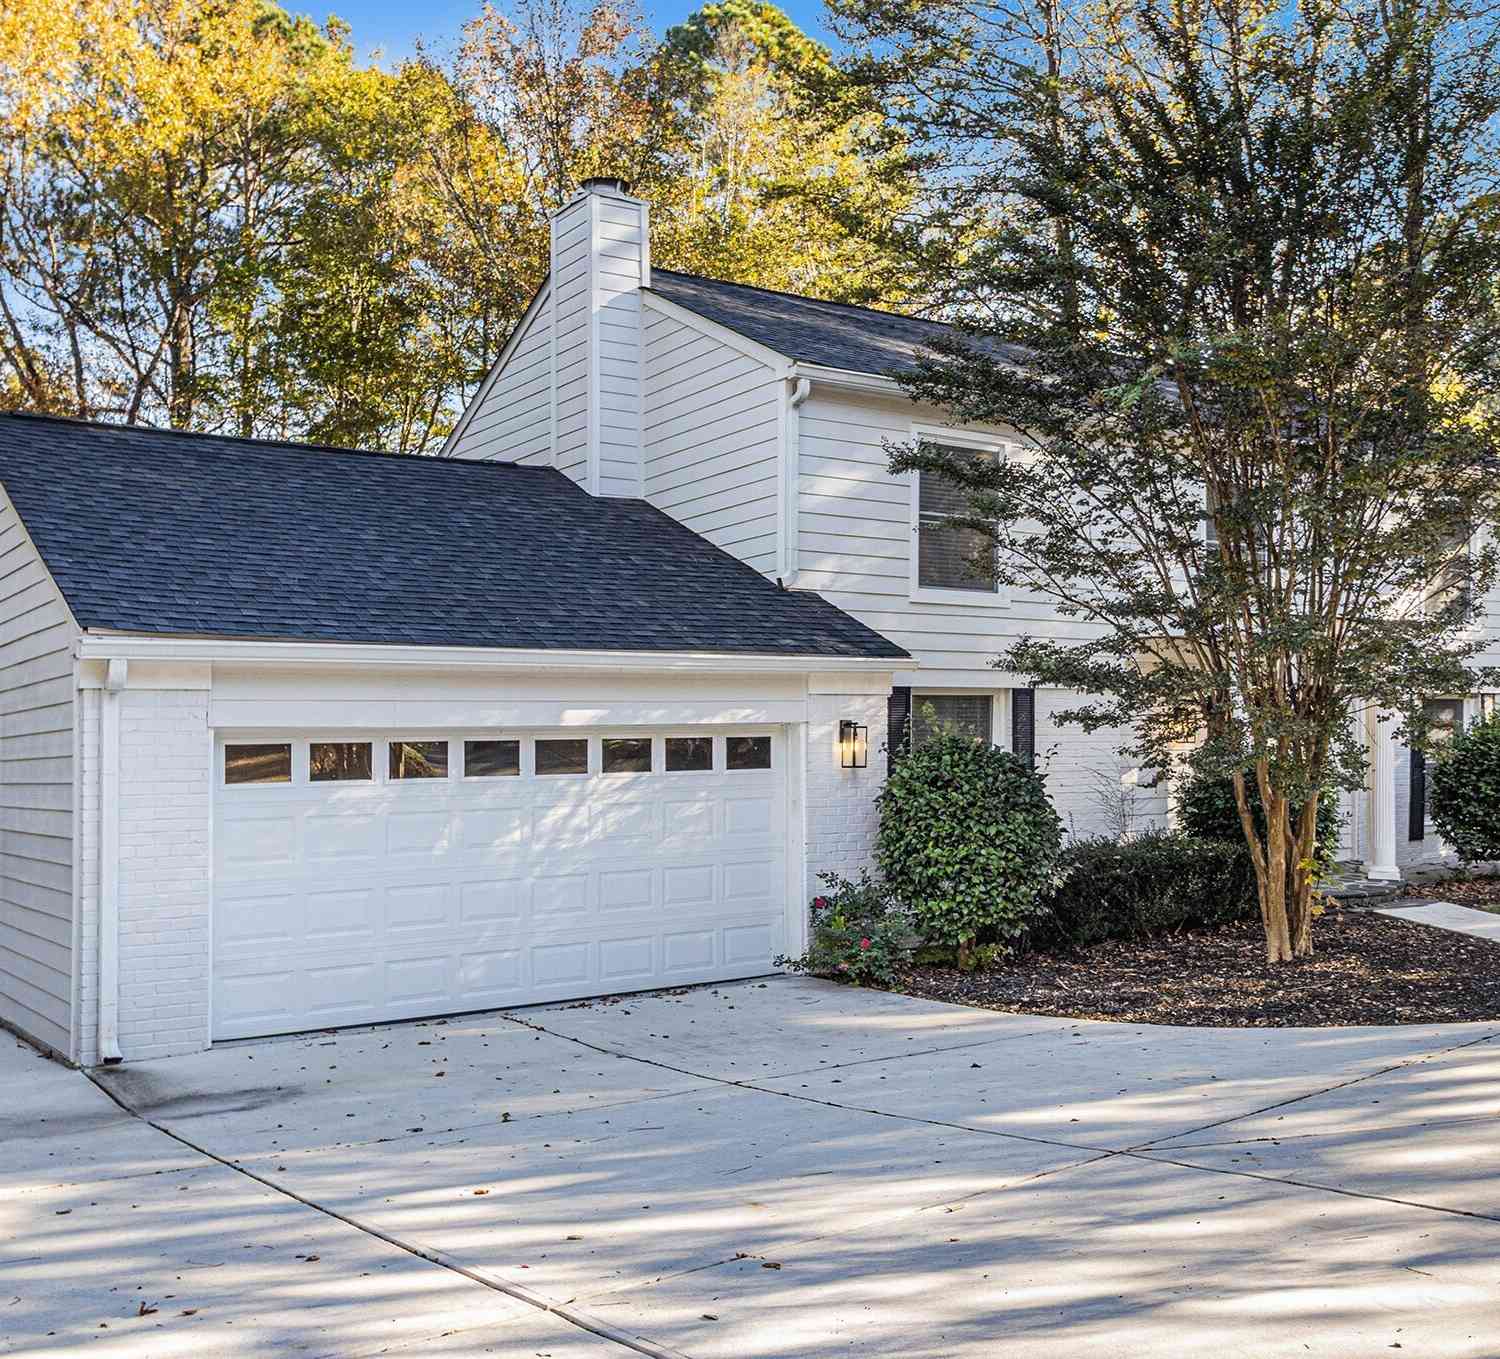

Listings on this website come from the FMLS IDX Compilation and may be held by brokerage firms other than the owner of this website. The listing brokerage is identified in any listing details. Information is deemed reliable but is not guaranteed. If you believe any FMLS listing contains material that infringes your copyrighted work, please (https://www.fmls.com/dmca.htm) to review our DMCA policy and learn how to submit a takedown request. © 2026 FMLS.
ByOwner last updated this listing 07/06/2026 @ 03:37
More Cities with for Sale by Owner Homes
- Marietta Homes For Sale By Owner
- Smyrna Homes For Sale By Owner
- Kennesaw Homes For Sale By Owner
- Sandy Springs Homes For Sale By Owner
- Austell Homes For Sale By Owner
- Mableton Homes For Sale By Owner
- Powder Springs Homes For Sale By Owner
- Brookhaven Homes For Sale By Owner
- Clarkdale Homes For Sale By Owner
- Acworth Homes For Sale By Owner
- Roswell Homes For Sale By Owner
- Dunwoody Homes For Sale By Owner
- Woodstock Homes For Sale By Owner
- Atlanta Homes For Sale By Owner
- Lithia Springs Homes For Sale By Owner
- Doraville Homes For Sale By Owner
- Hiram Homes For Sale By Owner
- Chamblee Homes For Sale By Owner
- Milton Homes For Sale By Owner
- Holly Springs Homes For Sale By Owner
Homes around $459,000









Verify Your Email
Please enter the 6-digit verification code
sent to your email address.