

30 Sessions Street
Marietta, GA 30060

 5
5
Bed
 4
4
Bath
 0.20
0.20Acre(Lot)
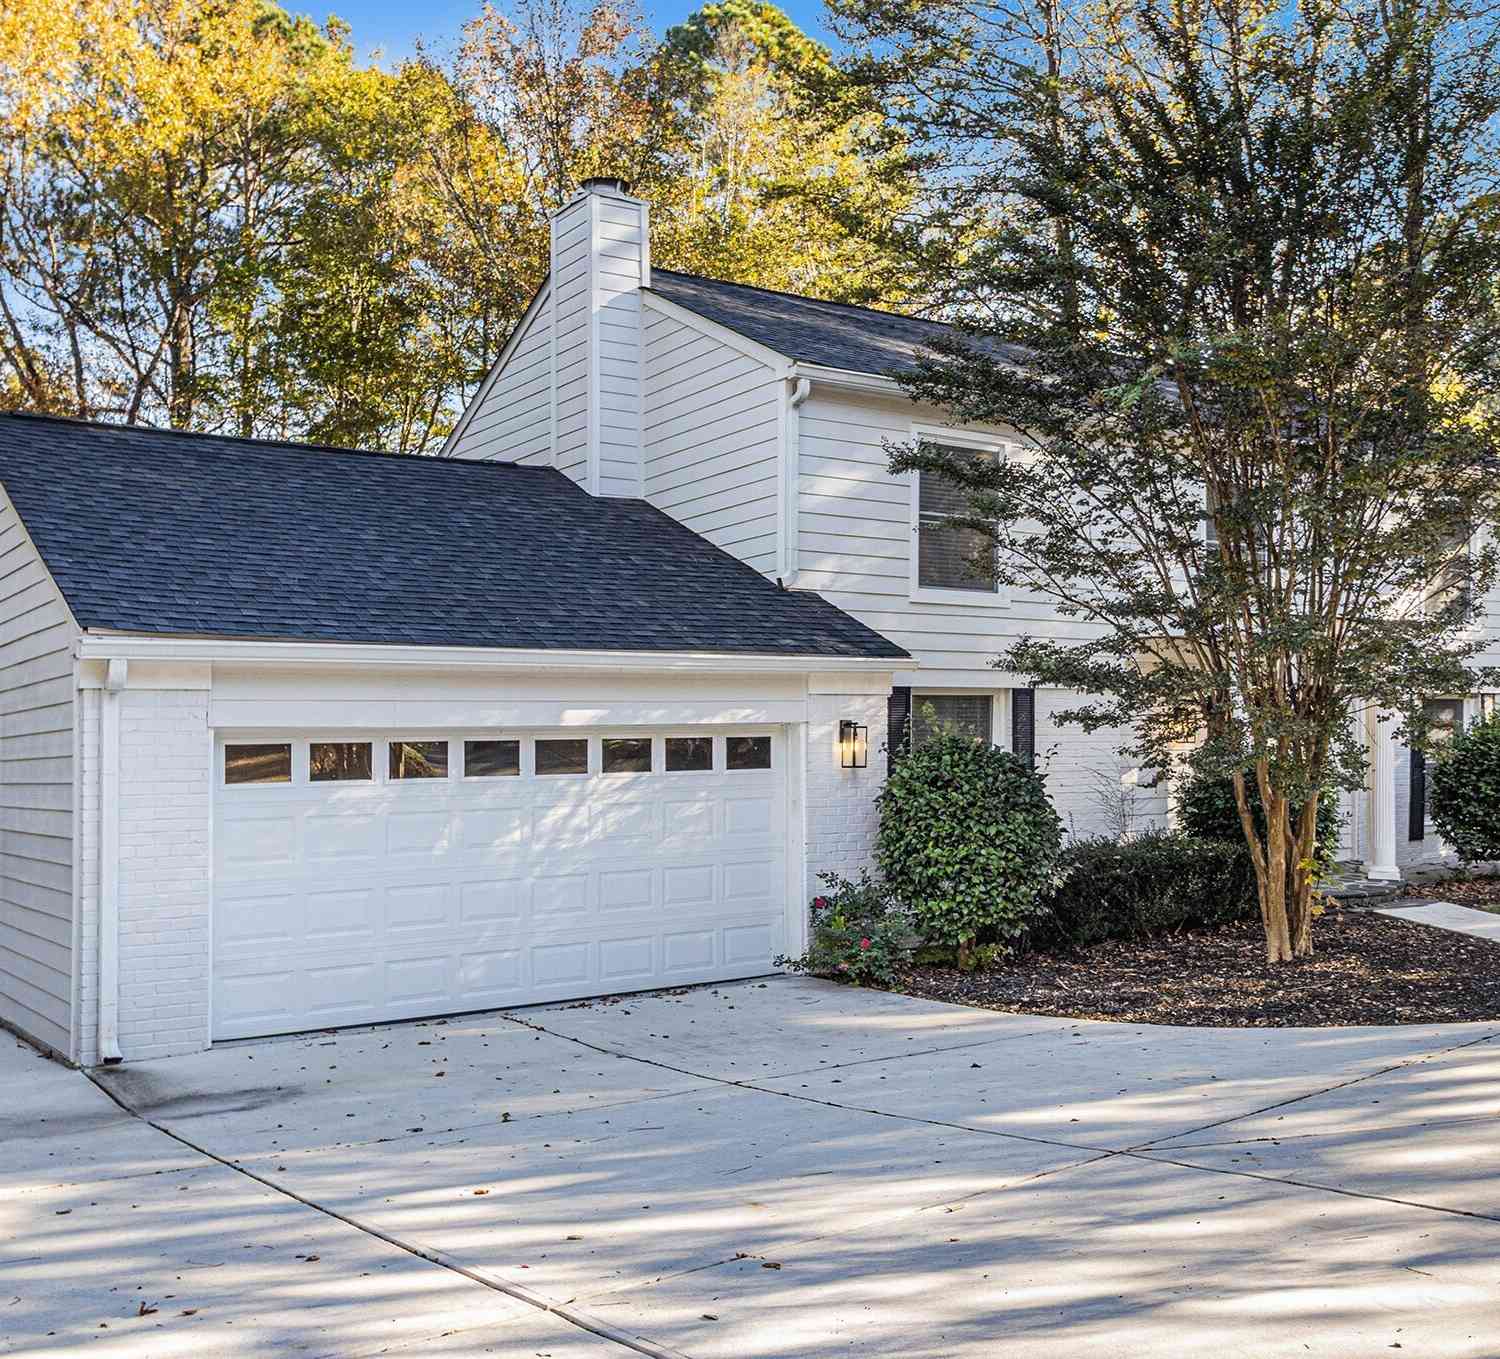
No Expense Spared — A Historic Marietta Masterpiece. No detail overlooked. Welcome to one of Historic Marietta's finest renovations, where timeless Victorian architecture meets uncompromising modern craftsmanship. Located just a short stroll from the vibrant Marietta Square, this extraordinary residence offers the rare opportunity to own a piece of local history. Unlike many historic homes, nearly every major system has been replaced or upgraded, including: • All new electrical wiring, lighting, switches and plugs, service line, and panel • New plumbing throughout, including new water and sewer lines to the street • New Rinnai tankless water heater • 1 Updated and 1 new HVAC systems • New energy-efficient windows except for the Victorian style in the attic area • Chef’s ILVE Nosta

 Property Details
 Map
Map
 Map
Map
What's Nearby
Nearby Areas
 Features
-
Bedroom Information
Total beds: 5Bathroom Information
Total Baths: 4 Full Baths: 3 Half Baths: 1Room Information
Basement: None -
Flooring Information
Carpet, Hardwood, Marble -
Roofing Information
Composition, Shingle -
Interior Features
Breakfast Bar, Pantry, Kitchen Island, Crown Molding, Dry Bar, Entrance Foyer, Recessed Lighting, Walk-In Closet(s), Master Downstairs Roof: Composition, Shingle Appliances: Dishwasher, Disposal, Double Oven, Dryer, Gas Cooktop, Gas Range, Gas Water Heater, Microwave, Range Hood, Refrigerator, Tankless Water Heater, Washer Laundry Features: Gas Dryer Hookup, Main Level Window Features: Double Pane Windows, ENERGY STAR Qualified Windows, Insulated Windows -
Heating & Cooling
Has Heating: Yes Heating: Central, Heat Pump, Natural Gas Has Cooling: Yes Cooling: Ceiling Fan(s), Central Air, ENERGY STAR Qualified Equipment, Heat Pump
-
Building Information
Year Built: 1930 Building Area Total: 3000 Construction Materials: Wood Siding Patio And Porch Features: Front Porch Pool Features: None Private Pool: No View: City, Neighborhood, Trees/Woods -
Exterior Features
Exterior Features: Private Yard
-
Lot Information
Lot Dimensions: 67x150x67x150 Lot Size Acres: 0.2 Lot Size Source: Public Records Lot Description: Back Yard, Front Yard, Level, Rectangular LotProperty Information
Subdivision: Historic Marietta Source Property Type: Residential Postal Code Plus 4: 1342 Property SubType: Single Family Residence Levels: Two Property Age: 96
-
Listing Price Information
Listing Price: $1475000 Original Price: $1575000
-
Tax Information
Parcel Number: 16114600110 Tax Year: 2025 Annual Tax: $231 Tax Legal Desc: 16-1146-0-011-0
-
Parking Information
Attached, Carport, Parking Pad, Driveway
-
School Information
Elementary School: West Side - CobbJunior High School: MariettaSenior High School: Marietta -
Utility Information
Cable Available, Electricity Available, Natural Gas Available, Phone Available, Sewer Available, Underground Utilities -
Location Information
Direction: From the Marietta Square, go north on Cherokee Street and take a left onto Sessions Street. After crossing Church Street House on the right You can park in the driveway. WaterSource: Public Security Features: Smoke Detector(s)
How much is this property worth?
Curious about this home's true market value? Use our free Home Evaluation Tool to instantly get a personalized Comparative Market Analysis (CMA) report. Make smarter, data-driven decisions before you buy.

Nearby Home Value
| Address | Estimate | Bed | Bath | Sq. Ft | Lot Size |
|---|---|---|---|---|---|
| 1830 Caswell Parkway #50, Marietta, GA, 30060 | $389,900 | 3 | 2 | 1,991 | 1,991 SqFt |
| 212 Oak Ridge Drive, Marietta, GA, 30060 | $300,000 | 4 | 2 | -- | |
| 375 Bell Street, Marietta, GA, 30060 | $599,000 | 4 | 2 | -- | |
| 375 Bell Street SE, Marietta, GA, 30060 | $599,000 | 4 | 2 | -- | |
| 2390 Brackett Road, Marietta, GA, 30060 | $335,000 | 3 | 2 | 1,245 | 1,245 SqFt |
| 1030 Shy Lane, Marietta, GA, 30060 | $515,000 | 4 | 3 | 2,877 | 2,877 SqFt |
| 1030 Shy Lane, Marietta, GA, 30060 | $515,000 | 4 | 4 | 2,877 | 2,877 SqFt |
| 45 Aviation Road, Marietta, GA, 30060 | $549,900 | 4 | 3 | -- | |
| 45 Aviation Road SE, Marietta, GA, 30060 | $549,900 | 4 | 2 | 2,235 | 2,235 SqFt |
| 35 Aviation Rd Rd, Marietta, GA, 30060 | $549,900 | 4 | 3 | -- |
Similar Homes To 30 Sessions Street
Nearby For Sale





Listings on this website come from the FMLS IDX Compilation and may be held by brokerage firms other than the owner of this website. The listing brokerage is identified in any listing details. Information is deemed reliable but is not guaranteed. If you believe any FMLS listing contains material that infringes your copyrighted work, please (https://www.fmls.com/dmca.htm) to review our DMCA policy and learn how to submit a takedown request. © 2026 FMLS.
ByOwner last updated this listing 07/30/2026 @ 01:57
More Cities with for Sale by Owner Homes
- Marietta Homes For Sale By Owner
- Smyrna Homes For Sale By Owner
- Kennesaw Homes For Sale By Owner
- Sandy Springs Homes For Sale By Owner
- Austell Homes For Sale By Owner
- Mableton Homes For Sale By Owner
- Powder Springs Homes For Sale By Owner
- Brookhaven Homes For Sale By Owner
- Clarkdale Homes For Sale By Owner
- Acworth Homes For Sale By Owner
- Roswell Homes For Sale By Owner
- Dunwoody Homes For Sale By Owner
- Woodstock Homes For Sale By Owner
- Atlanta Homes For Sale By Owner
- Lithia Springs Homes For Sale By Owner
- Doraville Homes For Sale By Owner
- Hiram Homes For Sale By Owner
- Chamblee Homes For Sale By Owner
- Milton Homes For Sale By Owner
- Holly Springs Homes For Sale By Owner
Homes around $1,475,000











Verify Your Email
Please enter the 6-digit verification code
sent to your email address.