
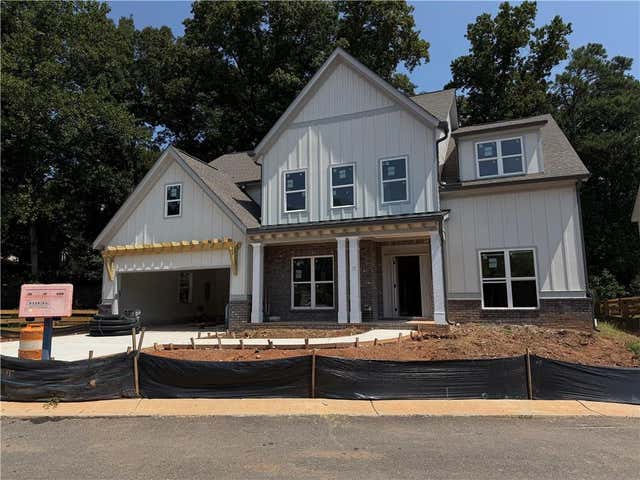
2958 Graham Gardens Lane
Marietta, GA 30062

 5
5
Bed
 4
4
Bath
 3,280
3,280Sqft
 0.50
0.50Acre(Lot)
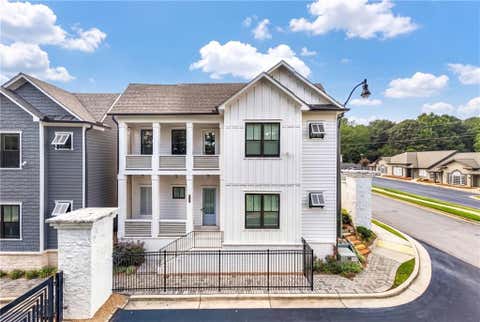
FINAL OPPORTUNITY ~ GRAHAM GARDENS!! Stunning New Construction in Desirable East Cobb – Ready Sept/Oct 2026! Beautifully crafted 5BR/4BA home featuring an open-concept floor plan with designer finishes throughout. The chef's kitchen offers double-stacked cabinetry, quartz countertops, farmhouse sink, stainless steel double ovens, and overlooks the spacious family room with custom built-ins. Hardwood floors flow throughout the main level, staircase, and upstairs hallway. The luxurious owner's suite features a spa-inspired bath with a freestanding soaking tub, designer tile, and upscale finishes. Upstairs includes three additional bedrooms, with one private en-suite and two connected by a Jack-and-Jill style bath. Enjoy outdoor living year-round on the covered rear patio overlooking a pri

 Property Details
 Map
Map
 Map
Map
What's Nearby
Nearby Areas
 Features
-
Bedroom Information
Total beds: 5Bathroom Information
Total Baths: 4 Full Baths: 4Room Information
Basement: None -
Flooring Information
Carpet, Hardwood -
Roofing Information
Composition -
Interior Features
Kitchen Island, Bookcases, Crown Molding, Entrance Foyer Roof: Composition Appliances: Dishwasher, Disposal, Double Oven, Electric Oven, Gas Cooktop, Gas Water Heater, Microwave, Range Hood Laundry Features: Electric Dryer Hookup, In Hall, Laundry Room, Upper Level Window Features: Double Pane Windows -
Heating & Cooling
Has Heating: Yes Heating: Natural Gas Has Cooling: Yes Cooling: Multi Units, Zoned
-
Building Information
Year Built: 2026 Building Area Total: 3280 Construction Materials: Brick, HardiPlank Type Patio And Porch Features: Covered, Front Porch, Patio Pool Features: None Private Pool: No View: Neighborhood Association Fee Frequency: Annually -
Exterior Features
Exterior Features: Rain Gutters
-
Lot Information
Lot Dimensions: 20000 Lot Size Acres: 0.5 Lot Size Source: Builder Lot Description: Back Yard, Flag Lot, Landscaped, LevelProperty Information
Subdivision: Graham Gardens Source Property Type: Residential Property SubType: Single Family Residence Levels: Two Property Age: 0
-
Listing Price Information
Listing Price: $1026750
-
Tax Information
Tax Lot: 2 Tax Legal Desc: Graham Gardens Lot 2
-
Parking Information
Attached, Garage, Garage Door Opener, Garage Faces FrontGarage Information
Has Garage: Yes Has Attached Garage: Yes Garage Space: 2Homeowners Association InformationHas Association: Yes HOA: $1,200.00 Community Features: None
-
School Information
Elementary School: Shallowford FallsJunior High School: Hightower TrailSenior High School: Pope -
Utility Information
Cable Available, Electricity Available, Natural Gas Available, Sewer Available, Underground Utilities, Water Available -
Location Information
Direction: North on Johnson Ferry to left on Lassiter Rd communuity is approx 1 mile on right WaterSource: Public Security Features: Security System, Carbon Monoxide Detector(s), Security System Owned, Smoke Detector(s)
How much is this property worth?
Curious about this home's true market value? Use our free Home Evaluation Tool to instantly get a personalized Comparative Market Analysis (CMA) report. Make smarter, data-driven decisions before you buy.

Nearby Home Value
| Address | Estimate | Bed | Bath | Sq. Ft | Lot Size |
|---|---|---|---|---|---|
| 2270 Rushmore Drive, Marietta, GA, 30062 | $699,900 | 5 | 4 | 2,995 | 2,995 SqFt |
| 2270 Rushmore Drive, Marietta, GA, 30062 | $725,000 | 5 | 3 | 2,995 | 2,995 SqFt |
| 5230 Shasta Way, Marietta, GA, 30062 | $700,000 | 5 | 3 | 2,934 | 2,934 SqFt |
| 5230 Shasta Way, Marietta, GA, 30062 | $700,000 | 5 | 2 | 2,934 | 2,934 SqFt |
| 2200 Heathermoor Hill D.., Marietta, GA, 30062 | $1,875,000 | 5 | 6 | 9,562 | 9,562 SqFt |
| 2369 North Forest Drive, Marietta, GA, 30062 | $650,000 | 4 | 2 | 3,343 | 3,343 SqFt |
| 2369 North Forest Drive.., Marietta, GA, 30062 | $650,000 | 4 | 3 | -- | |
| 2212 Heritage Trace Drive, Marietta, GA, 30062 | $649,999 | 4 | 2 | 2,697 | 2,697 SqFt |
| 2167 Heritage Trace Lane, Marietta, GA, 30062 | $599,000 | 4 | 3 | 2,280 | 2,280 SqFt |
| 2167 Heritage Trace Lane, Marietta, GA, 30062 | $599,000 | 4 | 2 | 2,280 | 2,280 SqFt |
Similar Homes To 2958 Graham Gardens Lane
Nearby For Sale




Listings on this website come from the FMLS IDX Compilation and may be held by brokerage firms other than the owner of this website. The listing brokerage is identified in any listing details. Information is deemed reliable but is not guaranteed. If you believe any FMLS listing contains material that infringes your copyrighted work, please (https://www.fmls.com/dmca.htm) to review our DMCA policy and learn how to submit a takedown request. © 2026 FMLS.
ByOwner last updated this listing 08/25/2026 @ 02:45
More Cities with for Sale by Owner Homes
- Marietta Homes For Sale By Owner
- Smyrna Homes For Sale By Owner
- Kennesaw Homes For Sale By Owner
- Sandy Springs Homes For Sale By Owner
- Austell Homes For Sale By Owner
- Mableton Homes For Sale By Owner
- Powder Springs Homes For Sale By Owner
- Brookhaven Homes For Sale By Owner
- Clarkdale Homes For Sale By Owner
- Acworth Homes For Sale By Owner
- Roswell Homes For Sale By Owner
- Dunwoody Homes For Sale By Owner
- Woodstock Homes For Sale By Owner
- Atlanta Homes For Sale By Owner
- Lithia Springs Homes For Sale By Owner
- Doraville Homes For Sale By Owner
- Hiram Homes For Sale By Owner
- Chamblee Homes For Sale By Owner
- Milton Homes For Sale By Owner
- Holly Springs Homes For Sale By Owner
Homes around $1,026,750











Verify Your Email
Please enter the 6-digit verification code
sent to your email address.