
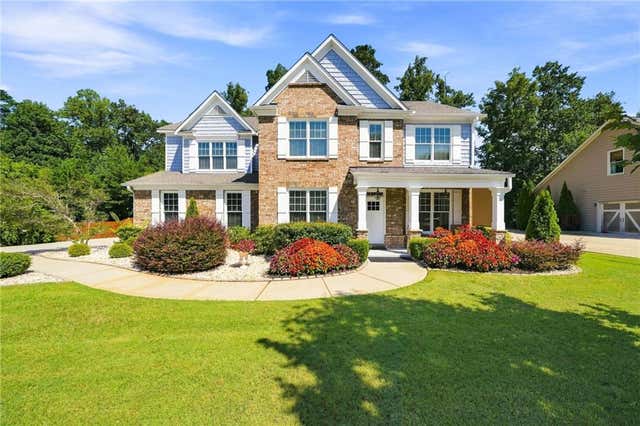
2890 Sandtown Place Court
Marietta, GA 30064

 5
5
Bed
 4
4
Bath
 3,120
3,120Sqft
 0.46
0.46Acre(Lot)
Fully renovated with magazine-worthy design choices, this one is ready for you to move right in. There isn't a single project left to do. Tucked toward the back of Sandtown Park on a quiet street, the home sits behind beautifully manicured landscaping with an ideal Southern front porch, covered and perfect for morning coffee or catching up with a neighbor. Entry from both the porch and the garage is stepless. Inside, rich bamboo flooring runs through every room and there is no carpet anywhere in the home. Heavy crown molding carries throughout. A sitting room at the front, framed in trim work, makes a handsome home office or quiet retreat, and across the foyer the large formal dining room with picture-frame wainscoting easily seats a large dining table, perfect for hosting friends and fami

 Property Details
 Map
Map
 Map
Map
What's Nearby
Nearby Areas
 Features
-
Bedroom Information
Total beds: 5Bathroom Information
Total Baths: 4 Full Baths: 4Room Information
Basement: None -
Flooring Information
Ceramic Tile, Hardwood -
Roofing Information
Composition -
Interior Features
Eat-in Kitchen, Pantry, Double Vanity, Recessed Lighting, Tray Ceiling(s), Walk-In Closet(s) Roof: Composition Appliances: Dishwasher, Dryer, Electric Oven, Gas Cooktop, Microwave, Range Hood, Refrigerator, Self Cleaning Oven, Washer Laundry Features: In Hall, Laundry Room, Upper Level Window Features: Double Pane Windows, Insulated Windows, Wood Frames -
Heating & Cooling
Has Heating: Yes Heating: Central, Natural Gas, Zoned Has Cooling: Yes Cooling: Ceiling Fan(s), Central Air, Electric, Zoned
-
Building Information
Year Built: 2009 Building Area Total: 3120 Construction Materials: HardiPlank Type, Shingle Siding Patio And Porch Features: Covered, Front Porch, Patio Pool Features: None Private Pool: No View: Neighborhood, Trees/Woods Association Fee Frequency: Annually -
Exterior Features
Exterior Features: Gas Grill, Lighting, Private Entrance, Private Yard
-
Lot Information
Lot Dimensions: x Lot Size Acres: 0.46 Lot Size Source: Public Records Lot Description: Back Yard, Cul-De-Sac, Front Yard, Landscaped, Level, Sprinklers In FrontProperty Information
Subdivision: Sandtown Park Source Property Type: Residential Postal Code Plus 4: 7537 Property SubType: Single Family Residence Levels: Two Property Age: 17
-
Listing Price Information
Listing Price: $620000 Cash, Conventional, FHA, VA Loan
-
Tax Information
Parcel Number: 19017200490 Tax Lot: 12 Tax Year: 2025 Annual Tax: $1951 Tax Legal Desc: See docs for full legal description
-
Parking Information
Driveway, Garage, Garage Door Opener, Garage Faces Side, Kitchen LevelGarage Information
Has Garage: Yes Garage Space: 2Homeowners Association InformationHas Association: Yes HOA: $850.00 Community Features: Sidewalks, Street Lights
-
School Information
Elementary School: Cheatham HillJunior High School: LovinggoodSenior High School: Hillgrove -
Utility Information
Cable Available, Electricity Available, Natural Gas Available, Phone Available, Sewer Available, Underground Utilities, Water Available -
Location Information
Direction: From Marietta Square, head west on Whitlock Avenue, which becomes Dallas Highway, then turn left onto Ernest W. Barrett Parkway, then turn right onto Villa Rica Road, then continue onto West Sandtown Road, then turn left onto Sandtown Place Court, home on right. WaterSource: Public Security Features: Smoke Detector(s), Carbon Monoxide Detector(s), Fire Alarm, Security Service
How much is this property worth?
Curious about this home's true market value? Use our free Home Evaluation Tool to instantly get a personalized Comparative Market Analysis (CMA) report. Make smarter, data-driven decisions before you buy.

Nearby Home Value
| Address | Estimate | Bed | Bath | Sq. Ft | Lot Size |
|---|---|---|---|---|---|
| 1101 Tillery Lane, Marietta, GA, 30064 | $989,900 | 5 | 5 | 2,845 | 2,845 SqFt |
| 3107 Yellowhammer Drive, Marietta, GA, 30064 | $379,990 | 3 | 3 | 2,125 | 2,125 SqFt |
| 012 Highvale Drive, Marietta, GA, 30064 | $1,246,900 | 5 | 6 | 4,300 | 4,300 SqFt |
| 280 County Road, Marietta, GA, 30064 | $1,499,000 | 5 | 5 | 4,300 | 4,300 SqFt |
| 411 Campbell Hill Street, Marietta, GA, 30064 | $1,790,000 | 5 | 5 | 3,930 | 3,930 SqFt |
| 325 Wright Street, Marietta, GA, 30064 | $889,000 | 5 | 5 | -- | |
| 561 Onyx Landing, Marietta, GA, 30064 | $575,000 | 4 | 4 | -- | |
| 313 Senna Street, Marietta, GA, 30064 | $649,500 | 4 | 4 | -- | |
| 561 Onyx Landing, Marietta, GA, 30064 | $575,000 | 4 | 3 | -- | |
| 313 Senna Street, Marietta, GA, 30064 | $649,500 | 4 | 3 | 2,887 | 2,887 SqFt |
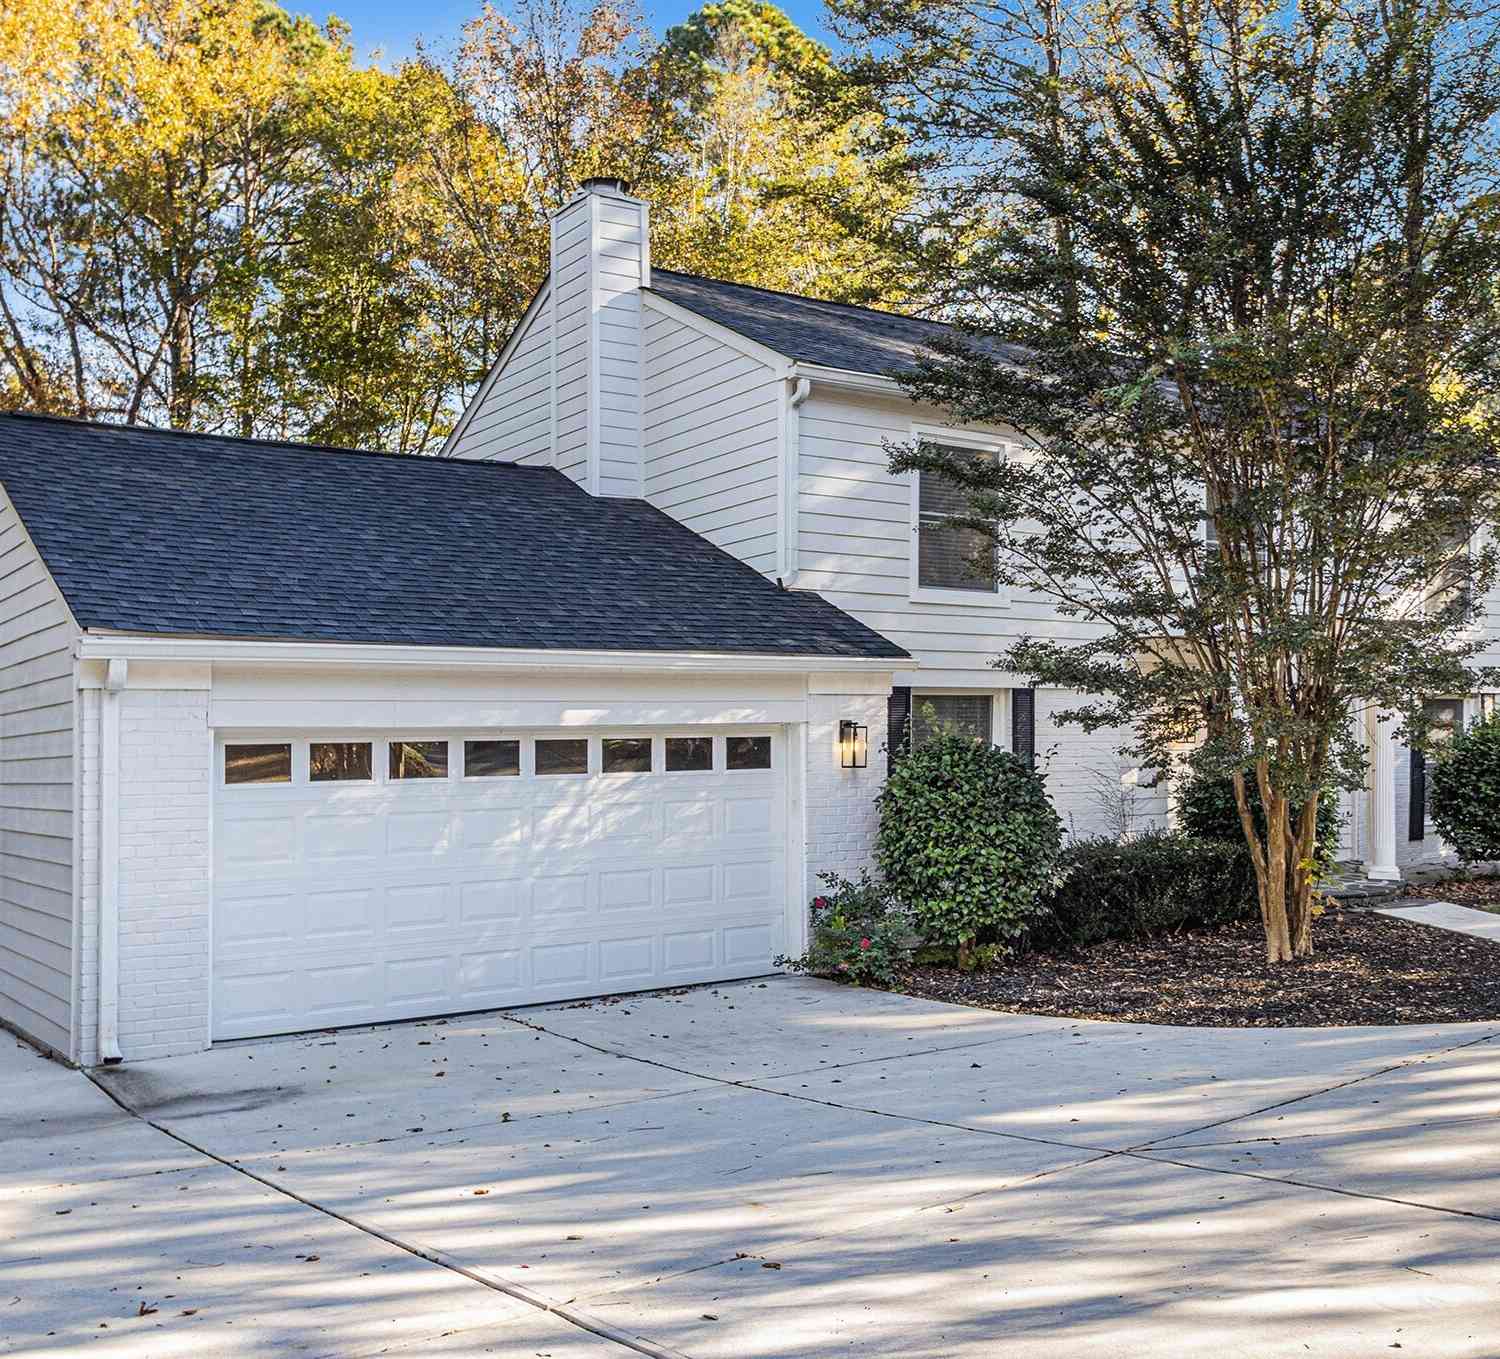
Similar Homes To 2890 Sandtown Place Court
Nearby For Sale




Listings on this website come from the FMLS IDX Compilation and may be held by brokerage firms other than the owner of this website. The listing brokerage is identified in any listing details. Information is deemed reliable but is not guaranteed. If you believe any FMLS listing contains material that infringes your copyrighted work, please (https://www.fmls.com/dmca.htm) to review our DMCA policy and learn how to submit a takedown request. © 2026 FMLS.
ByOwner last updated this listing 08/25/2026 @ 02:49
More Cities with for Sale by Owner Homes
- Marietta Homes For Sale By Owner
- Smyrna Homes For Sale By Owner
- Kennesaw Homes For Sale By Owner
- Sandy Springs Homes For Sale By Owner
- Austell Homes For Sale By Owner
- Mableton Homes For Sale By Owner
- Powder Springs Homes For Sale By Owner
- Brookhaven Homes For Sale By Owner
- Clarkdale Homes For Sale By Owner
- Acworth Homes For Sale By Owner
- Roswell Homes For Sale By Owner
- Dunwoody Homes For Sale By Owner
- Woodstock Homes For Sale By Owner
- Atlanta Homes For Sale By Owner
- Lithia Springs Homes For Sale By Owner
- Doraville Homes For Sale By Owner
- Hiram Homes For Sale By Owner
- Chamblee Homes For Sale By Owner
- Milton Homes For Sale By Owner
- Holly Springs Homes For Sale By Owner
Homes around $620,000











Verify Your Email
Please enter the 6-digit verification code
sent to your email address.