

2352 Brittany Lane
Marietta, GA 30062

 6
6
Bed
 5
5
Bath
 3,250
3,250Sqft
 0.35
0.35Acre(Lot)
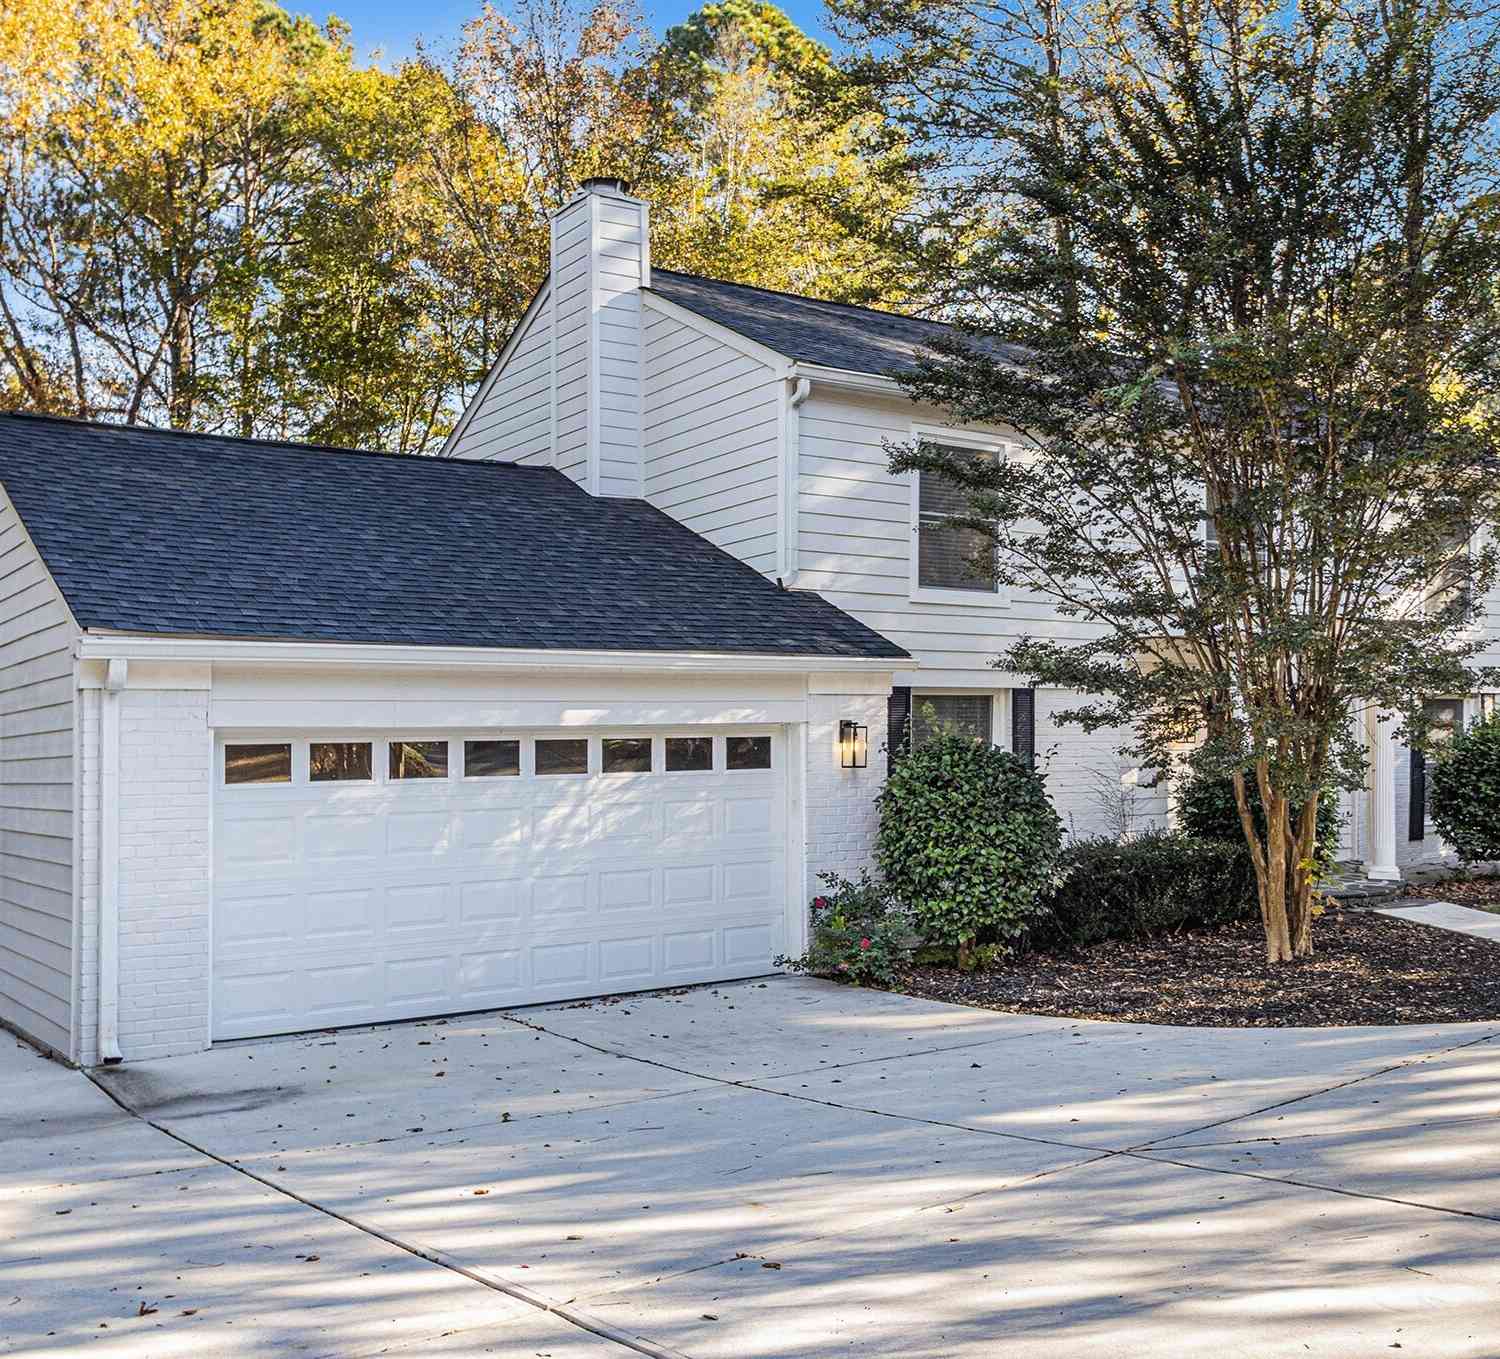
Stop scrolling. This is the one. You know that mythical, design-forward estate that effortlessly balances high-end curation with a realistic budget? The one everyone says doesn't exist in the highly coveted Pope High School district? It just went live. Welcome to this striking 6-bedroom, 5-bathroom brick masterpiece-a home that doesn't just ask you to move in, but invites you to immediately pour a glass of champagne and exhale. The curb appeal delivers pure architectural harmony, featuring immaculate, low-maintenance designer landscaping, fresh lush sod, and a private, pristine sanctuary that channels the commanding presence of a multi-million-dollar estate. Inside, the aesthetic transitions into a masterclass of modern, organic luxury. Gleaming, natural-finished hardwoods anchor the spac

 Property Details
 Map
Map
 Map
Map
What's Nearby
Nearby Areas
 Features
-
Bedroom Information
Total Bedrooms: 6 Bedrooms On Upper Level: 5 Bedrooms On Lower Level: 0 Main Bedrooms: 1 Room Type: Family Room,Great Room,Office Window Features: Double Pane WindowsBathroom Information
Total Baths: 5 Full Baths: 5 Half Baths: 0 Full Baths Main: 1 Baths Full Lower: 0 Baths Full Upper: 4Water/Sewer
Water Source: Public Sewer: Public Sewer -
Kitchen Information
Kitchen: Breakfast Area,Kitchen Island,Pantry,Second Kitchen,Solid Surface Counters Dining Room: Open ConceptInterior Features
Double Vanity,High Ceilings,Separate Shower,Soaking Tub,Tile Bath,Walk-In Closet(s) Flooring: Carpet,Hardwood,TileAppliances
Dishwasher,Disposal,Gas Water Heater,Microwave,Oven/Range (Combo),Stainless Steel Appliance(s)Utilities
Cable Available,Electricity Available,High Speed Internet,Natural Gas Available,Sewer Connected,Underground Utilities,Water Available -
Cooling Features
Ceiling Fan(s),Central Air,Electric,ZonedEnergy
Electric: 220 VoltsHeating Source
Central,Forced Air,Natural Gas,ZonedFireplace
Number of Fireplaces: 1 Fireplace Features: Factory Built,Family Room,Gas Starter
-
Building Information
Built Year: 1986 Roof Type: Composition Green Construction: ENERGY STAR Certified Homes Basement: Bath/Stubbed,Concrete,Exterior Entry,Full,Interior Entry,Unfinished Levels: Two Property Age: 40 -
Foundation
BlockSecurity Features
Smoke Detector(s) -
Laundry Features
Upper LevelPatio And Porch
DeckConstruction Materials
Brick,ConcreteProperty Condition
Updated/Remodeled
-
Lot Information
Lot Size (Acr): 0.35 Lot Size Source: Public Records Lot Features: Level,Private -
Property Information
Property Type: Residential Property Sub Type: Single Family Residence Structure Type: House Subdivision: Brittany Lane City: Marietta State: GA Directions: Johnson Ferry to Oak Lane Left onto Brittany Lane. Home will be on your Right Property Status: Active
-
Listing Price Information
Original List Price: $929,950
-
Tax Information
Annual Tax: $1261.5 Tax Year: 24 -
Home Warranty
Home Warranty Paid: No
-
Virtual Tour
Parking Information
Parking: 2 Parking Features: Attached,Electric Vehicle Charging Station(s),Garage,Garage Door Opener,Kitchen Level,Storage -
Homeowners Association Information
Association: No Association Fee Includes: None Community Features: Sidewalks
-
School Information
Elementary School: Tritt High School: Pope High School Bus: Yes Middle School: Hightower Trail Middle School Bus: Yes Source Neighborhood: Brittany Lane
How much is this property worth?
Curious about this home's true market value? Use our free Home Evaluation Tool to instantly get a personalized Comparative Market Analysis (CMA) report. Make smarter, data-driven decisions before you buy.

Nearby Home Value
| Address | Estimate | Bed | Bath | Sq. Ft | Lot Size |
|---|---|---|---|---|---|
| 2270 Rushmore Drive, Marietta, GA, 30062 | $699,900 | 5 | 4 | 2,995 | 2,995 SqFt |
| 2270 Rushmore Drive, Marietta, GA, 30062 | $725,000 | 5 | 3 | 2,995 | 2,995 SqFt |
| 5230 Shasta Way, Marietta, GA, 30062 | $700,000 | 5 | 3 | 2,934 | 2,934 SqFt |
| 5230 Shasta Way, Marietta, GA, 30062 | $700,000 | 5 | 2 | 2,934 | 2,934 SqFt |
| 2200 Heathermoor Hill D.., Marietta, GA, 30062 | $1,875,000 | 5 | 6 | 9,562 | 9,562 SqFt |
| 2212 Heritage Trace Drive, Marietta, GA, 30062 | $649,999 | 4 | 2 | 2,697 | 2,697 SqFt |
| 2167 Heritage Trace Lane, Marietta, GA, 30062 | $599,000 | 4 | 3 | 2,280 | 2,280 SqFt |
| 2167 Heritage Trace Lane, Marietta, GA, 30062 | $599,000 | 4 | 2 | 2,280 | 2,280 SqFt |
| 4710 Roswell Road, Marietta, GA, 30062 | $1,140,000 | 6 | 5 | 6,500 | 6,500 SqFt |
| 4710 Roswell Road, Marietta, GA, 30062 | $1,140,000 | 6 | 6 | 6,500 | 6,500 SqFt |
Similar Homes To 2352 Brittany Lane
Nearby For Sale





The data relating to real estate for sale on this web site comes in part from the Broker Reciprocity Program of Georgia MLS. Real estate listings held by brokerage firms other than Byowner are marked with the Broker Reciprocity logo and detailed information about them includes the name of the listing brokers. Information deemed reliable but not guaranteed. Copyright 2026 Georgia MLS. All rights reserved.
ByOwner last updated this listing 08/22/2026 @ 05:03
More Cities with for Sale by Owner Homes
- Marietta Homes For Sale By Owner
- Smyrna Homes For Sale By Owner
- Kennesaw Homes For Sale By Owner
- Sandy Springs Homes For Sale By Owner
- Austell Homes For Sale By Owner
- Mableton Homes For Sale By Owner
- Powder Springs Homes For Sale By Owner
- Brookhaven Homes For Sale By Owner
- Clarkdale Homes For Sale By Owner
- Acworth Homes For Sale By Owner
- Roswell Homes For Sale By Owner
- Dunwoody Homes For Sale By Owner
- Woodstock Homes For Sale By Owner
- Atlanta Homes For Sale By Owner
- Lithia Springs Homes For Sale By Owner
- Doraville Homes For Sale By Owner
- Hiram Homes For Sale By Owner
- Chamblee Homes For Sale By Owner
- Milton Homes For Sale By Owner
- Holly Springs Homes For Sale By Owner
Homes around $929,950








Verify Your Email
Please enter the 6-digit verification code
sent to your email address.