
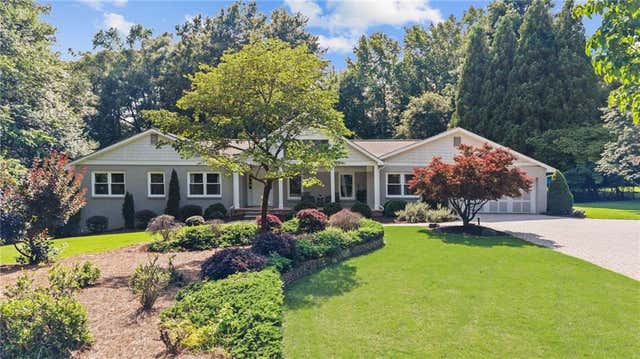
223 Cathy Ann Lane
Marietta, GA 30064

 3
3
Bed
 3
3
Bath
 2,154
2,154Sqft
 1.20
1.20Acres(Lot)
Welcome to the most elegant and sophisticated ranch home in Marietta, perfectly situated on over 1.2 acres of breathtaking, private grounds. This extraordinary property blends refined interior updates with a backyard sanctuary that feels like a luxury resort. The backyard experience is unlike anything else. Step from your screened porch onto real flagstone flooring that seamlessly flows to the open-air patio and leads to your Koi pond, complete with vibrant fish and a waterfall fed by well water. Winding stone paths guide you through multiple seating areas, lush landscaping, mature trees, a charming bench swing, and a stunning stone firepit with gas fireplace, all controlled by an X10 remote, including the landscape lighting. This serene outdoor haven must be seen to be believed. A welcomi

 Property Details
 Map
Map
 Map
Map
What's Nearby
Nearby Areas
 Features
-
Bedroom Information
Total beds: 3Bathroom Information
Total Baths: 3 Full Baths: 2 Half Baths: 1Room Information
Has Basement: Yes Basement: Daylight, Exterior Entry, Interior Entry, Walk-Out Access -
Flooring Information
Hardwood, Tile -
Roofing Information
Shingle -
Interior Features
Pantry, Kitchen Island, Double Vanity, Entrance Foyer, His and Hers Closets, Recessed Lighting, Smart Home, Walk-In Closet(s), Master Downstairs Roof: Shingle Appliances: Dishwasher, Double Oven, Gas Cooktop, Range Hood, Refrigerator, Self Cleaning Oven, Tankless Water Heater Laundry Features: Laundry Room, Main Level, Sink Window Features: Window Treatments -
Heating & Cooling
Has Heating: Yes Heating: Central, Natural Gas Has Cooling: Yes Cooling: Ceiling Fan(s), Central Air, Electric
-
Building Information
Year Built: 1974 Building Area Total: 2154 Construction Materials: Brick, Stone Patio And Porch Features: Covered, Front Porch, Patio, Rear Porch, Screened Pool Features: None Private Pool: No View: Neighborhood -
Exterior Features
Exterior Features: Garden, Gas Grill, Lighting, Private Entrance, Private Yard
-
Lot Information
Lot Dimensions: x Lot Size Acres: 1.2 Lot Size Source: Public Records Lot Description: Front Yard, Landscaped, Level, Private, Sprinklers In Front, Sprinklers In RearProperty Information
Subdivision: None Source Property Type: Residential Postal Code Plus 4: 1839 Property SubType: Single Family Residence Levels: One Property Age: 52
-
Listing Price Information
Listing Price: $649900
-
Tax Information
Parcel Number: 20031700120 Tax Year: 2025 Annual Tax: $5934 Tax Legal Desc: 20-0317-0-012-0
-
Parking Information
Attached, Driveway, Garage, Garage Door Opener, Kitchen LevelGarage Information
Has Garage: Yes Has Attached Garage: Yes Garage Space: 2
-
School Information
Elementary School: Due WestJunior High School: McClureSenior High School: Harrison -
Utility Information
Cable Available, Electricity Available, Natural Gas Available, Phone Available, Underground Utilities, Water Available -
Location Information
Direction: GPS Friendly WaterSource: Private, Public, Well Security Features: Smoke Detector(s)
How much is this property worth?
Curious about this home's true market value? Use our free Home Evaluation Tool to instantly get a personalized Comparative Market Analysis (CMA) report. Make smarter, data-driven decisions before you buy.

Nearby Home Value
| Address | Estimate | Bed | Bath | Sq. Ft | Lot Size |
|---|---|---|---|---|---|
| 006 Arborcroft Court, Marietta, GA, 30064 | $1,203,500 | 4 | 4 | -- | |
| 280 County Road, Marietta, GA, 30064 | $1,499,000 | 5 | 5 | 4,300 | 4,300 SqFt |
| 266 Crescent Circle, Marietta, GA, 30064 | $399,900 | 2 | 1 | -- | |
| 266 Crescent Circle SW, Marietta, GA, 30064 | $399,900 | 2 | 1 | 924 | 924 SqFt |
| 325 Wright Street, Marietta, GA, 30064 | $889,000 | 5 | 5 | -- | |
| 313 Senna Street, Marietta, GA, 30064 | $667,999 | 4 | 4 | -- | |
| 561 Onyx Landing, Marietta, GA, 30064 | $610,000 | 4 | 3 | -- | |
| 313 Senna Street, Marietta, GA, 30064 | $667,999 | 4 | 3 | 2,887 | 2,887 SqFt |
| 260 Toweridge Drive, Marietta, GA, 30064 | $199,999 | 1 | 1 | -- | |
| 282 Whitlock Avenue NW, Marietta, GA, 30064 | $1,375,000 | 4 | 3 | 4,201 | 4,201 SqFt |
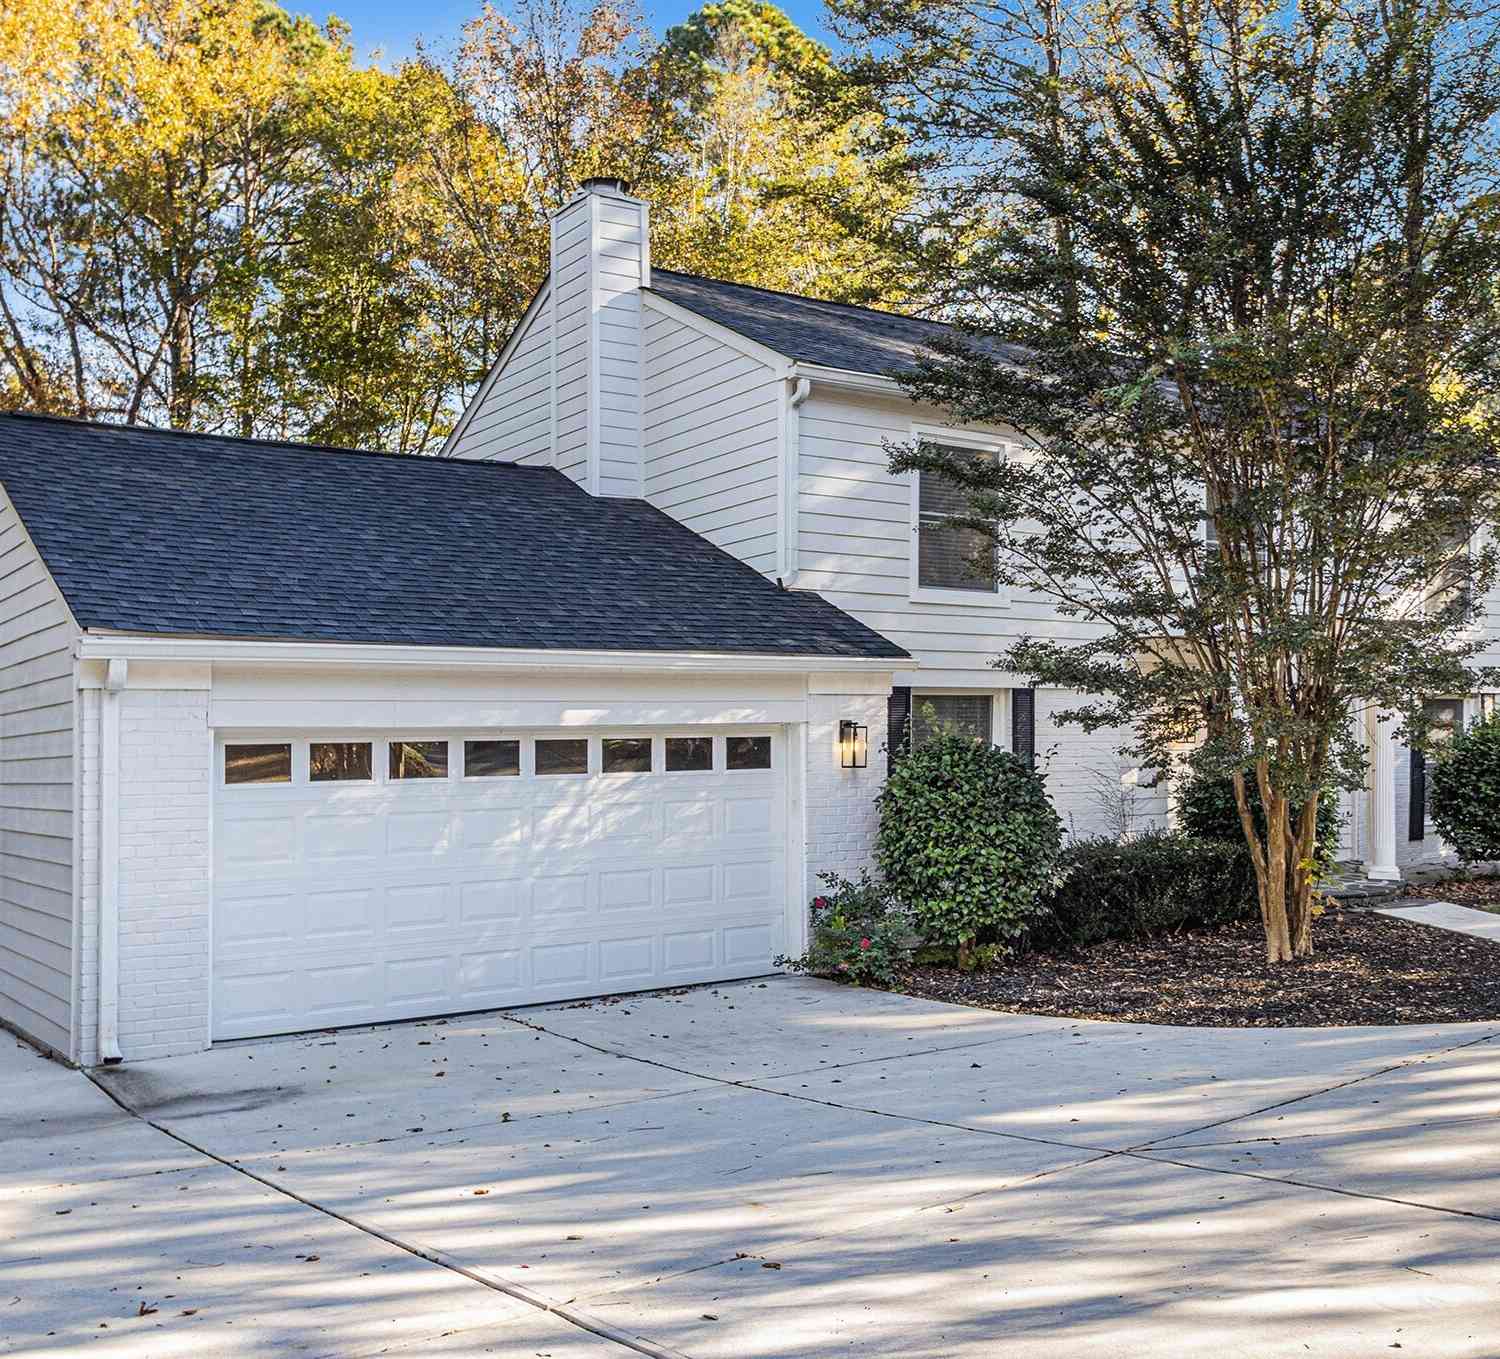
Similar Homes To 223 Cathy Ann Lane
Nearby For Sale




Listings on this website come from the FMLS IDX Compilation and may be held by brokerage firms other than the owner of this website. The listing brokerage is identified in any listing details. Information is deemed reliable but is not guaranteed. If you believe any FMLS listing contains material that infringes your copyrighted work, please (https://www.fmls.com/dmca.htm) to review our DMCA policy and learn how to submit a takedown request. © 2026 FMLS.
ByOwner last updated this listing 07/11/2026 @ 09:35
More Cities with for Sale by Owner Homes
- Marietta Homes For Sale By Owner
- Smyrna Homes For Sale By Owner
- Kennesaw Homes For Sale By Owner
- Sandy Springs Homes For Sale By Owner
- Austell Homes For Sale By Owner
- Mableton Homes For Sale By Owner
- Powder Springs Homes For Sale By Owner
- Brookhaven Homes For Sale By Owner
- Clarkdale Homes For Sale By Owner
- Acworth Homes For Sale By Owner
- Roswell Homes For Sale By Owner
- Dunwoody Homes For Sale By Owner
- Woodstock Homes For Sale By Owner
- Atlanta Homes For Sale By Owner
- Lithia Springs Homes For Sale By Owner
- Doraville Homes For Sale By Owner
- Hiram Homes For Sale By Owner
- Chamblee Homes For Sale By Owner
- Milton Homes For Sale By Owner
- Holly Springs Homes For Sale By Owner
Homes around $649,900


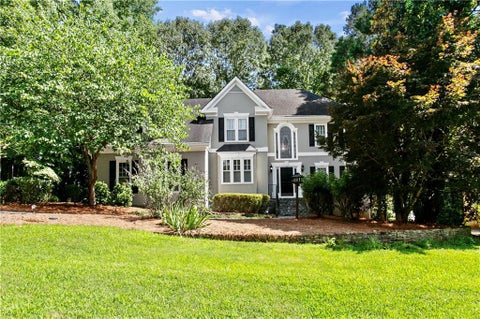


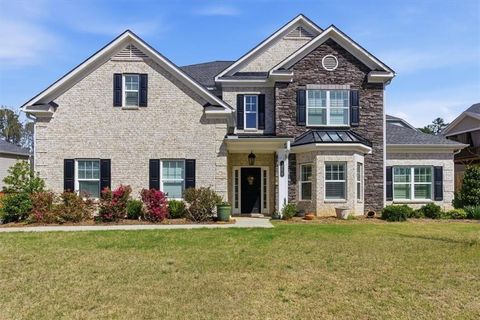







Verify Your Email
Please enter the 6-digit verification code
sent to your email address.