

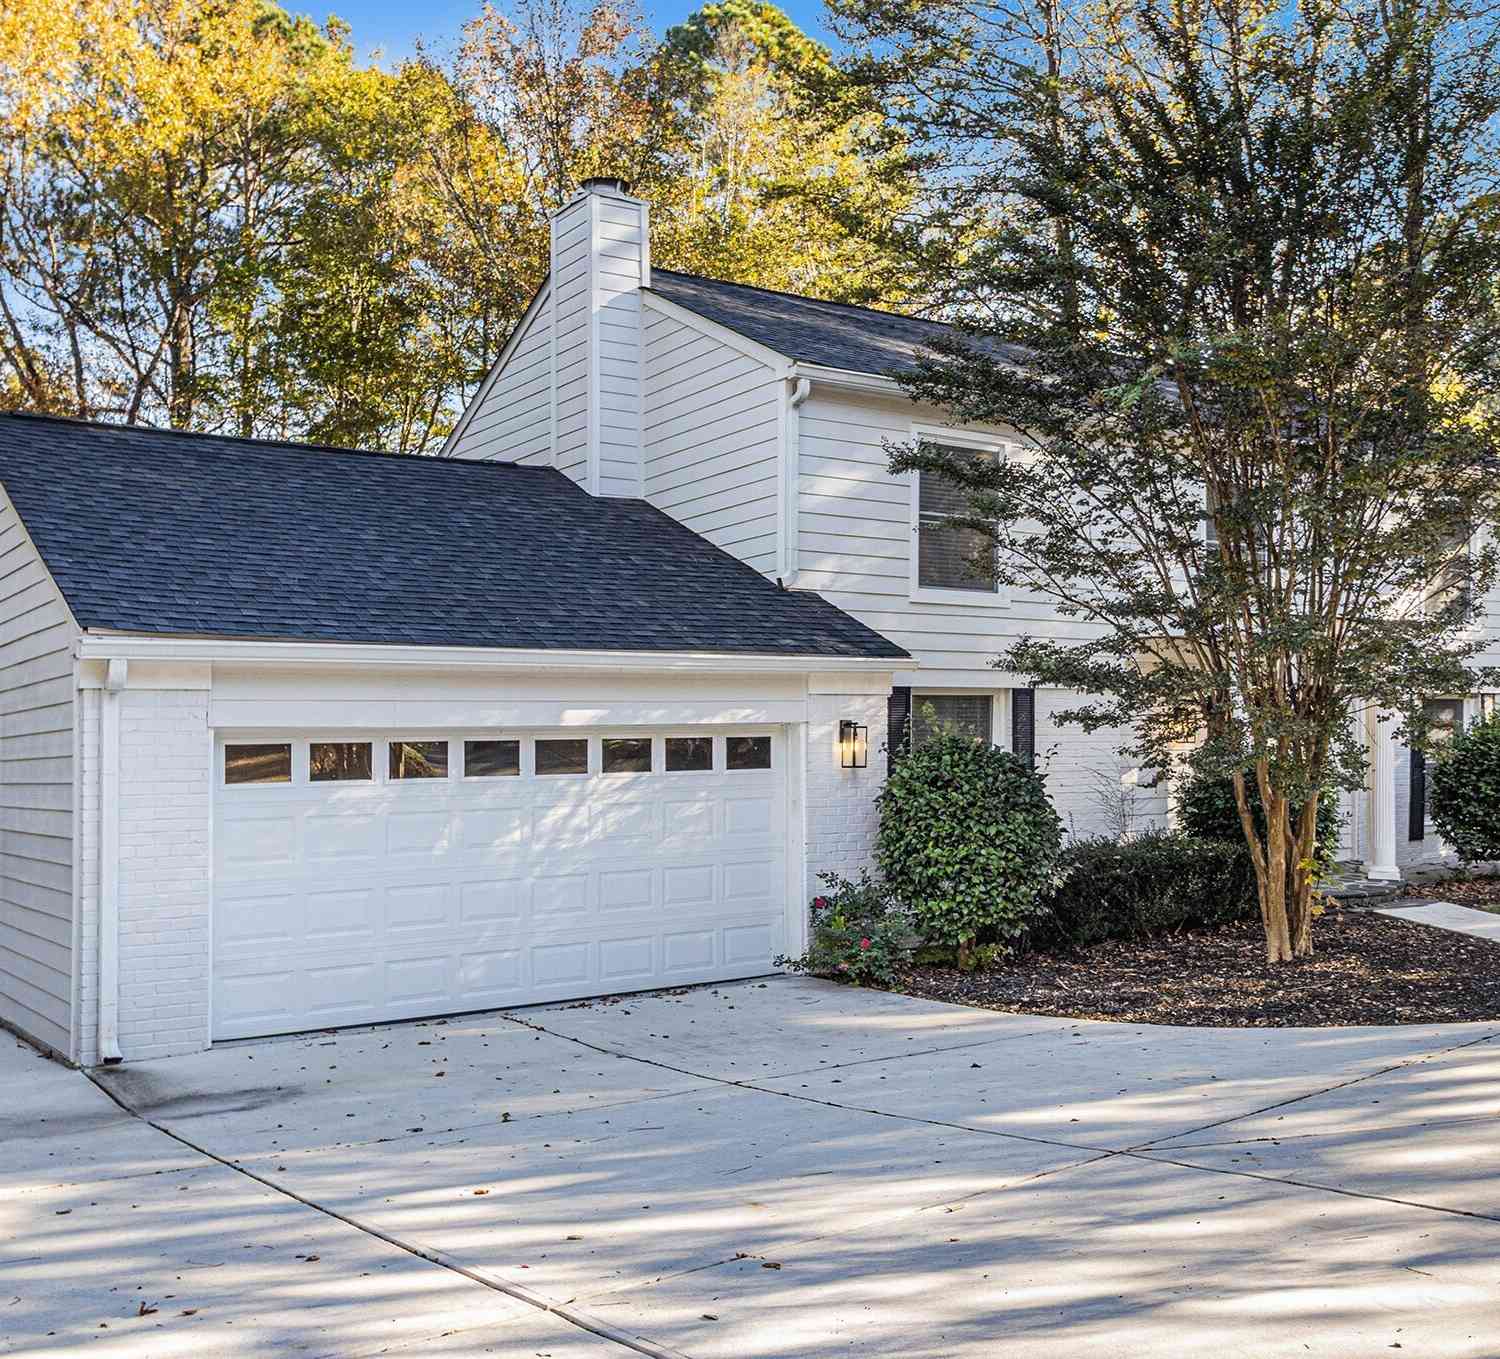
2161 Powers Ferry Drive SE
Marietta, GA 30067

 4
4
Bed
 2
2
Bath
 2,635
2,635Sqft
 0.17
0.17Acre(Lot)
Welcome to 2161 Powers Ferry Drive SE, where comfort, convenience, and everyday living come together in one of Marietta's most desirable locations. This 4-bedroom, 2.5-bathroom home offers 1,798 square feet of thoughtfully designed living space with a layout that balances functionality and flexibility. Whether you're hosting friends, enjoying a quiet evening at home, or simply settling into your daily routine, this home is designed to adapt to your lifestyle. Step inside to find beautiful hardwood floors, abundant natural light, and a warm, inviting living room centered around a cozy fireplace. The spacious dining area flows seamlessly into the kitchen, creating an ideal space for entertaining and everyday living. Upstairs, you'll find four well-appointed bedrooms, including a comforta

 Property Details
 Map
Map
 Map
Map
What's Nearby
Nearby Areas
 Features
-
Bedroom Information
Total Bedrooms: 4 Bedrooms On Upper Level: 4 Bedrooms On Lower Level: 0 Main Bedrooms: 0 Room Type: Bonus Room Window Features: Double Pane Windows,Window TreatmentsBathroom Information
Total Baths: 2 Full Baths: 2 Half Baths: 1 Full Baths Main: 0 Baths Full Lower: 0 Baths Full Upper: 2Water/Sewer
Water Source: Public Water BodyName: None Sewer: Public Sewer -
Kitchen Information
Kitchen: Pantry,Solid Surface Counters Dining Room: Dining Rm/Living Rm ComboInterior Features
Other,Rear Stairs Flooring: Hardwood,TileAppliances
Dishwasher,Microwave,OtherUtilities
Cable Available,Electricity Available,High Speed Internet,Phone Available,Water Available -
Cooling Features
Central Air,Ceiling Fan(s)Heating Source
Central,Forced AirFireplace
Number of Fireplaces: 1 Fireplace Features: Living Room,Factory Built
-
Building Information
Built Year: 1966 Roof Type: Composition,Other Basement: Crawl Space Common Walls: No Common Walls Levels: Two Property Age: 60 -
Exterior Features
Lighting,OtherFoundation
SlabSecurity Features
Smoke Detector(s) -
Laundry Features
In GaragePatio And Porch
Patio,PorchFencing
Fenced,Back Yard,Wood,Chain Link,PrivacyConstruction Materials
Aluminum Siding,BrickProperty Condition
Resale
-
Lot Information
Lot Size (Acr): 0.168 Land Lot: 723 & 724 Lot Size Source: Public Records Lot Features: Private,Level,Other -
Property Information
Property Type: Residential Property Sub Type: Single Family Residence Structure Type: House Subdivision: SUNVALLEY ESTATES City: Marietta State: GA Directions: From Atlanta, get on I-75 N/I-85 N from Northside Dr NW and North Ave NW, then follow I-75 N to exit 263 for GA-120 in Marietta. Continue on GA-120 to Powers Ferry Dr. Property Status: Under Contract
-
Listing Price Information
Original List Price: $439,900
-
Tax Information
Annual Tax: $3853 Tax Year: 2025 Tax Block: 3 Tax Lot: 43 -
Home Warranty
Home Warranty Paid: No
-
Virtual Tour
Parking Information
Parking: 2 Parking Features: Garage -
Homeowners Association Information
Association: No Annual Association Fee: 0 Calculated Total Monthly Association Fees: 0 Association Fee Includes: None Community Features: None
-
School Information
Elementary School: Powers Ferry High School: Wheeler High School Bus: Yes Middle School: East Cobb Middle School Bus: Yes Source Neighborhood: SUNVALLEY ESTATES
How much is this property worth?
Curious about this home's true market value? Use our free Home Evaluation Tool to instantly get a personalized Comparative Market Analysis (CMA) report. Make smarter, data-driven decisions before you buy.

Nearby Home Value
| Address | Estimate | Bed | Bath | Sq. Ft | Lot Size |
|---|---|---|---|---|---|
| 61 Sherwood Lane SE, Marietta, GA, 30067 | $849,900 | 4 | 2 | -- | |
| 61 Sherwood Lane, Marietta, GA, 30067 | $849,900 | 4 | 3 | -- | |
| 261 Powers Park Way NE, Marietta, GA, 30067 | $1,075,000 | 5 | 4 | 5,250 | 5,250 SqFt |
| 261 Powers Park Way, Marietta, GA, 30067 | $1,075,000 | 5 | 5 | 5,250 | 5,250 SqFt |
| 303 Declaire Way, Marietta, GA, 30067 | $975,000 | 4 | 4 | -- | |
| 4562 Columns Drive, Marietta, GA, 30067 | $2,149,999 | 5 | 5 | -- | |
| 4586 Paper Mill Road, Marietta, GA, 30067 | $1,350,000 | 4 | 4 | -- | |
| 4562 Columns Drive, Marietta, GA, 30067 | $2,149,999 | 5 | 5 | -- | |
| 4571 Columns Drive SE, Marietta, GA, 30067 | $5,995,000 | 7 | 8 | 12,267 | 12,267 SqFt |
| 4479 Chattahoochee Plan.., Marietta, GA, 30067 | $990,000 | 4 | 5 | 5,965 | 5,965 SqFt |
Similar Homes To 2161 Powers Ferry Drive SE
Nearby For Sale





The data relating to real estate for sale on this web site comes in part from the Broker Reciprocity Program of Georgia MLS. Real estate listings held by brokerage firms other than Byowner are marked with the Broker Reciprocity logo and detailed information about them includes the name of the listing brokers. Information deemed reliable but not guaranteed. Copyright 2026 Georgia MLS. All rights reserved.
ByOwner last updated this listing 08/25/2026 @ 02:05
More Cities with for Sale by Owner Homes
- Marietta Homes For Sale By Owner
- Smyrna Homes For Sale By Owner
- Kennesaw Homes For Sale By Owner
- Sandy Springs Homes For Sale By Owner
- Austell Homes For Sale By Owner
- Mableton Homes For Sale By Owner
- Powder Springs Homes For Sale By Owner
- Brookhaven Homes For Sale By Owner
- Clarkdale Homes For Sale By Owner
- Acworth Homes For Sale By Owner
- Roswell Homes For Sale By Owner
- Dunwoody Homes For Sale By Owner
- Woodstock Homes For Sale By Owner
- Atlanta Homes For Sale By Owner
- Lithia Springs Homes For Sale By Owner
- Doraville Homes For Sale By Owner
- Hiram Homes For Sale By Owner
- Chamblee Homes For Sale By Owner
- Milton Homes For Sale By Owner
- Holly Springs Homes For Sale By Owner
Homes around $439,900









Verify Your Email
Please enter the 6-digit verification code
sent to your email address.