

1367 Lansdowne Court SW
Marietta, GA 30008

 5
5
Bed
 3
3
Bath
 3,942
3,942Sqft
 0.39
0.39Acre(Lot)
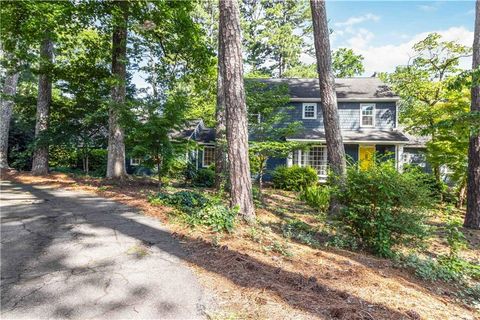
Tucked away on a quiet cul de sac corner lot and shaded beneath a canopy of mature trees, this home offers a rare kind of privacy that's hard to find. The elevation combines classic shake shingles with cement siding that wraps all the way around, giving the exterior a timeless, well built character from every angle. Step inside and you're greeted by a generously sized room framed by a bay window, offering the flexibility to create a sitting area alongside a formal dining space, whatever suits the way you actually live. Recently refinished hardwood floors flow seamlessly through the entire main level, adding warmth and polish underfoot as you move through the home. Further in, the spacious living room centers around a wood burning fireplace flanked by built in bookshelves on either side,

 Property Details
 Map
Map
 Map
Map
What's Nearby
Nearby Areas
 Features
-
Bedroom Information
Total Bedrooms: 5 Bedrooms On Upper Level: 4 Bedrooms On Lower Level: 0 Main Bedrooms: 1 Room Type: Bonus Room,Family Room,Foyer,Sun Room Window Features: Insulated WindowsBathroom Information
Total Baths: 3 Full Baths: 3 Half Baths: 1 Full Baths Main: 1 Baths Full Lower: 0 Baths Full Upper: 2Water/Sewer
Water Source: Public Water BodyName: NONE Sewer: Public Sewer -
Kitchen Information
Kitchen: Breakfast Area,Breakfast Bar,Breakfast Room,Solid Surface Counters,Walk-in Pantry Dining Room: Seats 12+Interior Features
Double Vanity,Master On Main Level,Walk-In Closet(s) Flooring: Hardwood,TileAppliances
Dishwasher,Disposal,Gas Water Heater,MicrowaveUtilities
Cable Available,Electricity Available,Natural Gas Available,Sewer Available,Water Available -
Cooling Features
Ceiling Fan(s),Central AirEnergy
Electric: 220 VoltsHeating Source
Central,Electric,Forced AirFireplace
Number of Fireplaces: 2 Fireplace Features: Family Room,Gas Starter,Living Room
-
Building Information
Built Year: 1968 Roof Type: Other Basement: None Common Walls: No Common Walls Levels: Two Property Age: 58 -
Exterior Features
GardenFoundation
SlabSecurity Features
Smoke Detector(s) -
Laundry Features
In KitchenPatio And Porch
DeckConstruction Materials
Wood SidingProperty Condition
Resale
-
Lot Information
Lot Size (Acr): 0.388 Lot Size Source: Public Records Lot Features: Corner Lot,Level,Private -
Property Information
Property Type: Residential Property Sub Type: Single Family Residence Structure Type: House Subdivision: Dunleith City: Marietta State: GA Directions: Please use GPS. Property Status: Active
-
Listing Price Information
Original List Price: $600,000
-
Tax Information
Annual Tax: $822 Tax Year: 2025 -
Home Warranty
Home Warranty Paid: No
-
Parking Information
Parking: 3 Parking Features: Carport,Detached,Kitchen Level -
Homeowners Association Information
Association: No Annual Association Fee: 0 Calculated Total Monthly Association Fees: 0 Association Fee Includes: None Community Features: Street Lights,Walk To Schools,Walk To Shopping
-
School Information
Elementary School: Dunleith High School: Marietta High School Bus: Yes Middle School: Marietta Middle School Bus: Yes Source Neighborhood: Dunleith
How much is this property worth?
Curious about this home's true market value? Use our free Home Evaluation Tool to instantly get a personalized Comparative Market Analysis (CMA) report. Make smarter, data-driven decisions before you buy.

Nearby Home Value
| Address | Estimate | Bed | Bath | Sq. Ft | Lot Size |
|---|---|---|---|---|---|
| 138 W Dixie Avenue SE, Marietta, GA, 30008 | $275,000 | 1 | 1 | 622 | 622 SqFt |
| 138 W Dixie Avenue, Marietta, GA, 30008 | $275,000 | 1 | 1 | -- | |
| 82 Garrison Road SE, Marietta, GA, 30008 | $150,000 | 2 | 1 | 728 | 728 SqFt |
| 82 Garrison Road, Marietta, GA, 30008 | $150,000 | 2 | 1 | 728 | 728 SqFt |
| 20 Hedges Street SE, Marietta, GA, 30008 | $529,000 | 4 | 3 | 2,446 | 2,446 SqFt |
| 504 Mansell Street, Marietta, GA, 30008 | $500,000 | 4 | 3 | 2,032 | 2,032 SqFt |
| 154 Privette Road, Marietta, GA, 30008 | $264,500 | 3 | 1 | -- | |
| 154 Privette Road SW, Marietta, GA, 30008 | $264,500 | 3 | 1 | 1,221 | 1,221 SqFt |
| 1778 Austell Road, Marietta, GA, 30008 | $269,900 | 2 | 1 | -- | |
| 1899 Austell Road SW, Marietta, GA, 30008 | $280,000 | 4 | 2 | 1,225 | 1,225 SqFt |
Similar Homes To 1367 Lansdowne Court SW
Nearby For Sale






The data relating to real estate for sale on this web site comes in part from the Broker Reciprocity Program of Georgia MLS. Real estate listings held by brokerage firms other than Byowner are marked with the Broker Reciprocity logo and detailed information about them includes the name of the listing brokers. Information deemed reliable but not guaranteed. Copyright 2026 Georgia MLS. All rights reserved.
ByOwner last updated this listing 08/27/2026 @ 06:20
More Cities with for Sale by Owner Homes
- Marietta Homes For Sale By Owner
- Smyrna Homes For Sale By Owner
- Kennesaw Homes For Sale By Owner
- Sandy Springs Homes For Sale By Owner
- Austell Homes For Sale By Owner
- Mableton Homes For Sale By Owner
- Powder Springs Homes For Sale By Owner
- Brookhaven Homes For Sale By Owner
- Acworth Homes For Sale By Owner
- Roswell Homes For Sale By Owner
- Dunwoody Homes For Sale By Owner
- Woodstock Homes For Sale By Owner
- Atlanta Homes For Sale By Owner
- Lithia Springs Homes For Sale By Owner
- Doraville Homes For Sale By Owner
- Hiram Homes For Sale By Owner
- Chamblee Homes For Sale By Owner
- Milton Homes For Sale By Owner
- Holly Springs Homes For Sale By Owner
- Emerson Homes For Sale By Owner
Homes around $600,000











Verify Your Email
Please enter the 6-digit verification code
sent to your email address.
Verify Your Phone Number
Please enter the 6-digit verification code
sent to your mobile phone.