

1202 Commonwealth Avenue
Marietta, GA 30064

 5
5
Bed
 4
4
Bath
 2,970
2,970Sqft
 0.47
0.47Acre(Lot)
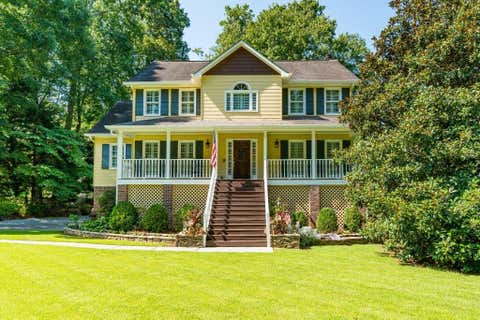
Welcome home to this spacious two-story residence with a finished basement, offering 5 bedrooms, 3 full bathrooms, a convenient half bath, and a versatile floor plan designed to fit a variety of lifestyles. Ideally located in a desirable area, this home combines generous living space with endless potential for its next owner. The main level features a welcoming layout with formal living and dining rooms, perfect for entertaining or everyday gatherings. The great room flows seamlessly through arched openings into the breakfast area and kitchen, creating an open feel while maintaining defined living spaces. Recently installed luxury vinyl plank flooring enhances the kitchen, adding both style and durability. From the great room, step outside onto the expanded rear deck featuring built-in be

 Property Details
 Map
Map
 Map
Map
What's Nearby
Nearby Areas
 Features
-
Bedroom Information
Total beds: 5Bathroom Information
Total Baths: 4 Full Baths: 3 Half Baths: 1Room Information
Has Basement: Yes Basement: Daylight, Finished, Interior Entry, Partial -
Flooring Information
Carpet, Tile -
Roofing Information
Composition, Shingle -
Interior Features
Breakfast Bar, Pantry, Entrance Foyer, High Speed Internet, Tray Ceiling(s), Walk-In Closet(s) Roof: Composition, Shingle Appliances: Dishwasher, Dryer, Gas Range, Gas Water Heater, Microwave, Refrigerator, Washer Laundry Features: Laundry Closet, Upper Level Window Features: Double Pane Windows -
Heating & Cooling
Has Heating: Yes Heating: Natural Gas Has Cooling: Yes Cooling: Ceiling Fan(s), Central Air, Electric
-
Building Information
Year Built: 1996 Building Area Total: 2270 Construction Materials: Stucco Patio And Porch Features: Deck Pool Features: In Ground, Private Private Pool: Yes View: Neighborhood -
Exterior Features
Exterior Features: Private Entrance, Private Yard
-
Lot Information
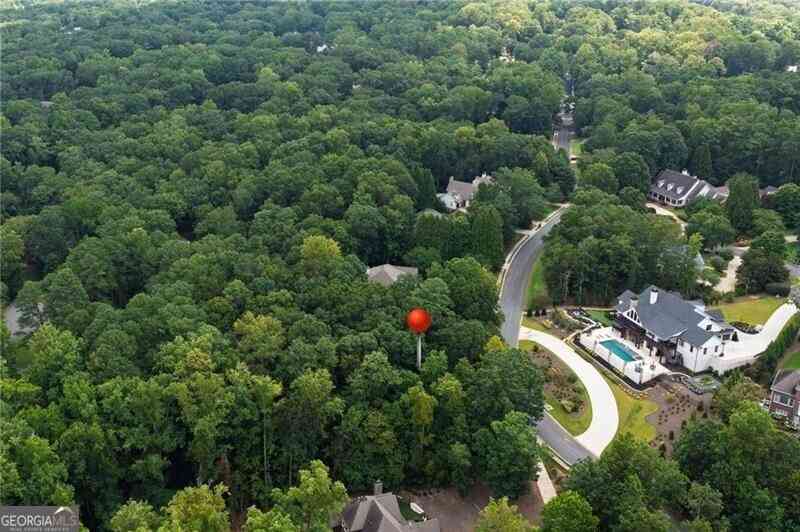
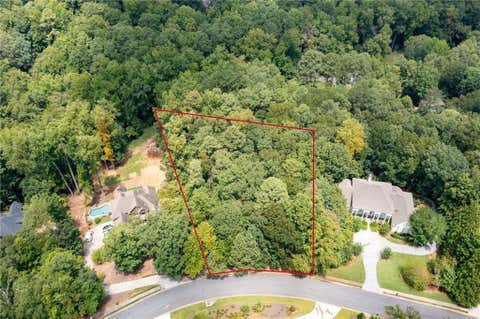
Lot Dimensions: 111x180x110x185 Lot Size Acres: 0.466 Lot Size Source: Public Records Lot Description: Back Yard, Front Yard, Level, Private, WoodedProperty Information
Subdivision: Asbury Park Source Property Type: Residential Postal Code Plus 4: 3750 Property SubType: Single Family Residence Levels: Two Property Age: 30
-
Listing Price Information
Listing Price: $495000 1031 Exchange, Cash, Conventional, VA Loan
-
Tax Information
Parcel Number: 19024300280 Tax Lot: 17 Tax Year: 2025 Annual Tax: $850 Tax Legal Desc: ASBURY PARK LOT 17
-
Parking Information
Attached, Driveway, Garage, Garage Faces Side, StorageGarage Information
Has Garage: Yes Has Attached Garage: Yes Garage Space: 2
-
School Information
Elementary School: StillJunior High School: LovinggoodSenior High School: Hillgrove -
Utility Information
Cable Available, Electricity Available, Natural Gas Available, Phone Available, Sewer Available, Water Available -
Location Information
Direction: GPS friendly WaterSource: Public Security Features: Carbon Monoxide Detector(s), Smoke Detector(s)
How much is this property worth?
Curious about this home's true market value? Use our free Home Evaluation Tool to instantly get a personalized Comparative Market Analysis (CMA) report. Make smarter, data-driven decisions before you buy.

Nearby Home Value
| Address | Estimate | Bed | Bath | Sq. Ft | Lot Size |
|---|---|---|---|---|---|
| 012 Highvale Drive, Marietta, GA, 30064 | $1,246,900 | 5 | 6 | 4,300 | 4,300 SqFt |
| 1101 Tillery Lane, Marietta, GA, 30064 | $989,900 | 5 | 5 | 2,845 | 2,845 SqFt |
| 3107 Yellowhammer Drive, Marietta, GA, 30064 | $379,990 | 3 | 3 | 2,125 | 2,125 SqFt |
| 280 County Road, Marietta, GA, 30064 | $1,499,000 | 5 | 5 | 4,300 | 4,300 SqFt |
| 411 Campbell Hill Street, Marietta, GA, 30064 | $1,790,000 | 5 | 5 | 3,930 | 3,930 SqFt |
| 325 Wright Street, Marietta, GA, 30064 | $889,000 | 5 | 5 | -- | |
| 561 Onyx Landing, Marietta, GA, 30064 | $575,000 | 4 | 4 | -- | |
| 313 Senna Street, Marietta, GA, 30064 | $649,500 | 4 | 4 | -- | |
| 561 Onyx Landing, Marietta, GA, 30064 | $575,000 | 4 | 3 | -- | |
| 313 Senna Street, Marietta, GA, 30064 | $649,500 | 4 | 3 | 2,887 | 2,887 SqFt |
Similar Homes To 1202 Commonwealth Avenue
Nearby For Sale





Listings on this website come from the FMLS IDX Compilation and may be held by brokerage firms other than the owner of this website. The listing brokerage is identified in any listing details. Information is deemed reliable but is not guaranteed. If you believe any FMLS listing contains material that infringes your copyrighted work, please (https://www.fmls.com/dmca.htm) to review our DMCA policy and learn how to submit a takedown request. © 2026 FMLS.
ByOwner last updated this listing 08/27/2026 @ 11:04
More Cities with for Sale by Owner Homes
- Marietta Homes For Sale By Owner
- Smyrna Homes For Sale By Owner
- Kennesaw Homes For Sale By Owner
- Sandy Springs Homes For Sale By Owner
- Austell Homes For Sale By Owner
- Mableton Homes For Sale By Owner
- Powder Springs Homes For Sale By Owner
- Brookhaven Homes For Sale By Owner
- Acworth Homes For Sale By Owner
- Roswell Homes For Sale By Owner
- Dunwoody Homes For Sale By Owner
- Woodstock Homes For Sale By Owner
- Atlanta Homes For Sale By Owner
- Lithia Springs Homes For Sale By Owner
- Doraville Homes For Sale By Owner
- Hiram Homes For Sale By Owner
- Chamblee Homes For Sale By Owner
- Milton Homes For Sale By Owner
- Holly Springs Homes For Sale By Owner
- Emerson Homes For Sale By Owner
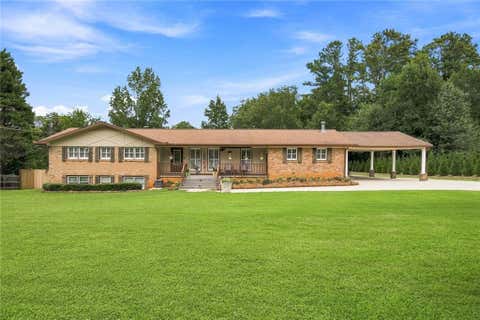
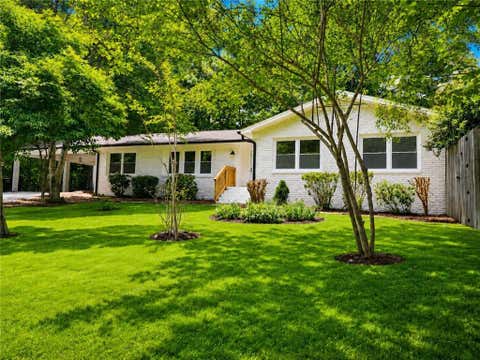
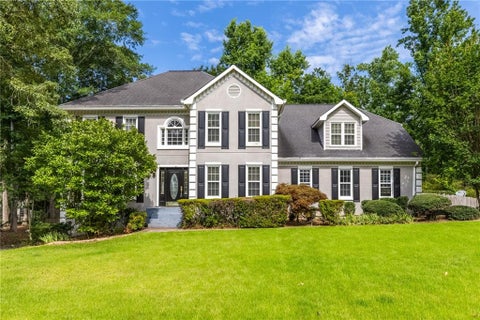
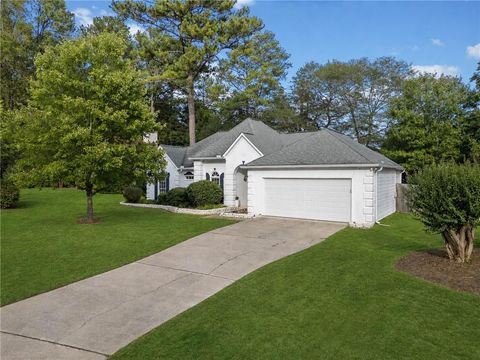
Homes around $495,000










Verify Your Email
Please enter the 6-digit verification code
sent to your email address.
Verify Your Phone Number
Please enter the 6-digit verification code
sent to your mobile phone.