

120 Holland Street NW
Marietta, GA 30064

 3
3
Bed
 3
3
Bath
 1,906
1,906Sqft
 0.22
0.22Acre(Lot)
PHE-NOM-E-NAL (this is a 4 syllable house) historic RENOVATED bungalow on a superb level lot with a large backyard, ample parking and a big front porch. All withing a stone's throw from the Historic Marietta Square AND the Mountain to River Multi-Use Trail... and it's feed into award winning West Side Elementary School District! The home was lovingly renovated (and expanded) six years ago by Elliott Custom Homes (John & Joseph Elliott) with: new roof, HVAC, hot water heater, real hardwoods throughout the entire home, designer kitchen with light blue cabinets and stainless appliances, double oven, incredible primary bathroom with pedestal tub, custom shower w/ frameless shower door, double vanity, HUGE custom closet and even a towel warmer mounted to the wall. All newer light fixtures, p

 Property Details
 Map
Map
 Map
Map
What's Nearby
Nearby Areas
 Features
-
Bedroom Information
Total Bedrooms: 3 Bedrooms On Upper Level: 0 Bedrooms On Lower Level: 0 Main Bedrooms: 3 Room Type: Foyer,Laundry Window Features: Double Pane WindowsBathroom Information
Total Baths: 3 Full Baths: 3 Half Baths: 0 Full Baths Main: 3 Baths Full Lower: 0 Baths Full Upper: 0Water/Sewer
Water Source: Public Water BodyName: NONE Sewer: Public Sewer -
Kitchen Information
Kitchen: Breakfast Area,Pantry Dining Room: Open ConceptInterior Features
Master On Main Level,Walk-In Closet(s) Flooring: HardwoodAppliances
Dishwasher,Double Oven,Gas Water Heater,Microwave,RefrigeratorUtilities
Cable Available,Electricity Available,High Speed Internet,Natural Gas Available,Phone Available,Sewer Available,Water Available -
Cooling Features
Ceiling Fan(s),Central AirEnergy
Green Energy: DoorsHeating Source
Forced Air,Natural GasFireplace
Number of Fireplaces: 0
-
Building Information
Built Year: 1904 Roof Type: Composition Basement: Crawl Space Common Walls: No Common Walls Levels: One Property Age: 122 -
Foundation
BlockSecurity Features
Smoke Detector(s) -
Laundry Features
Laundry ClosetPatio And Porch
PatioFencing
Back Yard,WoodConstruction Materials
Concrete,Wood SidingProperty Condition
Updated/Remodeled
-
Lot Information
Lot Size (Acr): 0.22 Land Lot: 1158 Lot Size Source: Agent Lot Features: Level,Private -
Property Information
Property Type: Residential Property Sub Type: Single Family Residence Structure Type: House Subdivision: HISTORIC MARIETTA City: Marietta State: GA Directions: From the Marietta Square, head north on Cherokee Street. Left on Kennesaw Avenue. Left on Holland Street. Cross Awtrey, and the house is on the right. Sign in yard. Either park in front of the house or feel free to pull up the drive and in the back. There's a turnaround for easy parking. Property Status: New
-
Listing Price Information
Original List Price: $899,900
-
Tax Information
Annual Tax: $729 Tax Year: 2025 Tax Lot: 2 -
Home Warranty
Home Warranty Paid: No
-
Virtual Tour
Parking Information
Parking: 3 Parking Features: Kitchen Level -
Homeowners Association Information
Association: No Annual Association Fee: 0 Calculated Total Monthly Association Fees: 0 Association Fee Includes: None Community Features: Park,Sidewalks,Street Lights,Walk To Schools
-
School Information
Elementary School: West Side High School: Marietta High School Bus: Yes Middle School: Marietta Middle School Bus: No Source Neighborhood: HISTORIC MARIETTA
How much is this property worth?
Curious about this home's true market value? Use our free Home Evaluation Tool to instantly get a personalized Comparative Market Analysis (CMA) report. Make smarter, data-driven decisions before you buy.

Nearby Home Value
| Address | Estimate | Bed | Bath | Sq. Ft | Lot Size |
|---|---|---|---|---|---|
| 1101 Tillery Lane, Marietta, GA, 30064 | $989,900 | 5 | 5 | 2,845 | 2,845 SqFt |
| 280 County Road, Marietta, GA, 30064 | $1,499,000 | 5 | 5 | 4,300 | 4,300 SqFt |
| 006 Arborcroft Court, Marietta, GA, 30064 | $1,203,500 | 4 | 4 | -- | |
| 266 Crescent Circle SW, Marietta, GA, 30064 | $399,900 | 2 | 1 | 924 | 924 SqFt |
| 325 Wright Street, Marietta, GA, 30064 | $889,000 | 5 | 5 | -- | |
| 561 Onyx Landing, Marietta, GA, 30064 | $625,000 | 4 | 4 | -- | |
| 313 Senna Street, Marietta, GA, 30064 | $667,999 | 4 | 4 | -- | |
| 561 Onyx Landing, Marietta, GA, 30064 | $625,000 | 4 | 3 | -- | |
| 313 Senna Street, Marietta, GA, 30064 | $667,999 | 4 | 3 | 2,887 | 2,887 SqFt |
| 479 S Hillcrest Drive, Marietta, GA, 30064 | $975,000 | 4 | 3 | 4,217 | 4,217 SqFt |
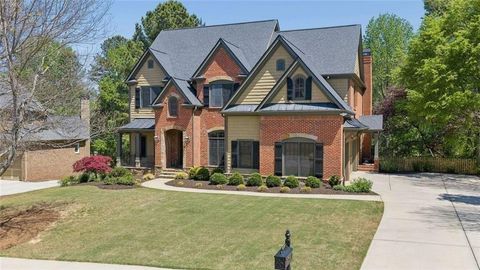
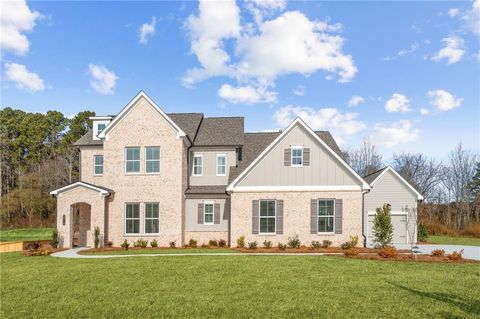
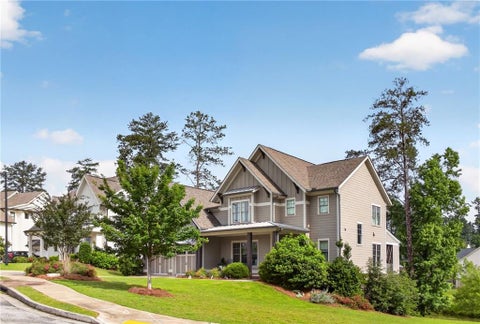
Similar Homes To 120 Holland Street NW
Nearby For Sale





The data relating to real estate for sale on this web site comes in part from the Broker Reciprocity Program of Georgia MLS. Real estate listings held by brokerage firms other than Byowner are marked with the Broker Reciprocity logo and detailed information about them includes the name of the listing brokers. Information deemed reliable but not guaranteed. Copyright 2026 Georgia MLS. All rights reserved.
ByOwner last updated this listing 07/28/2026 @ 07:42
More Cities with for Sale by Owner Homes
- Marietta Homes For Sale By Owner
- Smyrna Homes For Sale By Owner
- Kennesaw Homes For Sale By Owner
- Sandy Springs Homes For Sale By Owner
- Austell Homes For Sale By Owner
- Mableton Homes For Sale By Owner
- Powder Springs Homes For Sale By Owner
- Brookhaven Homes For Sale By Owner
- Clarkdale Homes For Sale By Owner
- Acworth Homes For Sale By Owner
- Roswell Homes For Sale By Owner
- Dunwoody Homes For Sale By Owner
- Woodstock Homes For Sale By Owner
- Atlanta Homes For Sale By Owner
- Lithia Springs Homes For Sale By Owner
- Doraville Homes For Sale By Owner
- Hiram Homes For Sale By Owner
- Chamblee Homes For Sale By Owner
- Milton Homes For Sale By Owner
- Holly Springs Homes For Sale By Owner
Homes around $899,900











 historic RENOVATED bungalow on a superb level lot with...)

Verify Your Email
Please enter the 6-digit verification code
sent to your email address.