

2 N Lancaster Ave
Margate, NJ 08402

 7
7
Bed
 7.5
7.5
Bath
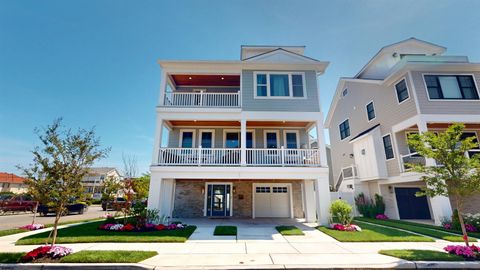
Luxury New Construction.. This is it, 7 bedrooms and 7 full and 2 half bathrooms. Introducing one of Margate’s most extraordinary custom-built coastal estates, where timeless craftsmanship, exceptional design, and resort-inspired amenities redefine luxury shore living. Perfectly positioned at the prestigious entrance to Margate’s iconic All Wars Memorial Parkway, this executive-style residence is a true architectural masterpiece. From the moment you arrive, the home’s remarkable curb appeal commands attention. Meticulously crafted with individually installed cedar shake siding featuring woven corners, a stately brick foundation, elegant vertical columns, and a striking standing-seam metal roof, every exterior detail reflects uncompromising quality. Expansive double-tiered wraparound sun-

 Property Details
 Map
Map
 Map
Map
What's Nearby
Nearby Areas
 Features
-
Bedroom Information
Total beds: 7Bathroom Information
Full Baths: 7 Half Baths: 2Room Information
Rooms Total: 25 -
Flooring Information
Hardwood, Tile, Wood -
Interior Features
Bar, Cathedral Ceiling(s), Eat-in Kitchen, Elevator, Kitchen Island, Walk-In Closet(s), Pantry Appliances: Dishwasher, Dryer, Refrigerator, Gas Cooktop, Microwave, Washer, Disposal Laundry Features: Laundry Room -
Heating & Cooling
Has Heating: Yes Heating: Forced Air, Natural Gas, Zoned Has Cooling: Yes Cooling: Ceiling Fan(s), Central Air
-
Building Information
Year Built: 2026 Patio And Porch Features: Deck, Patio Pool Features: In Ground Private Pool: No
-
Lot Information
Lot Description: Corner Lot
-
Listing Price Information
Listing Price: $8999999 Original Price: $899999
-
Parking Information
Concrete, Garage Door Opener, DrivewayGarage Information
Has Garage: Yes Garage Space: 2
-
Location Information
WaterSource: Public Security Features: Security System, Smoke Detector(s)
How much is this property worth?
Curious about this home's true market value? Use our free Home Evaluation Tool to instantly get a personalized Comparative Market Analysis (CMA) report. Make smarter, data-driven decisions before you buy.

Nearby Home Value
| Address | Estimate | Bed | Bath | Sq. Ft | Lot Size |
|---|---|---|---|---|---|
| 119 N Brunswick Ave, Margate, NJ, 08402 | $2,299,000 | 5 | 4 | 2,500 | 2,500 SqFt |
| 217 N Argyle Ave, Margate, NJ, 08402 | $1,195,000 | 4 | 3 | 2,388 | 2,388 SqFt |
| 7504 Fremont Ave, Margate, NJ, 08402 | $2,599,000 | 5 | 4.5 | -- | |
| 1 S Hanover Ave, Margate, NJ, 08402 | $3,400,000 | 5 | 4.5 | 2,662 | 2,662 SqFt |
| 6 S Jerome Ave, Margate, NJ, 08402 | $1,529,999 | 4 | 2 | -- | |
| 11 S Kenyon Ave, Margate, NJ, 08402 | $45,000 | 4 | 3.5 | -- | |
| 11 S Kenyon Ave, Margate, NJ, 08402 | $45,000 | 4 | 3.5 | -- | |
| 110 S Osborne Ave, Margate, NJ, 08402 | $8,500,000 | 5 | 5.5 | -- | |
| 323 N Huntington Ave, Margate, NJ, 08402 | $2,700,000 | 6 | 4 | -- | |
| 108 N Kenyon Ave, Margate, NJ, 08402 | $3,200,000 | 5 | 4.5 | 2,989 | 2,989 SqFt |
Similar Homes To 2 N Lancaster Ave
Nearby For Sale

The data relating to real estate for sale on this website comes in part from the Internet Data exchange ("IDX") program of the South Jersey Shore Regional MLS. IDX information is provided exclusively for consumers' personal, non-commercial use and may not be used for any purpose other than to identify prospective properties consumers may be interested in purchasing. Real estate listings held by brokerage firms other than ByOwner, are indicated by detailed information about them such as the name of the listing firms. Information deemed reliable but not guaranteed. Copyright © 2026 South Jersey Shore Regional MLS. All Rights Reserved.
ByOwner last updated this listing 08/26/2026 @ 08:56
More Cities with for Sale by Owner Homes
- Abbeville Homes For Sale By Owner
- Abbeville Homes For Sale By Owner
- Abbeville Homes For Sale By Owner
- Abbott Homes For Sale By Owner
- Abbottstown Homes For Sale By Owner
- Abell Homes For Sale By Owner
- Aberdeen Homes For Sale By Owner
- Aberdeen Homes For Sale By Owner
- Abilene Homes For Sale By Owner
- Abingdon Homes For Sale By Owner
- Abingdon Homes For Sale By Owner
- Abingdon Homes For Sale By Owner
- Abington Homes For Sale By Owner
- Abiquiu Homes For Sale By Owner
- Abita Springs Homes For Sale By Owner
- Acampo Homes For Sale By Owner
- Accident Homes For Sale By Owner
- Accokeek Homes For Sale By Owner
- Accomac Homes For Sale By Owner
- Acra Homes For Sale By Owner
Homes around $8,999,999









Verify Your Email
Please enter the 6-digit verification code
sent to your email address.
Verify Your Phone Number
Please enter the 6-digit verification code
sent to your mobile phone.