

427 S Cedar Mountain Drive
Marble Falls, TX 78654

 3
3
Bed
 2
2
Bath
 1,775
1,775Sqft
 3
3Acres(Lot)
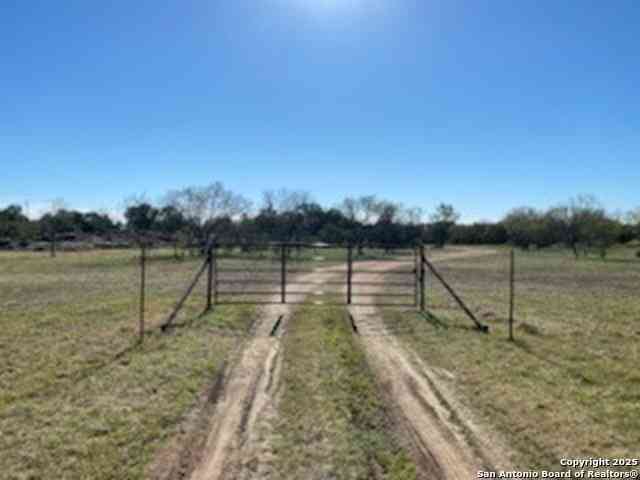
Experience peaceful country living on 3 private acres with beautiful Hill Country views. This white-stone home sits at the end of a long driveway and welcomes you with a charming wraparound patio perfect for relaxing and taking in the scenery. Inside, the island kitchen opens to the dining area and spacious family room, complete with a large fireplace that creates a cozy gathering space. Concrete flooring runs throughout the home, and the kitchen and bathrooms feature granite countertops for a clean, timeless look.The MIL floor plan offers privacy, with the primary suite located just off the family room. The primary bathroom includes a walk-in shower, double vanity, and a generous walk-in closet. On the opposite side of the home, you’ll find two guest bedrooms and a full bathroom.A utility

 Property Details
 Map
Map
 Map
Map
What's Nearby
Nearby Areas
 Features
-
Bedroom Information
Total beds: 3Bathroom Information
Total Baths: 2 Full Baths: 2Roofing Information
CompositionFlooring Information
Concrete -
Interior Features
BreakfastBar, CeilingFans, DoubleVanity, EatInKitchen, GraniteCounters, HighCeilings, InLawFloorplan, KitchenIsland, MainLevelPrimary, OpenFloorplan, Pantry, WalkInClosetsRoof: CompositionAppliances: Dryer, Dishwasher, FreeStandingGasRange, FreeStandingRefrigerator, Disposal, Microwave, PropaneCooktop, TanklessWaterHeater, WasherLaundry Features: LowerLevel, LaundryRoom, WasherHookup, ElectricDryerHookup -
Heating & Cooling
Heating: Central, Propane Has Cooling: Yes
-
Building Information
Year Built: 2021Construction Materials: StoneStories: 1Pool Features: NonePrivate Pool: NoWater front Features: NoneView: HillsAssociation Fee Frequency: Annually -
Exterior Features
Exterior Features: PrivateYard
-
Lot Information
Main Square Feet: 3 Lot Size Acres: 3 Lot Description: Private,RollingSlope,TreesLargeSize,ViewsProperty Information
Subdivision: Summit Spgs Ranch Source Property Type: Residential Property SubType: Single Family Residence Direction Faces: Southeast Levels: One Property Age: 5
-
Listing Price Information
Listing Price: $575000Cash, Conventional
-
Tax Information
Parcel Number: 88100115 Tax Lot: 115 Tax Year: 2025 Annual Tax: $6990.94 Tax Legal Desc: SUMMIT SPRINGS RANCH , LOT 115 , ACRES 3.0
-
Virtual Tour
Parking Information
Driveway, Garage, GarageDoorOpener, GarageFacesSideGarage Information
Garage Space: 3Homeowners Association Information
Has Association: YesIncluded Fees: CommonAreaMaintenanceHOA: $899.00Community Features: CommunityMailbox, Gated
-
School Information
Elementary School: Lyndon B Johnson Junior High School: Lyndon B Johnson Senior High School: Lyndon B Johnson (Johnson City ISD) -
Utility Information
ElectricityConnected, Propane, UndergroundUtilities -
Location Information
Direction: 620 to 71 right to Shovel Mountain left to Summit Springs left to Cedar Mountain right. WaterSource: Private
How much is this property worth?
Curious about this home's true market value? Use our free Home Evaluation Tool to instantly get a personalized Comparative Market Analysis (CMA) report. Make smarter, data-driven decisions before you buy.

Nearby Home Value
| Address | Estimate | Bed | Bath | Sq. Ft | Lot Size |
|---|---|---|---|---|---|
| 128 E Castlewood Drive, Marble Falls, TX, 78654 | $215,000 | 1 | 1 | 1,007 | 1,007 SqFt |
| 24105 Fm 1431, Marble Falls, TX, 78654 | $2,300,000 | 2 | 1 | 800 | 800 SqFt |
| 23614 Midway Drive, Marble Falls, TX, 78654 | $570,000 | 3 | 1 | 1,000 | 1,000 SqFt |
| 4846 Travis Oaks Drive, Marble Falls, TX, 78654 | $750,000 | 3 | 3 | 3,088 | 3,088 SqFt |
| 4834 Travis Oaks Drive, Marble Falls, TX, 78654 | $789,000 | 4 | 3 | 3,191 | 3,191 SqFt |
| 23521 Flat Creek Drive, Marble Falls, TX, 78654 | $1,280,000 | 4 | 4 | 3,644 | 3,644 SqFt |
| 23709 NE Circle Drive, Marble Falls, TX, 78654 | $390,000 | 2 | 2 | 1,440 | 1,440 SqFt |
| 4948 Travis Oaks Drive, Marble Falls, TX, 78654 | $529,900 | 3 | 3 | 2,696 | 2,696 SqFt |
| 24415 Singleton Bend Road, Marble Falls, TX, 78654 | $725,000 | 4 | 4 | 2,943 | 2,943 SqFt |
| 3309 Brasada Lane, Marble Falls, TX, 78654 | $999,900 | 3 | 2 | 2,270 | 2,270 SqFt |
Similar Homes To 427 S Cedar Mountain Drive
Nearby For Sale


The information being provided by Miami Association of REALTORS® is for the consumer's personal, non-commercial use. Any information relating to real estate for sale referenced on this web site comes from the Internet Data Exchange (IDX) program of the Miami Association of REALTORS®. The accuracy of all information is deemed reliable but not guaranteed and should be personally verified through personal inspection by and/or with the appropriate professionals. The data contained herein is copyrighted by Miami Association of REALTORS® and is protected by all applicable copyright laws. Any unauthorized dissemination of this information is in violation of copyright laws and is strictly prohibited. Copyright 2026 Miami Association of REALTORS®. All rights reserved.
ByOwner last updated this listing 07/18/2026 @ 05:34
More Cities with for Sale by Owner Homes
- Meadowlakes Homes For Sale By Owner
- Marble Falls Homes For Sale By Owner
- Cottonwood Shores Homes For Sale By Owner
- Horseshoe Bay Homes For Sale By Owner
- Highland Haven Homes For Sale By Owner
- Kingsland Homes For Sale By Owner
- Round Mountain Homes For Sale By Owner
- Burnet Homes For Sale By Owner
- Llano Homes For Sale By Owner
- Buchanan Dam Homes For Sale By Owner
- Lago Vista Homes For Sale By Owner
- Bluffton Homes For Sale By Owner
- Bertram Homes For Sale By Owner
- Spicewood Homes For Sale By Owner
- Johnson City Homes For Sale By Owner
- Lago Vista Homes For Sale By Owner
- Tow Homes For Sale By Owner
- Jonestown Homes For Sale By Owner
- Willow City Homes For Sale By Owner
- Dripping Springs Homes For Sale By Owner
Homes around $575,000







Verify Your Email
Please enter the 6-digit verification code
sent to your email address.