
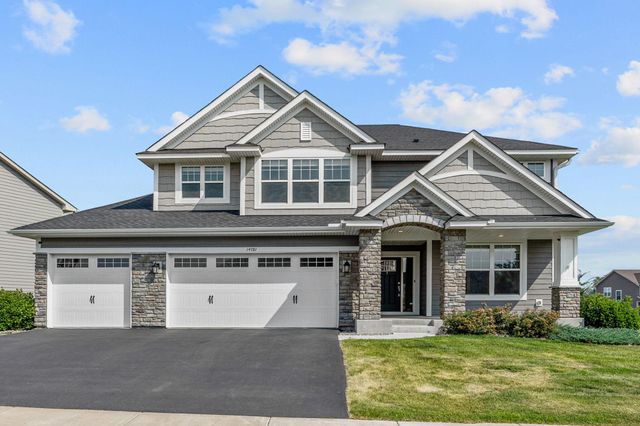
MLS: #7108488, Listed By: Sara Melby, eXp Realty, Source:FargoMoorhead Area Association of REALTORS
14781 109th Avenue
Maple Grove, MN 55369

 5
5
Bed
 5
5
Bath
 4,298
4,298Sqft
 0.25
0.25Acre(Lot)
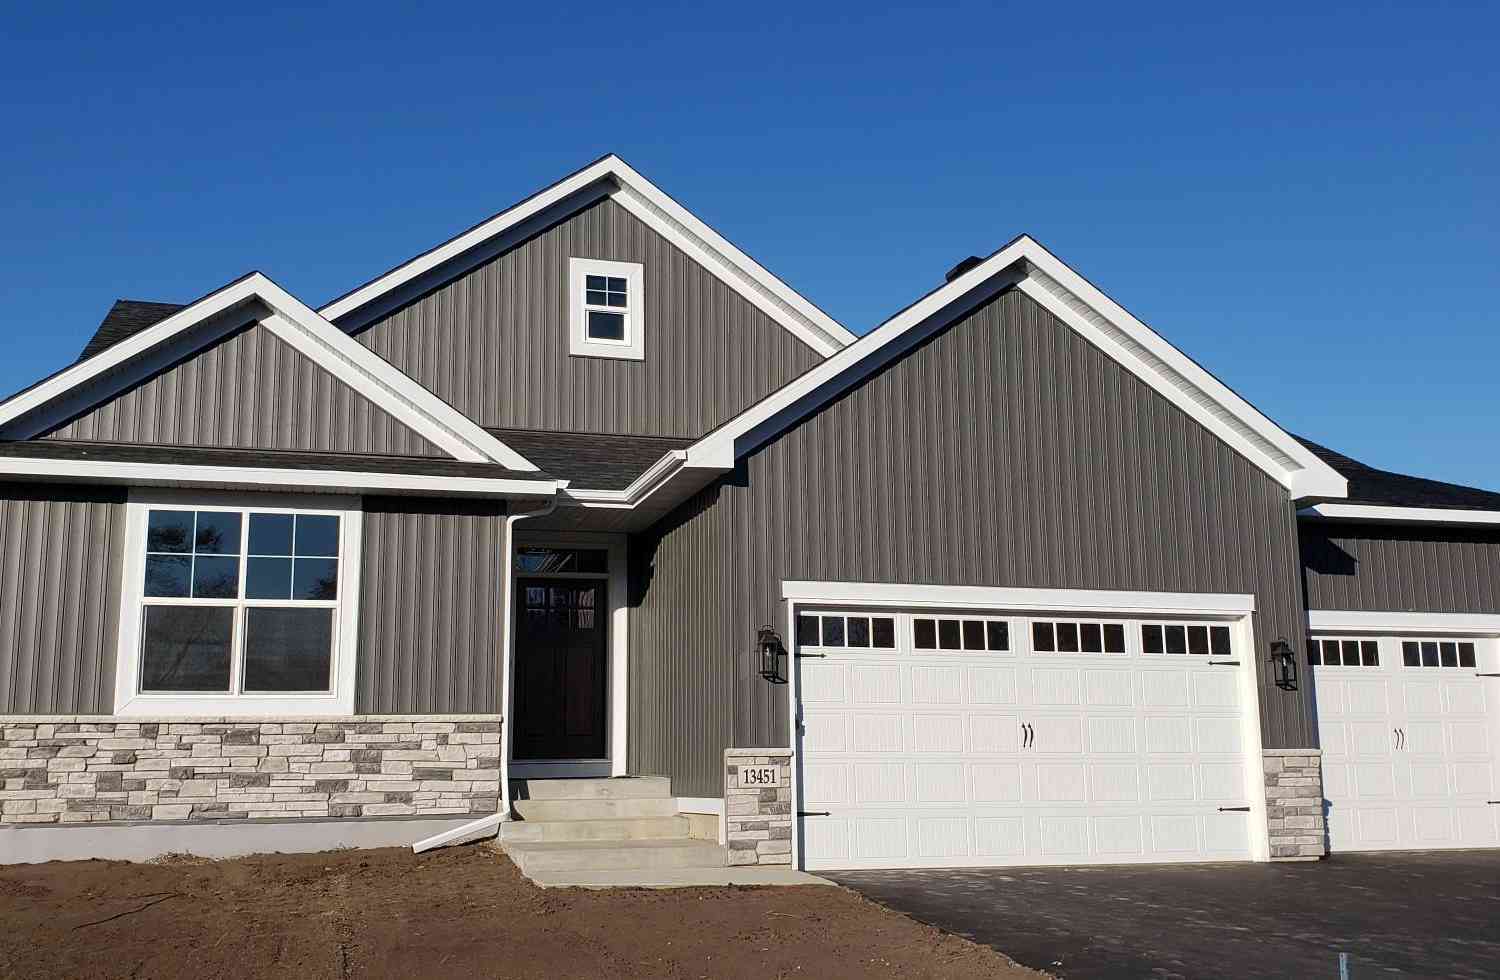
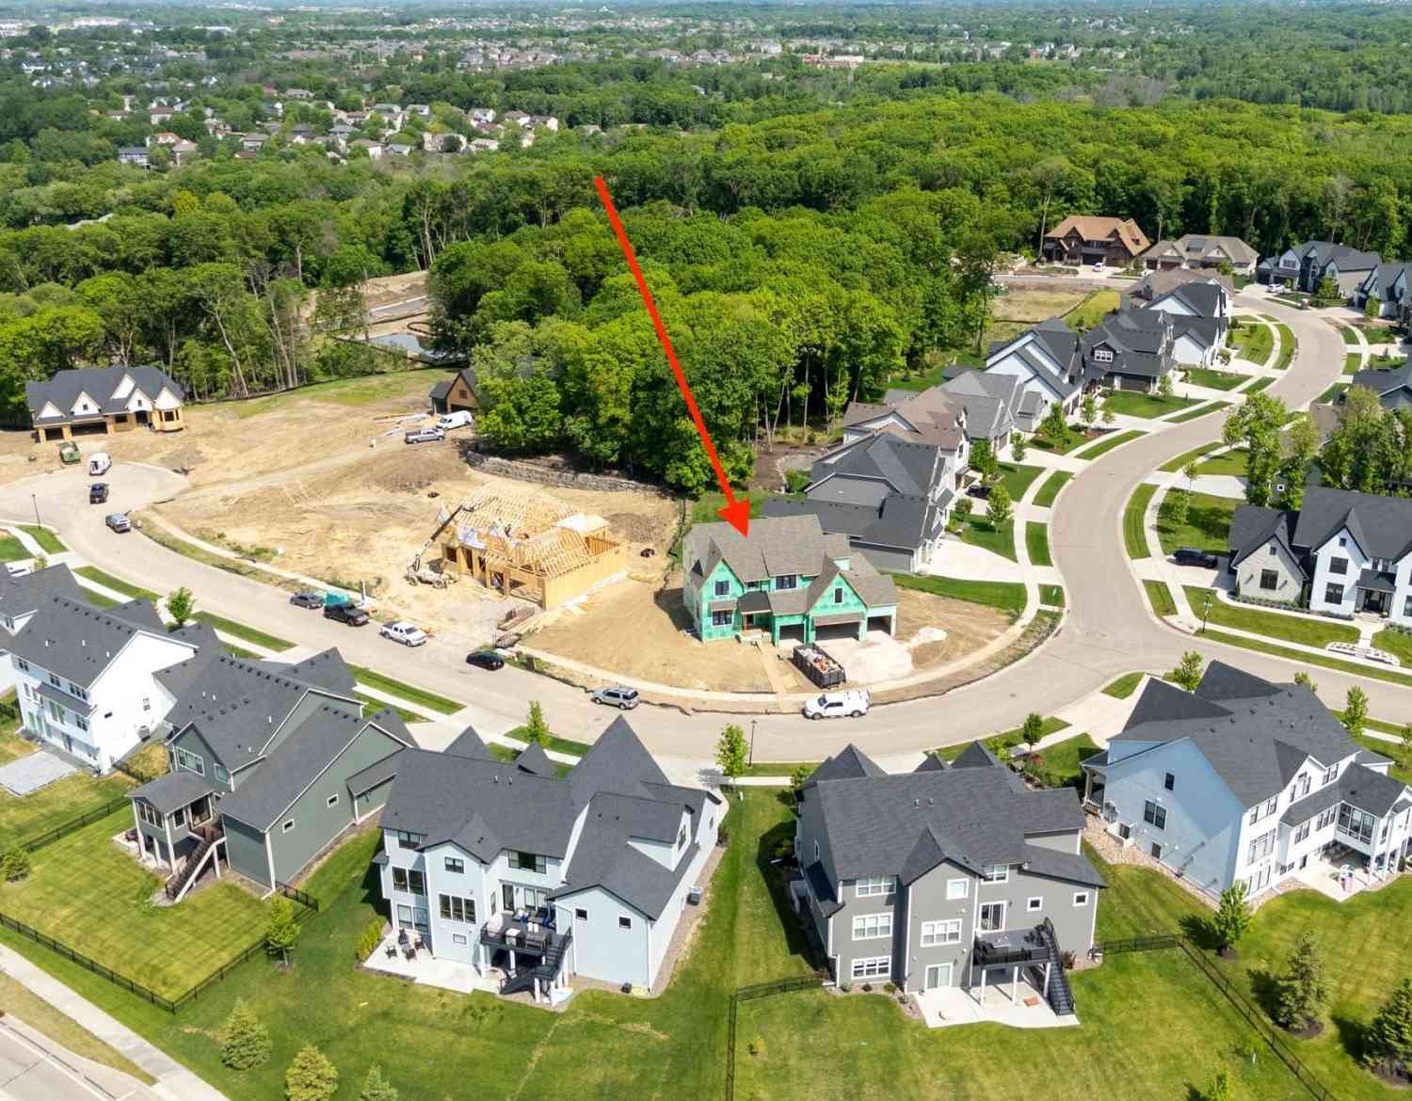
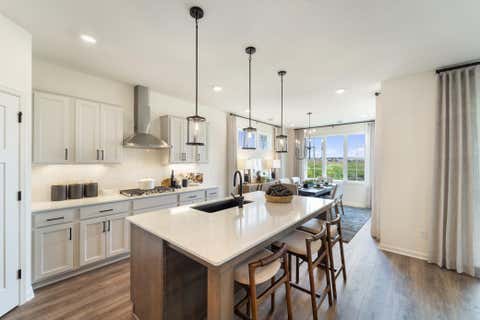
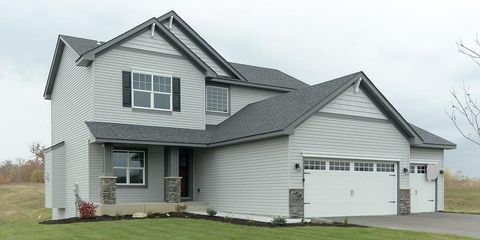
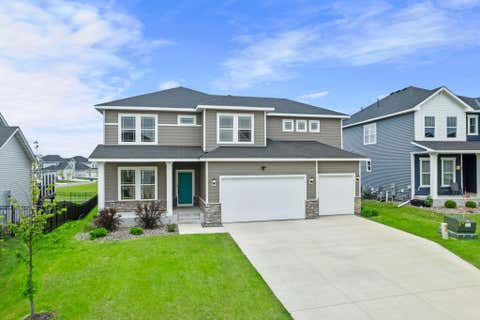
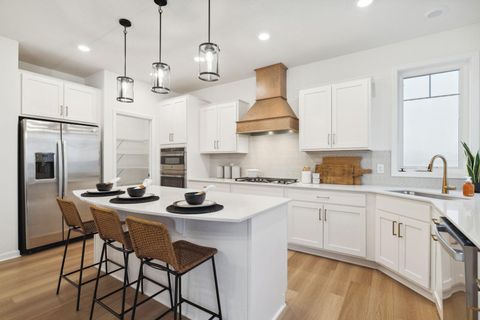
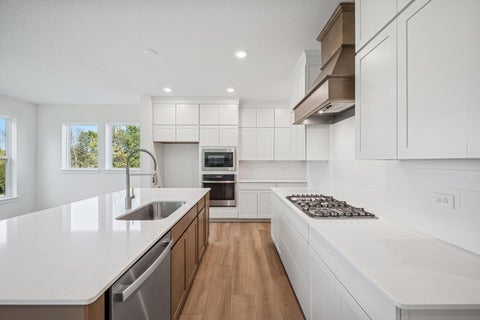
Welcome to Sundance Greens, one of Maple Grove's most sought after pool and clubhouse communities, offering scenic walking trails, Sundance Greens Golf Course, and onsite dining. Built in 2022, this beautifully designed home offers 5 bedrooms, 5 bathrooms, 4,298 finished square feet, and a thoughtfully designed layout for everyday living and entertaining. The light filled main level features 10 foot ceilings, a gourmet kitchen with custom white cabinetry, stainless steel appliances, an oversized center island, and seamless flow into the dining area and inviting living room with a fireplace. A main level bedroom and 3/4 bathroom provide exceptional flexibility for guests, multigenerational living, or a private office. Upstairs, enjoy 4 bedrooms, a spacious loft, and laundry all on one

 Property Details
 Map
Map
 Map
Map
What's Nearby
Nearby Areas
 Features
-
Bedroom Information
Total beds: 5Bathroom Information
Total Baths: 5 Full Baths: 2 Half Baths: 1Room Information
Rooms Total: 13 Has Basement: Yes Basement: Full -
Flooring Information
Hardwood, Tile -
Roofing Information
Shingle -
Interior Features
Chandelier, Kitchen Island, Walk-In Closet(s), Wet Bar Roof: Shingle Appliances: Cooktop, Dishwasher, Disposal, Dryer, Freezer, Microwave, Refrigerator, Washer Laundry Features: Gas Dryer Hookup, Laundry Room, Sink, Upper Level, Washer Hookup -
Heating & Cooling
Has Heating: Yes Heating: Forced Air Has Cooling: Yes Cooling: Central Air
-
Building Information
Year Built: 2022 Building Area Total: 4992 Construction Materials: Frame Stories: 2 Patio And Porch Features: Covered, Front Porch Pool Features: Heated, In Ground Private Pool: No Association Fee Frequency: Quarterly
-
Lot Information
Lot Dimensions: 57x38x133x70x120 Main Square Feet: 0.25 Acres Lot Size Acres: 0.25 Lot Size Square Feet: 10890 Lot Description: Corner Lot, Irregular Lot, LevelProperty Information
Subdivision: Sundance Greens Third Add Source Property Type: Residential Postal Code Plus 4: 7537 Property SubType: Single Family Residence Levels: Two Property Age: 4
-
Listing Price Information
Listing Price: $699900 Cash, Conventional, VA Loan
-
Tax Information
Parcel Number: 3312022430022 Tax Year: 2026 Annual Tax: $8140 Tax Legal Desc: LOT 001 BLOCK 003 SUNDANCE GREENS THIRD ADDN
-
Parking Information
Garage Door Opener, GarageGarage Information
Has Garage: Yes Garage Space: 3Homeowners Association InformationHas Association: Yes HOA: $277.00
-
Utility Information
Underground Utilities -
Location Information
Direction: rush creek parkway, left on Ithaca, right on 109th place north WaterSource: Public
How much is this property worth?
Curious about this home's true market value? Use our free Home Evaluation Tool to instantly get a personalized Comparative Market Analysis (CMA) report. Make smarter, data-driven decisions before you buy.

Nearby Home Value
| Address | Estimate | Bed | Bath | Sq. Ft | Lot Size |
|---|---|---|---|---|---|
| 6258 Orleans Lane, Maple Grove, MN, 55369 | $400,000 | 3 | 3 | 1,351 | 1,351 SqFt |
| 10225 99th Avenue, Maple Grove, MN, 55369 | $435,000 | 4 | 2 | 1,660 | 1,660 SqFt |
| 9455 Revere Lane, Maple Grove, MN, 55369 | $335,000 | 3 | 2 | 1,135 | 1,135 SqFt |
| 6203 Eagle Lake Drive, Maple Grove, MN, 55369 | $1,200,000 | 4 | 3 | 2,062 | 2,062 SqFt |
| 9510 Trenton Lane, Maple Grove, MN, 55369 | $375,000 | 5 | 3 | 2,366 | 2,366 SqFt |
| 7087 Wellington Lane, Maple Grove, MN, 55369 | $624,900 | 5 | 4 | 3,450 | 3,450 SqFt |
| 8094 Balsam Lane, Maple Grove, MN, 55369 | $445,000 | 3 | 3 | 1,879 | 1,879 SqFt |
| 6766 Cottonwood Lane, Maple Grove, MN, 55369 | $445,000 | 4 | 2 | 2,156 | 2,156 SqFt |
| 9194 Goldenrod Lane, Maple Grove, MN, 55369 | $365,000 | 3 | 2 | 1,752 | 1,752 SqFt |
| 11878 100th Place, Maple Grove, MN, 55369 | $409,000 | 3 | 2 | 1,648 | 1,648 SqFt |
Similar Homes To 14781 109th Avenue
Nearby For Sale

The data relating to real estate for sale on this website comes in part from the Internet Data exchange (IDX) program of the FMAAR MLS. Real estate listings held by brokerage firms other than ByOwner are marked with the listing office name. IDX information is provided exclusively for consumers' personal, non-commercial use and may not be used for any purpose other than to identify prospective properties consumers may be interested in purchasing. Information deemed reliable but not guaranteed. Copyright ©2026 Fargo-Moorhead Area Association of REALTORS®. No reproduction, compilation, retransmission or distribution of this data is permitted in any manner without the express, written permission of the Fargo-Moorhead Area Association of REALTORS®.
ByOwner last updated this listing 07/22/2026 @ 03:06
More Cities with for Sale by Owner Homes
- Maple Grove Homes For Sale By Owner
- Osseo Homes For Sale By Owner
- Plymouth Homes For Sale By Owner
- Hamel Homes For Sale By Owner
- Rogers Homes For Sale By Owner
- Dayton Homes For Sale By Owner
- Champlin Homes For Sale By Owner
- Brooklyn Park Homes For Sale By Owner
- Coon Rapids Homes For Sale By Owner
- Loretto Homes For Sale By Owner
- Hanover Homes For Sale By Owner
- Crystal Homes For Sale By Owner
- Brooklyn Center Homes For Sale By Owner
- Ramsey Homes For Sale By Owner
- Anoka Homes For Sale By Owner
- Long Lake Homes For Sale By Owner
- Robbinsdale Homes For Sale By Owner
- Saint Michael Homes For Sale By Owner
- Wayzata Homes For Sale By Owner
- Maple Plain Homes For Sale By Owner
Homes around $699,900










Verify Your Email
Please enter the 6-digit verification code
sent to your email address.