
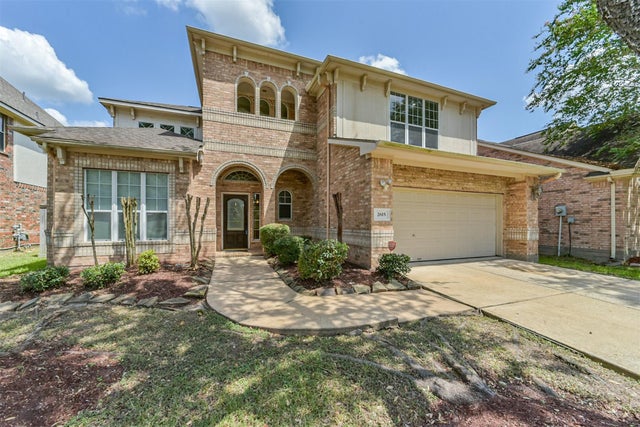
2615 Katie Harbor Drive
Manvel, TX 77578

 4
4
Bed
 4
4
Bath
 2,615
2,615Sqft
 0.16
0.16Acre(Lot)
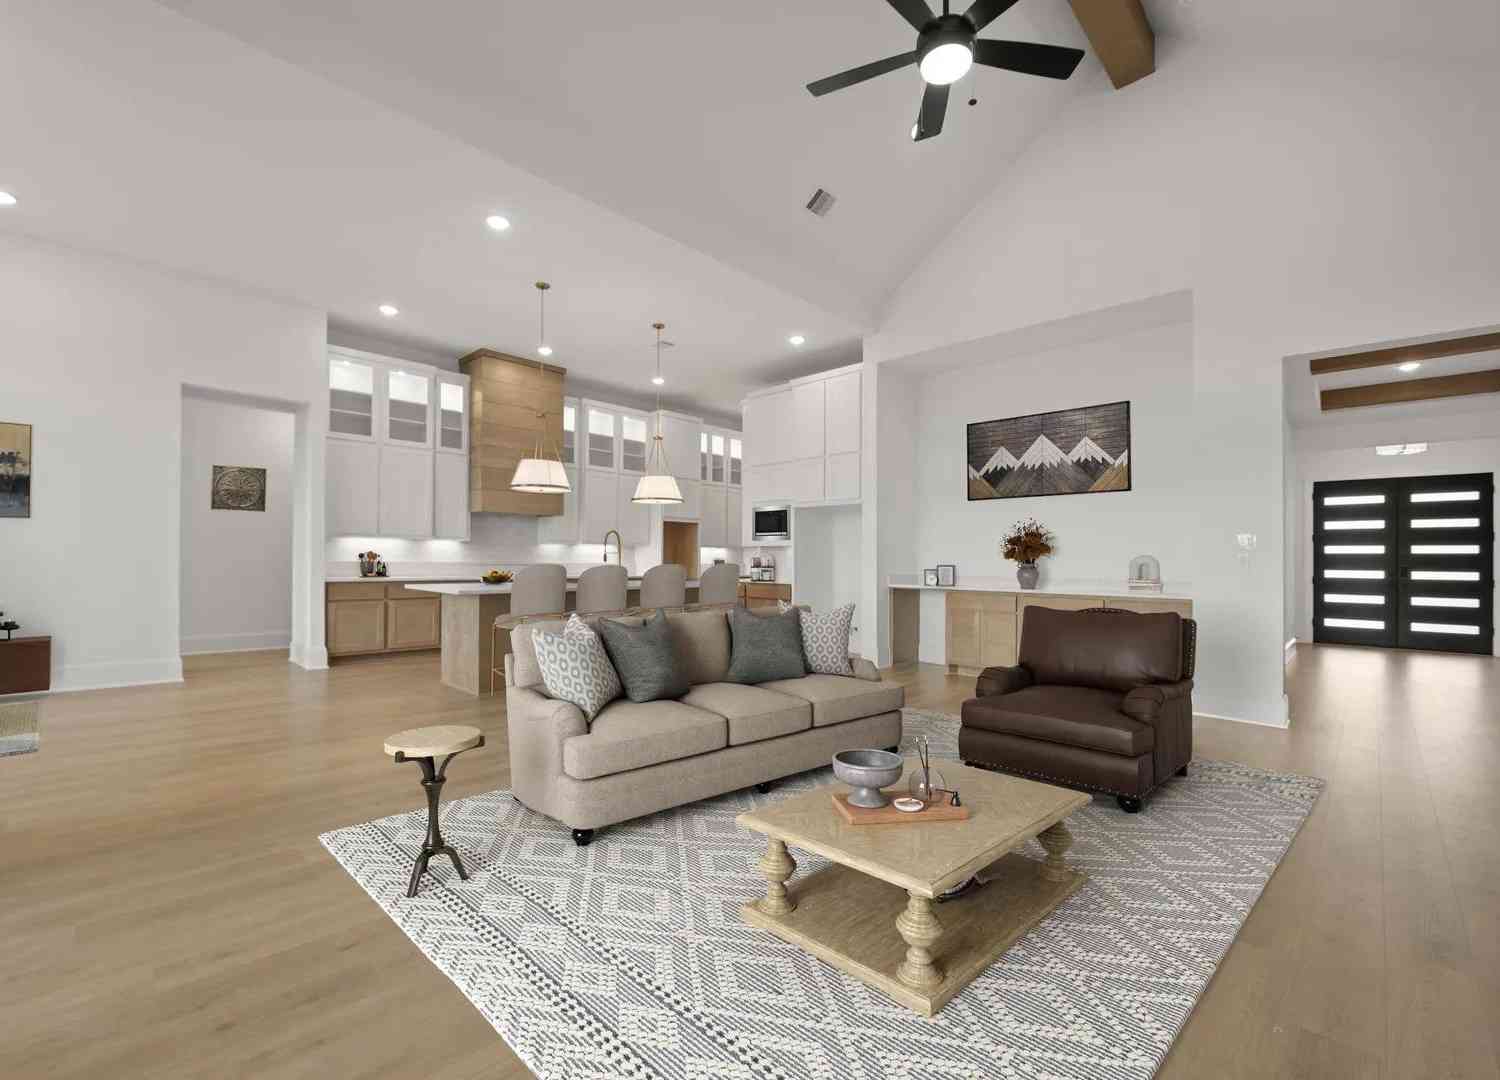
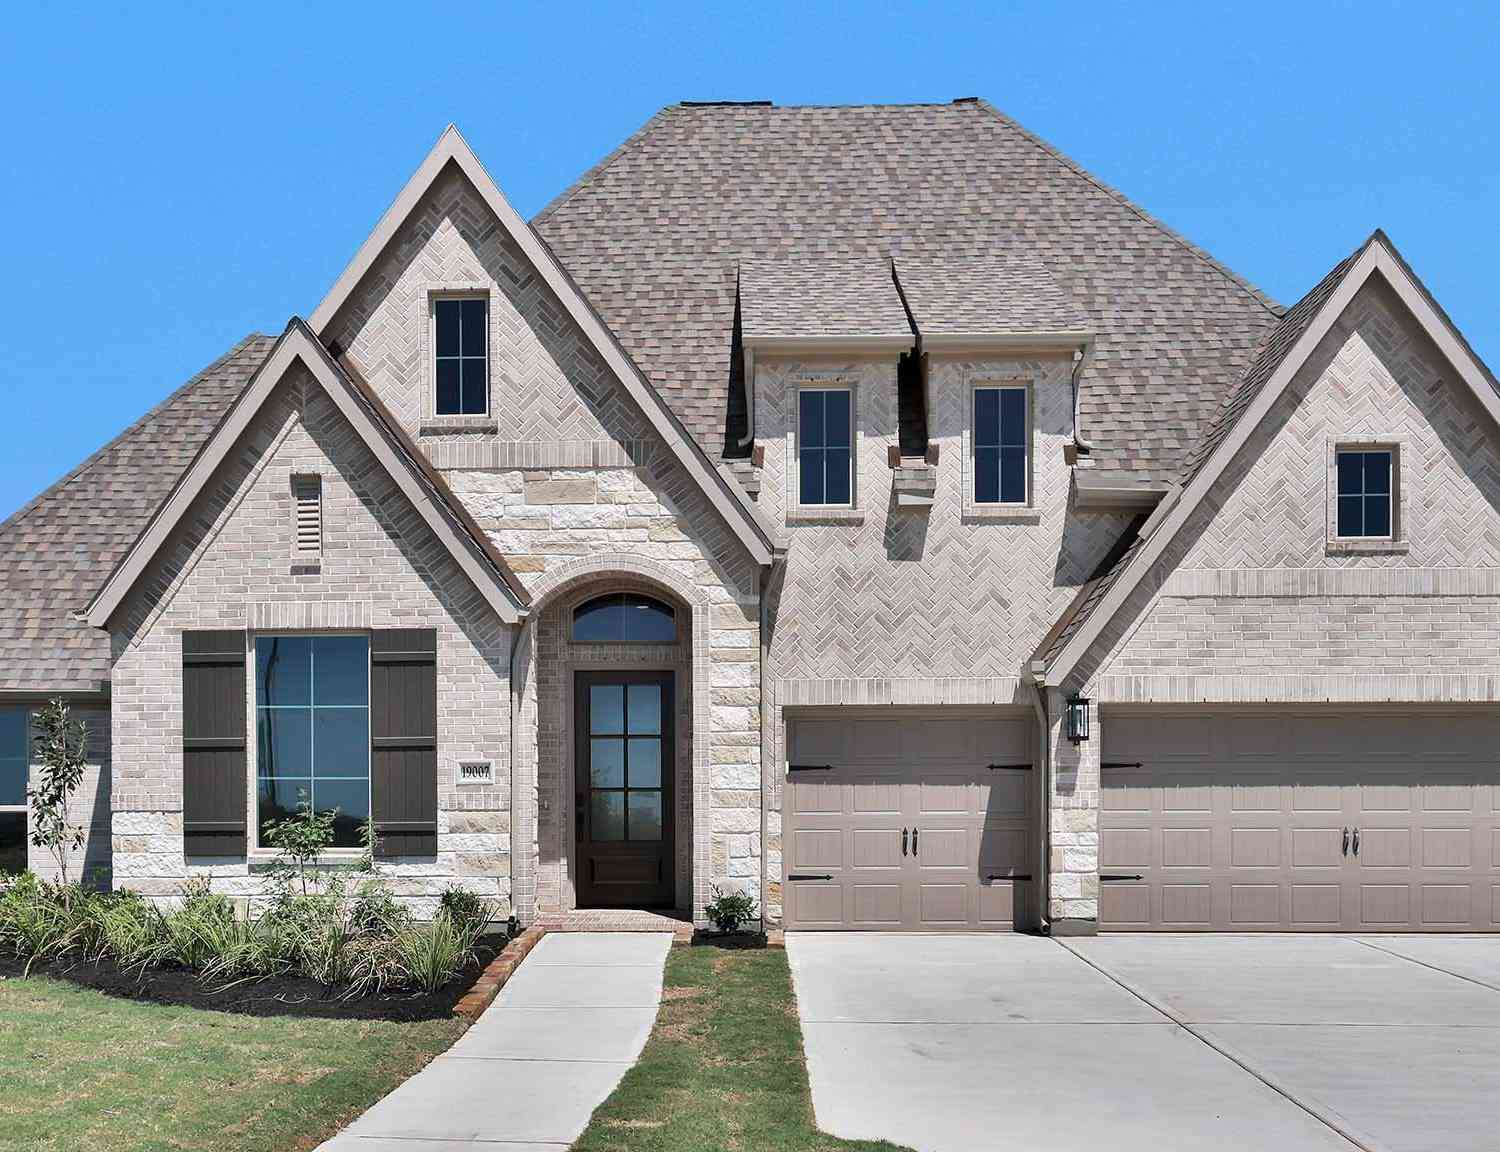
Welcome to 2615 Katie Harbor Drive, a bright 4-bedroom, 3.5-bathroom home offering 2,615 square feet of living space. The two-story brick exterior and covered entry open to a soaring foyer with natural light. The spacious living room features a fireplace, built-in cabinetry, high ceilings and large windows overlooking the backyard. The kitchen offers generous cabinet and counter space, a center island, gas cooktop, double ovens and an adjoining breakfast area. The primary suite includes a tray ceiling and en-suite bath with dual vanities, a soaking tub and separate shower. Upstairs, additional bedrooms and a large flex space can serve as a game room, home office or second living area. Positioned near the cul-de-sac and closer to the street, the home has an unusually large backyard for the

 Property Details
 Map
Map
 Map
Map
What's Nearby
Nearby Areas
 Features
-
Bedroom Information
Total beds: 4Bathroom Information
Total Baths: 4 Full Baths: 3 Half Baths: 1Room Information
Rooms Total: 12 -
Flooring Information
Carpet, Tile -
Roofing Information
Composition -
Interior Features
High Ceilings, Walk-In Closet(s), Breakfast Bar, Pantry, Entrance Foyer, Master Downstairs, Double Vanity, Soaking Tub, Smart Thermostat Roof: Composition Appliances: Disposal, Convection Oven, Microwave, Gas Range, Dishwasher, Refrigerator Laundry Features: Electric Dryer Hookup, Gas Dryer Hookup, Washer Hookup -
Heating & Cooling
Has Heating: Yes Heating: Natural Gas Has Cooling: Yes Cooling: Electric
-
Building Information
Year Built: 2002 Building Area Total: 2615 Construction Materials: Brick, Blown-In Insulation Stories: 2 Patio And Porch Features: Covered Private Pool: No Water front Features: Pond Association Fee Frequency: Annually
-
Lot Information
Main Square Feet: 0.1629 Acres Lot Size Acres: 0.1629 Lot Size Square Feet: 7095.924 Lot Description: Cul-De-SacProperty Information
Subdivision: Silvercreek Sec 1-2-3-4-5-6-7- Source Property Type: Residential Postal Code Plus 4: 4839 Property SubType: Single Family Residence Direction Faces: South Property Age: 24
-
Listing Price Information
Listing Price: $414900 Cash, Conventional, FHA, VA Loan
-
Tax Information
Parcel Number: 75821001017 Tax Year: 2026 Annual Tax: $7966 Tax Legal Desc: SILVERCREEK SEC 1 (A0415 ACH&B) BLK 1 LOT 17
-
Parking Information
Parking Total: 2 AttachedGarage Information
Has Garage: Yes Has Attached Garage: Yes Garage Space: 2Homeowners Association InformationHas Association: Yes HOA: $761.00 Association Amenities: Clubhouse, Playground, Pool Community Features: Clubhouse
-
School Information
Elementary School: Silvercrest Elementary SchoolJunior High School: Berry Miller Junior High SchoolSenior High School: Glenda Dawson High School -
Location Information
Direction: From Downtown: Highway 288 South, Exit Magnolia Pkwy, Left on Magnolia, Right on Silvercreek Dr, Right on Rose Water Dr, Right on Katie Harbor Dr, Home will be on the right side just before cul-de-sac. WaterSource: Public Security Features: Prewired
How much is this property worth?
Curious about this home's true market value? Use our free Home Evaluation Tool to instantly get a personalized Comparative Market Analysis (CMA) report. Make smarter, data-driven decisions before you buy.

Nearby Home Value
| Address | Estimate | Bed | Bath | Sq. Ft | Lot Size |
|---|---|---|---|---|---|
| 5215 Sistine Drive, Manvel, TX, 77578 | $425,000 | 4 | 3 | 2,262 | 2,262 SqFt |
| 9434 Chateau Hill Drive, Manvel, TX, 77578 | $550,000 | 4 | 4 | 2,700 | 2,700 SqFt |
| 9614 Chateau Hill Drive, Manvel, TX, 77578 | $520,000 | 4 | 3 | 2,617 | 2,617 SqFt |
| 6122 Renoir Lane, Manvel, TX, 77578 | $358,771 | 3 | 2 | 1,652 | 1,652 SqFt |
| 6203 Parthenon Drive, Manvel, TX, 77578 | $624,727 | 5 | 5 | 3,800 | 3,800 SqFt |
| 10119 Palm Springs Place, Manvel, TX, 77578 | $314,990 | 3 | 3 | 1,710 | 1,710 SqFt |
| 6538 Monument Hill, Manvel, TX, 77578 | $322,000 | 4 | 2 | 2,135 | 2,135 SqFt |
| 6515 Palo Pinto Lane, Manvel, TX, 77578 | $299,000 | 3 | 2 | 1,683 | 1,683 SqFt |
| 9610 Chateau Hill Drive, Manvel, TX, 77578 | $550,000 | 4 | 4 | 2,700 | 2,700 SqFt |
| 6427 Mahogany Branch Tr.., Manvel, TX, 77578 | $574,200 | 5 | 5 | 3,188 | 3,188 SqFt |
Similar Homes To 2615 Katie Harbor Drive
Nearby For Sale
Copyright 2026, Houston REALTORS® Information Service, Inc. The information provided is exclusively for consumers’ personal, non-commercial use, and may not be used for any purpose other than to identify prospective properties consumers may be interested in purchasing. Information is deemed reliable but not guaranteed.
ByOwner last updated this listing 08/30/2026 @ 07:44
More Cities with for Sale by Owner Homes
- Manvel Homes For Sale By Owner
- Iowa Colony Homes For Sale By Owner
- Pearland Homes For Sale By Owner
- Rosharon Homes For Sale By Owner
- Brookside Village Homes For Sale By Owner
- Fresno Homes For Sale By Owner
- Alvin Homes For Sale By Owner
- Friendswood Homes For Sale By Owner
- Missouri City Homes For Sale By Owner
- Webster Homes For Sale By Owner
- South Houston Homes For Sale By Owner
- Santa Fe Homes For Sale By Owner
- Liverpool Homes For Sale By Owner
- Stafford Homes For Sale By Owner
- League City Homes For Sale By Owner
- Meadows Place Homes For Sale By Owner
- Bellaire Homes For Sale By Owner
- Danbury Homes For Sale By Owner
- Pasadena Homes For Sale By Owner
- Houston Homes For Sale By Owner
Homes around $414,900









Verify Your Email
Please enter the 6-digit verification code
sent to your email address.
Verify Your Phone Number
Please enter the 6-digit verification code
sent to your mobile phone.