
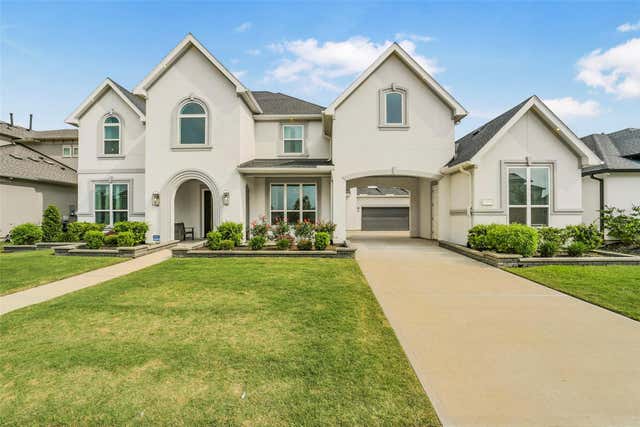
2018 Grove Terrace Lane
Manvel, TX 77578

 5
5
Bed
 5
5
Bath
 5,370
5,370Sqft
 0.25
0.25Acre(Lot)
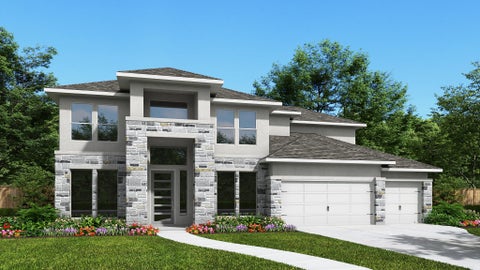
MOVE-IN READY TOLL BROTHERS ESTATE | HEATED POOL • SPA • OUTDOOR KITCHEN | NO REAR NEIGHBORS- ON A PREMIUM 80-ft LOT. This move-in ready 5-bedroom, 4.5-bath residence blends elegant architectural design with resort-style living. Desirable floor plan features soaring ceilings, oversized bedrooms, a private study, formal dining, spacious game and media rooms, and a first-floor guest suite. The chef’s kitchen opens seamlessly to the expansive family room creating an inviting central gathering. The luxurious first-floor primary retreat offers wood flooring, dual vanities, soaking tub, separate shower, and oversized custom walk-in closets. Abundant storage throughout plus a large floored unfinished bonus room provides exceptional flexibility. Enjoy a private backyard oasis featuring a resort-st

 Property Details
 Map
Map
 Map
Map
What's Nearby
Nearby Areas
 Features
-
Bedroom Information
Total beds: 5Bathroom Information
Total Baths: 5 Full Baths: 4 Half Baths: 1Room Information
Rooms Total: 14 -
Flooring Information
Carpet, Tile, Wood -
Roofing Information
Composition -
Interior Features
Crown Molding, High Ceilings, Wired for Sound, Walk-In Closet(s), Breakfast Bar, Kitchen Island, Pantry, Entrance Foyer, Master Downstairs, Double Vanity, Soaking Tub, Smart Thermostat Roof: Composition Appliances: ENERGY STAR Qualified Appliances, Water Heater, Disposal, Water Softener, Wine Refrigerator, Convection Oven, Double Oven, Microwave, Gas Cooktop, Dishwasher Laundry Features: Electric Dryer Hookup, Gas Dryer Hookup, Washer Hookup Window Features: Window Coverings, Low Emissivity Windows -
Heating & Cooling
Has Heating: Yes Heating: Natural Gas, Zoned Has Cooling: Yes Cooling: Attic Fan, Ceiling Fan(s), Electric, Zoned
-
Building Information
Year Built: 2022 Building Area Total: 5370 Construction Materials: Batts Insulation, Brick, Cement Siding, Stucco, Blown-In Insulation Stories: 2 Patio And Porch Features: Covered, Porch, Patio Pool Features: Heated, In Ground Private Pool: Yes Water front Features: Pond View: Water Association Fee Frequency: Annually -
Exterior Features
Exterior Features: Outdoor Kitchen, Dock
-
Lot Information
Main Square Feet: 0.2479 Acres Lot Size Acres: 0.2479 Lot Size Square Feet: 10798.524 Lot Description: Back Yard, Greenbelt, SubdividedProperty Information
Subdivision: Pomona Source Property Type: Residential Postal Code Plus 4: 2112 Property SubType: Single Family Residence Direction Faces: Northwest Property Age: 4
-
Listing Price Information
Listing Price: $1199995 Cash, Conventional, VA Loan
-
Tax Information
Parcel Number: 71000151026 Tax Year: 2025 Annual Tax: $30220 Tax Legal Desc: POMONA SEC 15 (A0563 HT&BRR) BLK 1 LOT 26
-
Virtual Tour
Parking Information
Parking Total: 3 Attached, Garage Door Opener, DetachedGarage Information
Has Garage: Yes Has Attached Garage: Yes Garage Space: 3Homeowners Association InformationHas Association: Yes Included Fees: Maintenance Grounds HOA: $1,350.00 Association Amenities: Basketball Court, Boat Dock, Clubhouse, Dog Park, Fitness Center, Jogging Path, Park, Party Room, Picnic Area, Playground, Pool, Sport Court, Tennis Court(s), Trail(s), Recreation Facilities Community Features: Tennis Court(s), Clubhouse
-
School Information
Elementary School: Pomona Elementary SchoolJunior High School: Rodeo Palms Junior High SchoolSenior High School: Manvel High School -
Location Information
Direction: From 288 South take exit to Pomona Pkwy Bailey Rd, Turn right on Pomona Pkwy to CR 101, Turn right on Pomona Pkwy, At the round about take the 2nd exit, Turn left on Plum Creek Dr, Turn left on Oak Landing Dr, Turn left on Ashland Glen Ln, Home will be at the end of the road WaterSource: Public Security Features: Security Service, Prewired
How much is this property worth?
Curious about this home's true market value? Use our free Home Evaluation Tool to instantly get a personalized Comparative Market Analysis (CMA) report. Make smarter, data-driven decisions before you buy.

Nearby Home Value
| Address | Estimate | Bed | Bath | Sq. Ft | Lot Size |
|---|---|---|---|---|---|
| 18626 Pink Lemon Drive, Manvel, TX, 77578 | $734,990 | 4 | 5 | 3,453 | 3,453 SqFt |
| 10423 Fig Orchard Trail, Manvel, TX, 77578 | $409,000 | 3 | 2 | 1,957 | 1,957 SqFt |
| 6331 Murcott Drive, Manvel, TX, 77578 | $729,990 | 5 | 5 | 3,442 | 3,442 SqFt |
| 6426 Grand Martin Street, Manvel, TX, 77578 | $679,990 | 4 | 4 | 2,925 | 2,925 SqFt |
| 8918 Acropolis Lane, Manvel, TX, 77578 | $629,570 | 5 | 5 | 3,796 | 3,796 SqFt |
| 5311 Getty Lane, Manvel, TX, 77578 | $378,990 | 3 | 2 | 1,582 | 1,582 SqFt |
| 9106 Basilica Lane, Manvel, TX, 77578 | $599,000 | 5 | 5 | 3,707 | 3,707 SqFt |
| 6219 Cavendish Way, Manvel, TX, 77578 | $699,990 | 4 | 5 | 3,294 | 3,294 SqFt |
| 6542 Monument Hill, Manvel, TX, 77578 | $323,000 | 4 | 2 | 1,938 | 1,938 SqFt |
| 6126 Lush Pasture Lane, Manvel, TX, 77578 | $379,390 | 3 | 2 | 1,893 | 1,893 SqFt |
Similar Homes To 2018 Grove Terrace Lane
Nearby For Sale
Copyright 2026, Houston REALTORS® Information Service, Inc. The information provided is exclusively for consumers’ personal, non-commercial use, and may not be used for any purpose other than to identify prospective properties consumers may be interested in purchasing. Information is deemed reliable but not guaranteed.
ByOwner last updated this listing 07/19/2026 @ 10:14
More Cities with for Sale by Owner Homes
- Manvel Homes For Sale By Owner
- Iowa Colony Homes For Sale By Owner
- Pearland Homes For Sale By Owner
- Rosharon Homes For Sale By Owner
- Brookside Village Homes For Sale By Owner
- Fresno Homes For Sale By Owner
- Alvin Homes For Sale By Owner
- Friendswood Homes For Sale By Owner
- Missouri City Homes For Sale By Owner
- Webster Homes For Sale By Owner
- South Houston Homes For Sale By Owner
- Santa Fe Homes For Sale By Owner
- Liverpool Homes For Sale By Owner
- Stafford Homes For Sale By Owner
- League City Homes For Sale By Owner
- Meadows Place Homes For Sale By Owner
- Bellaire Homes For Sale By Owner
- Danbury Homes For Sale By Owner
- Pasadena Homes For Sale By Owner
- Houston Homes For Sale By Owner
Homes around $1,199,995






Verify Your Email
Please enter the 6-digit verification code
sent to your email address.