
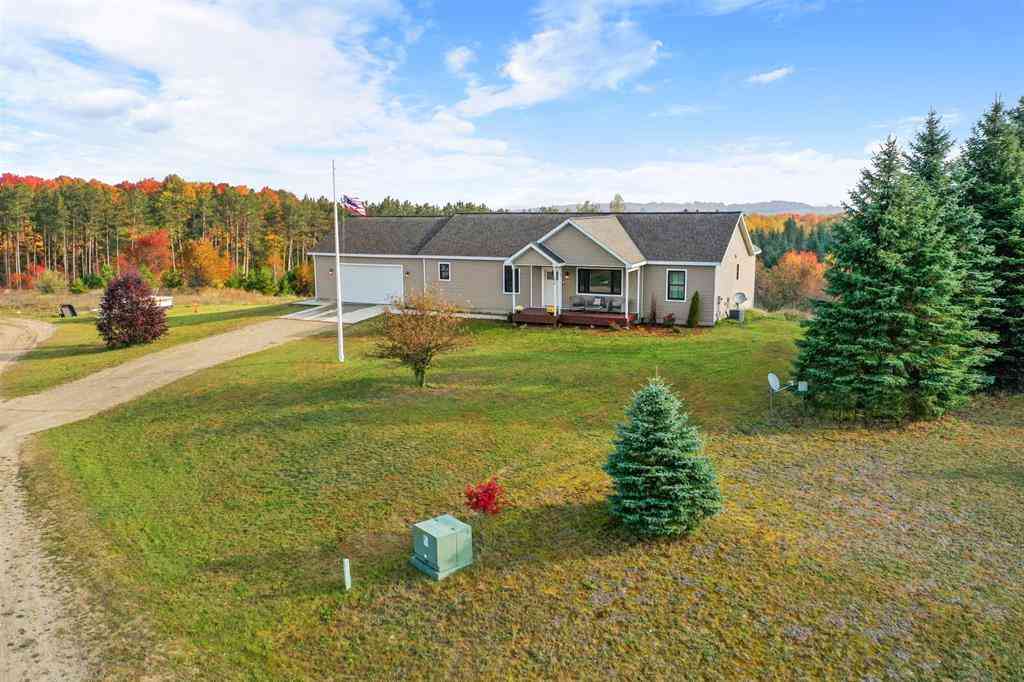
190 Fairview Drive
Manton, Michigan 49663

 4
4
Bed
 3
3
Bath
 1,735
1,735Sqft
 1.44
1.44Acres(Lot)

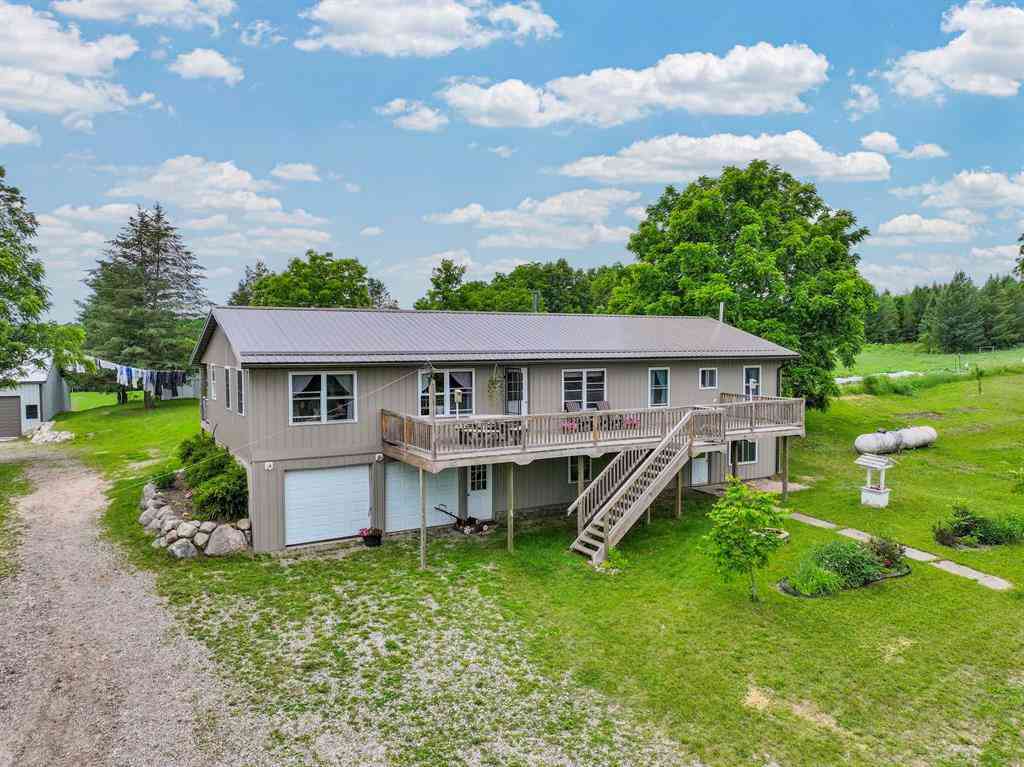
CUSTOM BUILT and beautifully designed, this is the Northern Michigan home you've been waiting for! Built in 2018/2019, this stunning 4-bedroom, 3-bath residence sits atop a hill, offering breathtaking panoramic countryside views that stretch for miles. Start your mornings watching the sunrise from the spacious back deck and end your evenings relaxing on the covered front porch as the sun sets over the rolling landscape. Inside, you'll love the bright, open-concept floor plan designed for both everyday living and entertaining. The modern kitchen is the heart of the home, featuring a large butcher block island, solid surface countertops, abundant cabinetry, and seamless flow into the dining and living areas. The spacious main-floor primary suite offers a private retreat with a generous walk-

 Property Details
 Map
Map
 Map
Map
What's Nearby
Nearby Areas
 Features
-
Bedroom Information
Total Bedrooms: 4Bathroom Information
Total Baths: 3 Full Baths: 3 -
Room Information
Total Rooms: 11 Porches: Deck,PorchInterior Features
Egress Window(s),Other Basement Description: Daylight,Finished,Interior Entry,Partially Finished,Walk-Out Access Appliances: Dishwasher,Disposal,Dryer,Microwave,Oven,Range/Stove,Refrigerator,Washer -
Heating & Cooling
Cooling: Ceiling Fan(s),Central Air Heating: Forced Air Heating Fuel: Natural Gas,Propane
-
Building Information
Year Built: 2018 Building Stories: 1 Story Construction: Site Condo Foundation/Basement: Basement Architecture: Ranch -
Exterior Features
Construction: Vinyl -
Utility Features
Sewer: Septic Tank (Existing) -
Water
Well (Existing)
-
Lot Information
Lot Size: 1.44 Lot Dimensions: 155x100 Lot Features: Hilly-Ravine -
Property Information
SQ ft: 1735 Subdivision: Golfview Estates Financing: Cash,Conventional,FHA,USDA Loan (Rural Dev),VA
-
Listing Price Information
Original List Price: $499,900 -
Listing Information
Possession: Close Plus 31-60 Days Legal Description: UNIT 10 GOLFVIEW ESTATES SITE CONDO L377 P225 SUB TO EASMT CC SEC 5 T23N R9W -MANTON- [[ASSESSED W/ 05-3201 '00
-
Tax Information
Annual Tax: $5,628 Parcel Number: 2309053212 -
Possession
Close Plus 31-60 Days -
Legal Information
Legal Description: Section: UNIT 10 GOLFVIEW ESTATES SITE CONDO L377 P225 SUB TO EASMT CC SEC 5 T23N R9W -MANTON- [[ASSESSED W/ 05-3201 '00
-
Parking Information
Has Garage: Yes Garage Size: 2 Car Garage Description: Door Opener,Attached -
Multi-Unit Information
Road Frontage: Gravel
-
School Information
School District: Manton -
Utility Information
Water: Well (Existing) Sewer: Septic Tank (Existing)
How much is this property worth?
Curious about this home's true market value? Use our free Home Evaluation Tool to instantly get a personalized Comparative Market Analysis (CMA) report. Make smarter, data-driven decisions before you buy.

Nearby Home Value
| Address | Estimate | Bed | Bath | Sq. Ft | Lot Size |
|---|---|---|---|---|---|

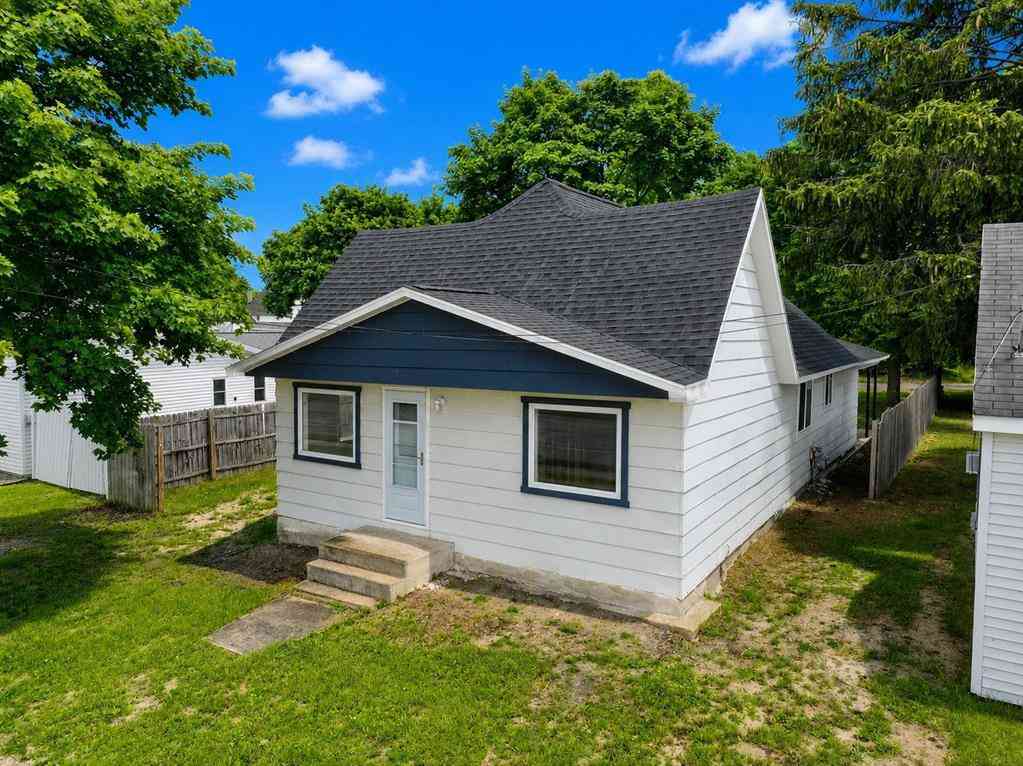
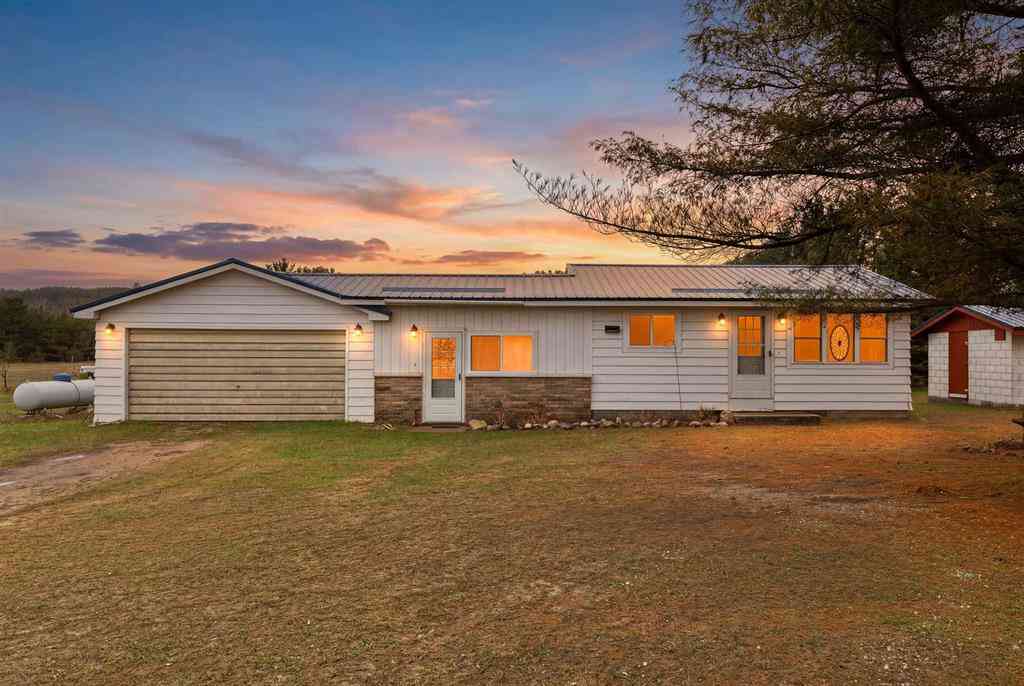
| 942 N 47 1/2 Road , Manton, MI, 49663 | $89,000 | 1 | -- | 320 | 320 SqFt |
| 10595 E M-42 , Manton, MI, 49663 | $197,500 | 2 | 1 | 881 | 881 SqFt |
| 6531 N 35 Road , Manton, MI, 49663 | $238,900 | 4 | 2 | 1,331 | 1,331 SqFt |
| 109 N Park Street , Manton, MI, 49663 | $189,900 | 3 | 2 | 1,227 | 1,227 SqFt |
| 109 N Park Street, Manton, MI, 49663 | $189,900 | 3 | 2 | 1,227 | 1,227 SqFt |
| 3920 E 14 Road , Manton, MI, 49663 | $349,900 | 3 | 2 | 1,494 | 1,494 SqFt |
| 4273 N Dickerson Road , Manton, MI, 49663 | $220,000 | 1 | 1 | 1,100 | 1,100 SqFt |
| 8765 E 10 Road , Manton, MI, 49663 | $269,900 | 4 | 3 | 1,344 | 1,344 SqFt |
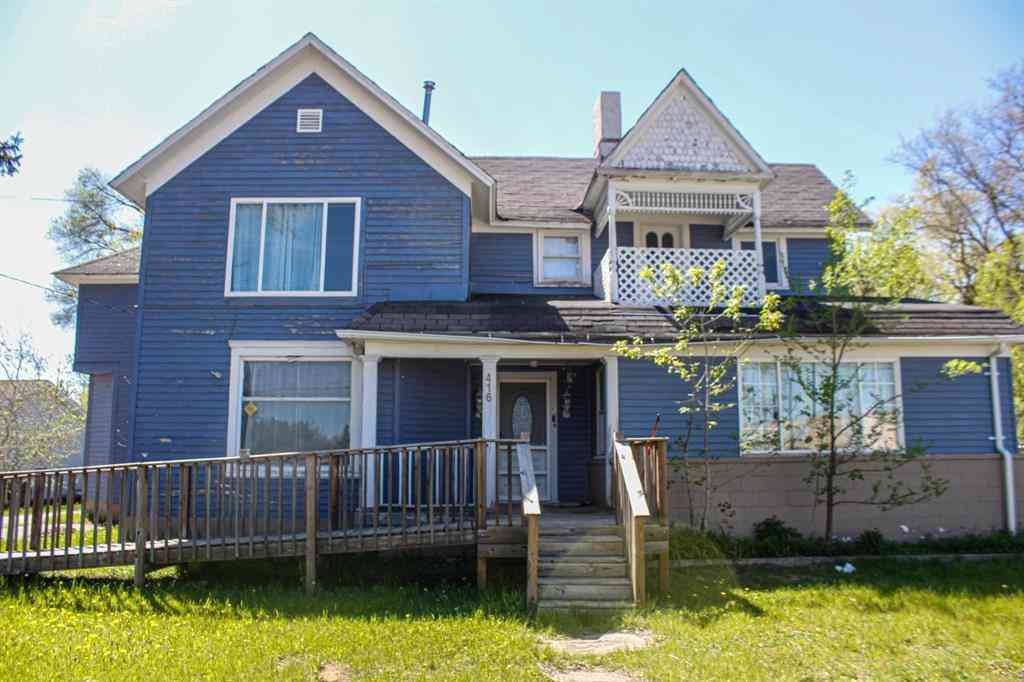
| 416 S Michigan Avenue , Manton, MI, 49663 | $215,000 | 5 | 4 | 3,038 | 3,038 SqFt |
| 6351 N 33 Road , Manton, MI, 49663 | $550,000 | 3 | 1 | 1,792 | 1,792 SqFt |
Similar Homes To 190 Fairview Drive
Nearby For Sale



Disclosure: The accuracy of all information, regardless of source, is not guaranteed or warranted. All information should be independently verified. Any use of search facilities of data on the site, other than by a consumer looking to purchase real estate, is prohibited. IDX provided courtesy of Realcomp II Ltd., via ByOwner.com and REALCOMP, Copyright 2026 Realcomp II Ltd. Shareholders. REALTOR (R) licensed in the state of Michigan. The listing broker’s offer of compensation is made only to participants of the MLS where the listing is filed and to participants of any data share partner MLS.
ByOwner last updated this listing 07/19/2026 @ 02:03
More Cities with for Sale by Owner Homes
- Manton Homes For Sale By Owner
- Cadillac Homes For Sale By Owner
- Boon Homes For Sale By Owner
- Kingsley Homes For Sale By Owner
- Mesick Homes For Sale By Owner
- Lake City Homes For Sale By Owner
- Fife Lake Homes For Sale By Owner
- Buckley Homes For Sale By Owner
- Harrietta Homes For Sale By Owner
- South Boardman Homes For Sale By Owner
- Grawn Homes For Sale By Owner
- Tustin Homes For Sale By Owner
- Copemish Homes For Sale By Owner
- Williamsburg Homes For Sale By Owner
- Interlochen Homes For Sale By Owner
- Leroy Homes For Sale By Owner
- Marion Homes For Sale By Owner
- Traverse City Homes For Sale By Owner
- Kalkaska Homes For Sale By Owner
- Luther Homes For Sale By Owner
Homes around $499,900







Verify Your Email
Please enter the 6-digit verification code
sent to your email address.