

10 Cambridge
Manhattan Beach, CA 90266

 4
4
Bed
 3
3
Bath
 3,058
3,058Sqft
10,751Sqft(Lot)
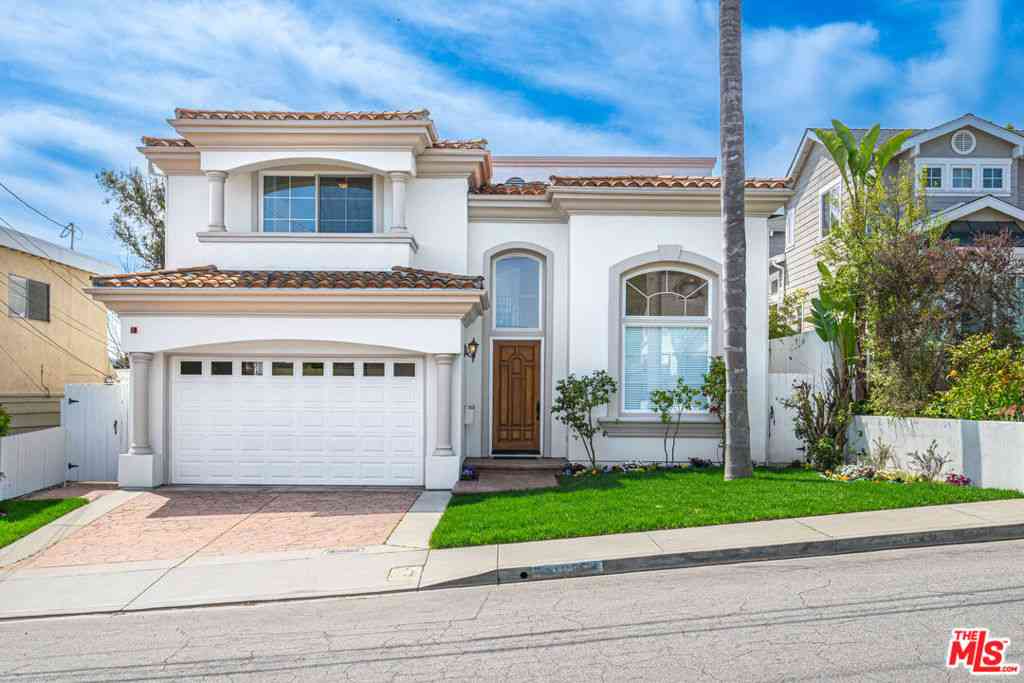
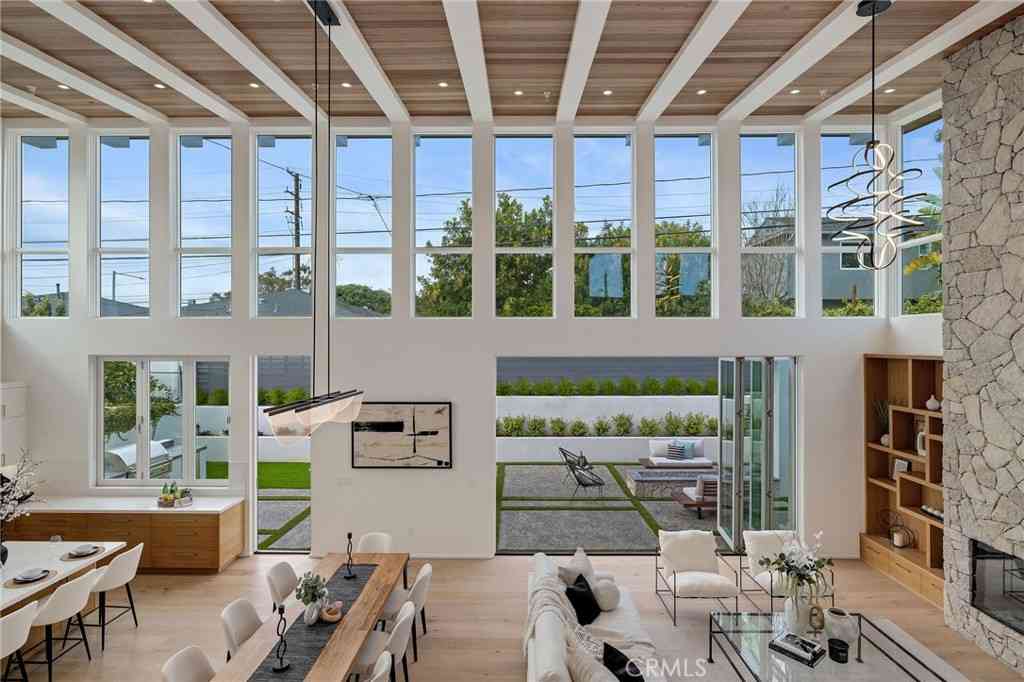
This spectacular Manhattan Village estate home is truly like new construction, fully redone from top to bottom, with style! Location is unbeatable for privacy and quiet, at the end of a cul-de-sac and at the edge of a hillside overlooking the whole Village below. The oversized lot allows for multiple, gated outdoor spaces that are completely private, with a new deck and landscaping. Inside, you'll enjoy the fabulous new kitchen with island, opening out to the large family room with cathedral ceilings and treetop views. Downstairs, there's also a sizable front living room and open dining room, plus two bedrooms, a remodeled bath and laundry. The upper level features a fabulous, like-new primary suite with soaking tub, a seating area and fireplace in the bedroom area, two closets and inspiri

 Property Details
 Map
Map
 Map
Map
What's Nearby
Nearby Areas
 Features
-
Bedroom Information
Total Bedrooms: 4Bathroom Information
Total Baths: 3 Full Baths: 3Water/Sewer
Water Source: Public Sewer: Public Sewer -
Interior Features
Roof: Tile Exterior Property Features: Lighting Interior Features: Separate/Formal Dining Room,High Ceilings,Open Floorplan,Partially Furnished,Quartz Counters,Two Story Ceilings,Primary Suite,Walk-In Closet(s) Windows: Atrium,Double Pane Windows,Plantation Shutters Property Appliances: Dishwasher,Electric Range,Microwave,Refrigerator Fireplace: Electric,Family Room,Primary Bedroom Flooring: Carpet,Tile,Wood -
Cooling Features
Central Air,Heat Pump Air ConditioningHeating Source
Central,Heat Pump Has HeatingFireplace
Fireplace Features: Electric,Family Room,Primary Bedroom Has Fireplace: 1
-
Building Information
Year Built: 1982 Construction: Stucco Roof: Tile -
Exterior Features
LightingFoundation
SlabSecurity Features
Fire Sprinkler System,Gated with Attendant,24 Hour Security -
Accessibility Features
NonePool Features
Community,In Ground,AssociationLaundry Features
Laundry RoomPatio And Porch
Deck,Front PorchFencing
New Condition
-
Lot Details
Lot Dimensions Source: Vendor Enhanced Lot Size Acres: 0.2468 -
Lot Size Source: Assessor Lot Size Square Feet: 10751
-
Listing Price Information
Original List Price: 4,199,000 Listing Contract Date: 2026-05-02 -
Lease Information
Listing Agreement: Open
-
Tax Information
Parcel Number: 4138021024
-
Garage and Parking
Garage Description: Direct Access,Door-Single,Garage Faces Front,Garage Attached Garage: YesHomeowners Association
Association: Yes Association Amenities: Pool Association Fee: 470 AssociationFee Frequency: Monthly Calculated Total Monthly Association Fees: 470
-
Other Property Info
Source Listing Status: Pending Source Neighborhood: 145 - Manhattan Village Postal Code Plus 4: 7223 Directions: just off Village Circle Drive at end of cul de sac Zoning: MNRPD Source Property Type: Residential Area: 145 - Manhattan Village Property SubType: Single Family Residence -
Building and Construction
Property Age: 44 Common Walls: End Unit,No Common Walls Property Condition: Updated/Remodeled,Turnkey Structure Type: Single Family Residence Year Built Source: Assessor Total Square Feet Living: 3058 Entry Level: 1 Entry Location: side Levels or Stories: Two Building Total Stories: 2 Structure Type: House
How much is this property worth?
Curious about this home's true market value? Use our free Home Evaluation Tool to instantly get a personalized Comparative Market Analysis (CMA) report. Make smarter, data-driven decisions before you buy.

Nearby Home Value
| Address | Estimate | Bed | Bath | Sq. Ft | Lot Size |
|---|---|---|---|---|---|
| 2004 Faymont, Manhattan Beach, CA, 90266 | $2,550,000 | 3 | 2 | 1,505 | 1,505 SqFt |
| 2000 Harkness Street, Manhattan Beach, CA, 90266 | $2,999,000 | 3 | 2 | 2,425 | 2,425 SqFt |
| 1904 Harkness, Manhattan Beach, CA, 90266 | $3,299,000 | 5 | 2 | 2,937 | 2,937 SqFt |
| 1709 23rd Street, Manhattan Beach, CA, 90266 | $4,399,000 | 4 | 2 | 2,842 | 2,842 SqFt |
| 1827 9th Street, Manhattan Beach, CA, 90266 | $5,440,000 | 5 | 5 | 4,956 | 4,956 SqFt |
| 1823 8th Street, Manhattan Beach, CA, 90266 | $5,895,000 | 6 | 6 | 5,038 | 5,038 SqFt |
| 1628 9th, Manhattan Beach, CA, 90266 | $15,750 | 5 | 5 | 4,396 | 4,396 SqFt |
| 1658 5th, Manhattan Beach, CA, 90266 | $5,995,000 | 6 | 6 | 5,000 | 5,000 SqFt |
| 1756 Ruhland Avenue, Manhattan Beach, CA, 90266 | $4,200,000 | 5 | 4 | 4,584 | 4,584 SqFt |
| 1736 Voorhees Avenue, Manhattan Beach, CA, 90266 | $5,685,000 | 5 | 5 | 4,982 | 4,982 SqFt |
Similar Homes To 10 Cambridge
Nearby For Sale



Copyright © 2026 by the Multiple Listing Service of the California Regional MLS®. This information is believed to be accurate but is not guaranteed. Subject to verification by all parties. This data is copyrighted and may not be transmitted, retransmitted, copied, framed, repurposed, or altered in any way for any other site, individual and/or purpose without the express written permission of the Multiple Listing Service of the California Regional MLS®. Information Deemed Reliable But Not Guaranteed. Any use of search facilities of data on this site, other than by a consumer looking to purchase real estate, is prohibited.
ByOwner last updated this listing 07/08/2026 @ 04:44
More Cities with for Sale by Owner Homes
- Manhattan Beach Homes For Sale By Owner
- Hermosa Beach Homes For Sale By Owner
- Lawndale Homes For Sale By Owner
- Redondo Beach Homes For Sale By Owner
- El Segundo Homes For Sale By Owner
- Palos Verdes Estates Homes For Sale By Owner
- Torrance Homes For Sale By Owner
- Gardena Homes For Sale By Owner
- Inglewood Homes For Sale By Owner
- Lomita Homes For Sale By Owner
- Playa Vista Homes For Sale By Owner
- Palos Verdes Peninsula Homes For Sale By Owner
- Harbor City Homes For Sale By Owner
- Rancho Palos Verdes Homes For Sale By Owner
- Carson Homes For Sale By Owner
- Marina del Rey Homes For Sale By Owner
- Rolling Hills Homes For Sale By Owner
- Culver City Homes For Sale By Owner
- Venice Homes For Sale By Owner
- Playa del Rey Homes For Sale By Owner
Homes around $4,199,000









Verify Your Email
Please enter the 6-digit verification code
sent to your email address.