
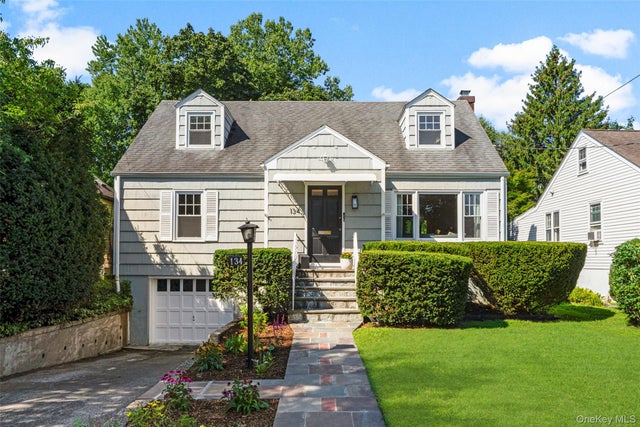
134 Jensen Avenue
Mamaroneck, NY 10543

 3
3
Bed
 2
2
Bath
 1,672
1,672Sqft
 0.20
0.20Acre(Lot)
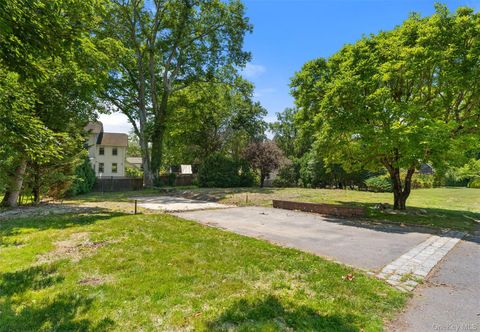
You'll understand what makes this home so special the moment you enter through the door. Warm, inviting, and thoughtfully designed, it's the kind of place you'll never want to leave. Beautifully updated, this 3-bedroom, 2-full-bath Cape blends timeless character with thoughtful updates throughout. Offering the convenience of a first-floor bedroom and full bath, the home features bay windows, charming dormer built-ins, slate flooring, quartz countertops, radiant-heated bathroom floors, elegant lacquered brass hardware, stainless steel appliances, and designer-selected finishes that create a home that is both sophisticated and welcoming. The charming kitchen opens directly to a spacious covered porch, creating the perfect setting for effortless indoor-outdoor living and entertaining while ov

 Property Details
 Map
Map
 Map
Map
What's Nearby
Nearby Areas
 Features
-
Bedroom Information
Total beds: 3Bathroom Information
Total Baths: 2 Full Baths: 2Room Information
Rooms Total: 6 Basement: Finished, Full, Partially Finished, Storage Space, Walk-Out Access -
Flooring Information
Hardwood, Tile, Vinyl -
Interior Features
Ceiling Fan(s), Chandelier, Entrance Foyer, Recessed Lighting Appliances: Dishwasher, Dryer, Microwave, Refrigerator, Washer, Disposal, Humidifier, Oven, Stainless Steel Appliance(s), Gas Water Heater Laundry Features: In Basement -
Heating & Cooling
Has Heating: Yes Heating: Baseboard, Hot Water, Natural Gas, Radiant, Steam, Radiant Floor Has Cooling: Yes Cooling: Central Air, Wall/Window Unit(s)
-
Building Information
Year Built: 1959 Construction Materials: Shingle Siding Patio And Porch Features: Covered, Deck, Terrace Private Pool: No -
Exterior Features
Exterior Features: Garden, Lighting
-
Lot Information
Lot Dimensions: 50 x 175 Lot Size Acres: 0.2042 Lot Size Square Feet: 8895 Lot Description: Back Yard, Front Yard, Garden, Landscaped, Level, Near Public Transit, Paved
-
Listing Price Information
Listing Price: $945000
-
Tax Information
Parcel Number: 4803-154-000-00044-001-0016-0000000 Annual Tax: $19454
-
Parking Information
Parking Total: 1 Attached, DrivewayGarage Information
Has Garage: Yes Has Attached Garage: Yes Garage Space: 1
-
School Information
Elementary School: Daniel Warren Elementary SchoolJunior High School: Rye Neck Middle SchoolSenior High School: Rye Neck Senior High School -
Utility Information
Natural Gas Available, Electricity Connected, Natural Gas Connected, Sewer Connected, Water Connected -
Location Information
WaterSource: Public
How much is this property worth?
Curious about this home's true market value? Use our free Home Evaluation Tool to instantly get a personalized Comparative Market Analysis (CMA) report. Make smarter, data-driven decisions before you buy.

Nearby Home Value
| Address | Estimate | Bed | Bath | Sq. Ft | Lot Size |
|---|---|---|---|---|---|
| 431 4th Street, Mamaroneck, NY, 10543 | $699,900 | 3 | 3 | 1,314 | 1,314 SqFt |
| 604 Tompkins Avenue #A2, Mamaroneck, NY, 10543 | $199,999 | 1 | 1 | 750 | 750 SqFt |
| 423 Hinman Place, Mamaroneck, NY, 10543 | $1,100,000 | 4 | 3 | 1,804 | 1,804 SqFt |
| 316 Union Avenue, Mamaroneck, NY, 10543 | $999,000 | 3 | 2 | 1,879 | 1,879 SqFt |
| 314 Livingston Avenue #.., Mamaroneck, NY, 10543 | $99,900 | -- | 1 | 250 | 250 SqFt |
| 303 Livingston Avenue, Mamaroneck, NY, 10543 | $890,000 | 3 | 2 | 1,740 | 1,740 SqFt |
| 525 3rd Street, Mamaroneck, NY, 10543 | $1,890,000 | 5 | 4 | 2,888 | 2,888 SqFt |
| 623 Willow Street, Mamaroneck, NY, 10543 | $699,888 | 3 | 3 | 1,752 | 1,752 SqFt |
| 37 Old Post Lane, Mamaroneck, NY, 10543 | $1,595,000 | 4 | 3 | 3,586 | 3,586 SqFt |
| 320 Palmer Terrace #1E, Mamaroneck, NY, 10543 | $360,000 | 2 | 1 | 950 | 950 SqFt |
Similar Homes To 134 Jensen Avenue
Nearby For Sale
The data relating to real estate for sale on this website comes in part from the Internet Data exchange of OneKey MLS. IDX information is provided exclusively for consumers' personal, non-commercial use and may not be used for any purpose other than to identify prospective properties consumers may be interested in purchasing. Information deemed reliable but not guaranteed. Copyright © 2026 OneKey MLS. All Rights Reserved
ByOwner last updated this listing 08/28/2026 @ 18:47
More Cities with for Sale by Owner Homes
- Mamaroneck Homes For Sale By Owner
- Larchmont Homes For Sale By Owner
- Harrison Homes For Sale By Owner
- Rye Homes For Sale By Owner
- Eastchester Homes For Sale By Owner
- New Rochelle Homes For Sale By Owner
- Tuckahoe Homes For Sale By Owner
- Scarsdale Homes For Sale By Owner
- Bronxville Homes For Sale By Owner
- Pelham Homes For Sale By Owner
- Rye Brook Homes For Sale By Owner
- Port Chester Homes For Sale By Owner
- Fleetwood Homes For Sale By Owner
- White Plains Homes For Sale By Owner
- West Harrison Homes For Sale By Owner
- Hartsdale Homes For Sale By Owner
- Mount Vernon Homes For Sale By Owner
- Purchase Homes For Sale By Owner
- Ardsley Homes For Sale By Owner
- Yonkers Homes For Sale By Owner
Homes around $945,000








Verify Your Email
Please enter the 6-digit verification code
sent to your email address.
Verify Your Phone Number
Please enter the 6-digit verification code
sent to your mobile phone.