
MLS: #PACT2131246, Listed By: Kari Kent, Keller Williams Realty Devon-Wayne, Source:Bright MLS
6 Joanna Drive
MALVERN, PA 19355

 4
4
Bed
 4
4
Bath
 3,750
3,750Sqft
 2.70
2.70Acres(Lot)
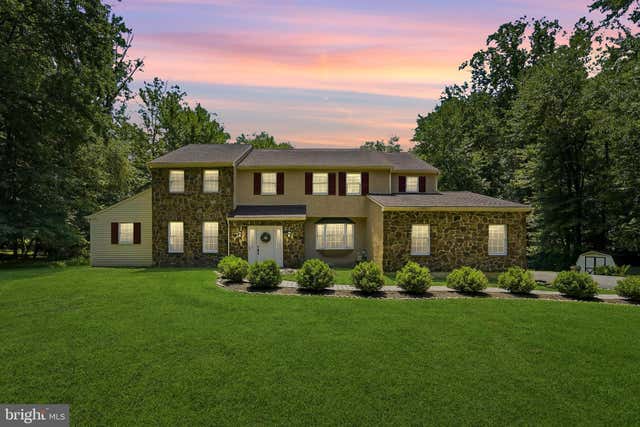
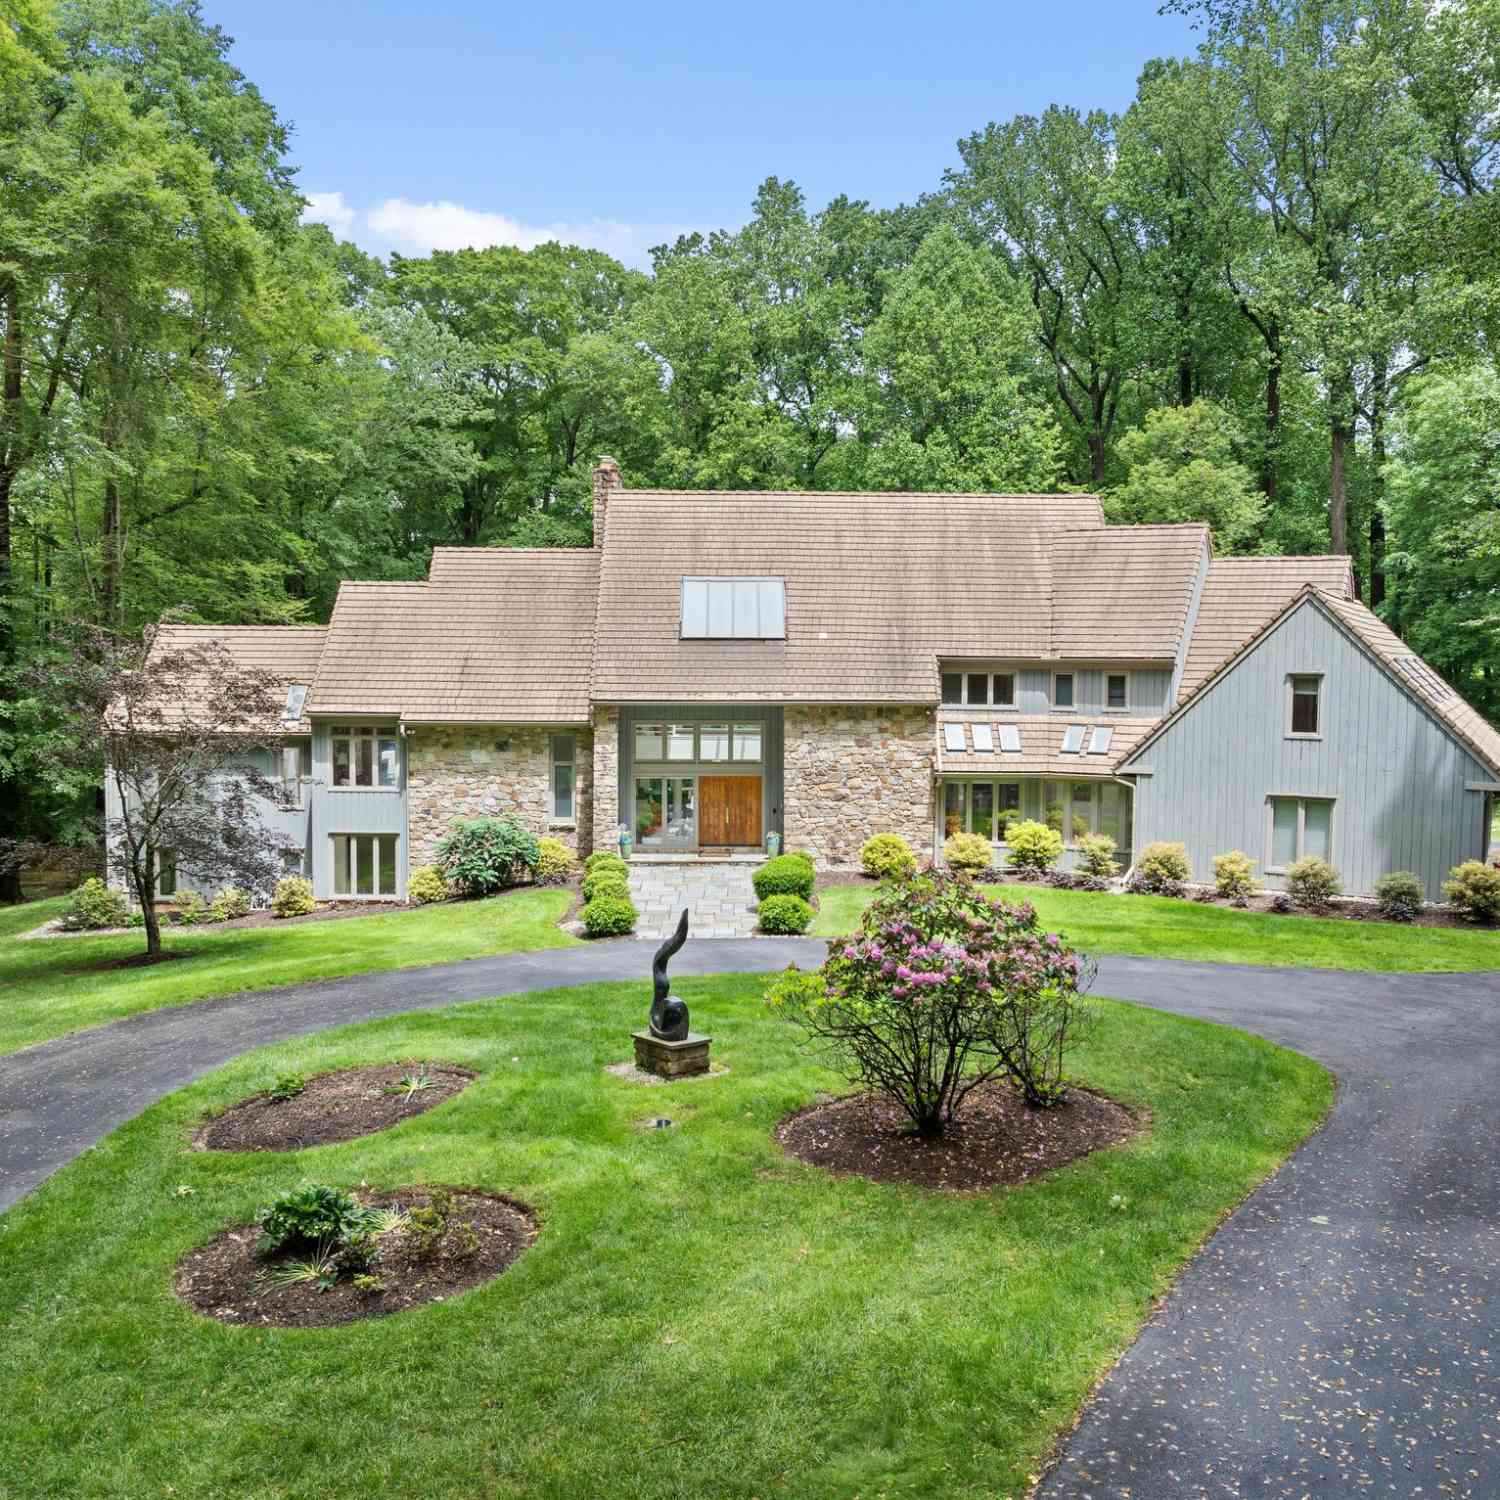
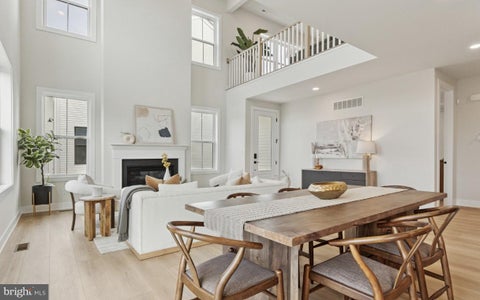
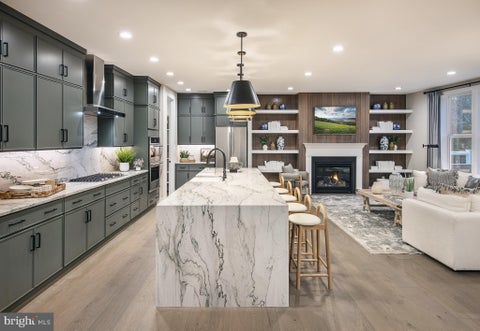
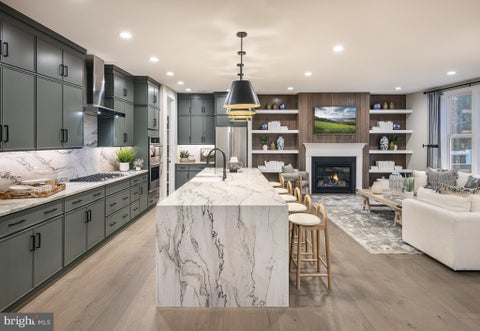
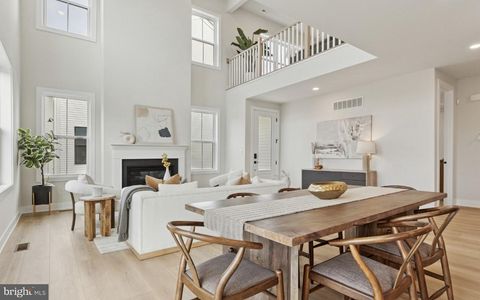
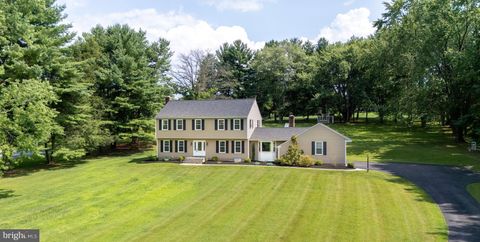
Welcome to your own private oasis in the award-winning Great Valley School District. Set on approximately 2.7 acres at the end of a quiet nine-home cul-de-sac, this four-bedroom, two-full and two-half-bath home backs directly to the protected Willistown Woods Nature Preserve, offering exceptional privacy and a beautiful natural backdrop. Hundreds of trees have been planted beyond the property through Natural Lands, further enhancing this peaceful setting. A tiled, two-story foyer welcomes you inside, where the formal living room and dining room feature beautifully refinished hardwood floors. Just off the living room is a separate, flexible room currently used as a private office. The spacious family room is anchored by a stone fireplace with built-in shelving, while the eat-in kitchen off

 Property Details
 Map
Map
 Map
Map
What's Nearby
Nearby Areas
 Features
-
Bedroom Information
Total beds: 4Bathroom Information
Total Baths: 4 Full Baths: 2 Half Baths: 2Room Information
Has Basement: Yes Basement: Full -
Flooring Information
Carpet, Wood, Hardwood, Ceramic Tile -
Roofing Information
Shingle -
Interior Features
Eat-in Kitchen, Ceiling Fan(s), Walk-In Closet(s), Built-in Features, Open Floorplan, Soaking Tub Roof: Shingle Appliances: Electric Water Heater Window Features: Skylight(s) -
Heating & Cooling
Has Heating: Yes Heating: Electric, Heat Pump Has Cooling: Yes Cooling: Central Air, Ceiling Fan(s), Electric
-
Building Information
Year Built: 1983 Building Area Total: 3750 Construction Materials: Stone, Stucco Patio And Porch Features: Deck Pool Features: Heated, Filtered, In Ground, Pool/Spa Combo, Private Private Pool: Yes
-
Lot Information
Lot Dimensions: 0.00 x 0.00 Lot Size Acres: 2.7 Lot Size Source: Assessor Lot Size Square Feet: 117612Property Information
Subdivision: NONE AVAILABLE Source Property Type: Residential Postal Code Plus 4: 3313 Property SubType: Single Family Residence Levels: Two Property Age: 43
-
Listing Price Information
Listing Price: $1175000
-
Tax Information
Parcel Number: 54-02 -0096.0500 Tax Lot: 0096.0500 Tax Year: 2025 Annual Tax: $12138
-
Parking Information
Parking Total: 10 Oversized, Garage Door Opener, Off Street, Garage, Driveway, Inside Entrance, AttachedGarage Information
Has Garage: Yes Has Attached Garage: Yes Garage Space: 3
-
School Information
Elementary School:Junior High School:Senior High School: GREAT VALLEY -
Location Information
Direction: Use GPS WaterSource: Public
How much is this property worth?
Curious about this home's true market value? Use our free Home Evaluation Tool to instantly get a personalized Comparative Market Analysis (CMA) report. Make smarter, data-driven decisions before you buy.

Nearby Home Value
| Address | Estimate | Bed | Bath | Sq. Ft | Lot Size |
|---|---|---|---|---|---|
| LOT 1-B Estates At Howe.., Malvern, PA, 19355 | $2,500,000 | 4 | 5 | 4,080 | 4,080 SqFt |
| LOT 1-A Estates At Howe.., Malvern, PA, 19355 | $2,470,000 | 4 | 5 | 4,040 | 4,040 SqFt |
| LOT 2-A Estates At Howe.., Malvern, PA, 19355 | $2,550,000 | 4 | 5 | 4,270 | 4,270 SqFt |
| 36 Rabbit Run Road, Malvern, PA, 19355 | $1,990,000 | 3 | 4 | 4,348 | 4,348 SqFt |
| 6 Hunt Club Lane, Malvern, PA, 19355 | $2,750,000 | 5 | 7 | 11,574 | 11,574 SqFt |
| 120 Davis Road, Malvern, PA, 19355 | $2,499,000 | 3 | 4 | 3,944 | 3,944 SqFt |
| 137 Davis Road, Malvern, PA, 19355 | $4,700,000 | 5 | 6 | 4,572 | 4,572 SqFt |
| 1660 Hidden Way, Malvern, PA, 19355 | $2,999,995 | 5 | 6 | 7,686 | 7,686 SqFt |
| 12 Court Run, Malvern, PA, 19355 | $2,099,000 | 6 | 6 | 5,710 | 5,710 SqFt |
| LOT 1 Laurel Circle, Malvern, PA, 19355 | $2,659,927 | 4 | 4 | 4,346 | 4,346 SqFt |
Similar Homes To 6 Joanna Drive
Nearby For Sale
The data relating to real estate for sale on this website appears in part through the BRIGHT Internet Data Exchange program, a voluntary cooperative exchange of property listing data between licensed real estate brokerage firms in which ByOwner participates, and is provided by BRIGHT through a licensing agreement. The information provided by this website is for the personal, non-commercial use of consumers and may not be used for any purpose other than to identify prospective properties consumers may be interested in purchasing. Some properties which appear for sale on this website may no longer be available because they are under contract, have closed or are no longer being offered for sale. Information Deemed Reliable But Not Guaranteed. Copyright © 2026 Bright MLS. All rights reserved.
ByOwner last updated this listing 07/24/2026 @ 21:19
More Cities with for Sale by Owner Homes
- Malvern Homes For Sale By Owner
- Paoli Homes For Sale By Owner
- Berwyn Homes For Sale By Owner
- Phoenixville Homes For Sale By Owner
- Exton Homes For Sale By Owner
- Devon Homes For Sale By Owner
- Chester Springs Homes For Sale By Owner
- Mont Clare Homes For Sale By Owner
- Audubon Homes For Sale By Owner
- West Chester Homes For Sale By Owner
- Newtown Square Homes For Sale By Owner
- Thornton Homes For Sale By Owner
- Spring City Homes For Sale By Owner
- Downingtown Homes For Sale By Owner
- Wayne Homes For Sale By Owner
- Villanova Homes For Sale By Owner
- King of Prussia Homes For Sale By Owner
- Glen Mills Homes For Sale By Owner
- Broomall Homes For Sale By Owner
- Eagleville Homes For Sale By Owner
Homes around $1,175,000









Verify Your Email
Please enter the 6-digit verification code
sent to your email address.