

6315 Gayton Place
Malibu, CA 90265

 4
4
Bed
 5
5
Bath
 4,612
4,612Sqft
57,103Sqft(Lot)
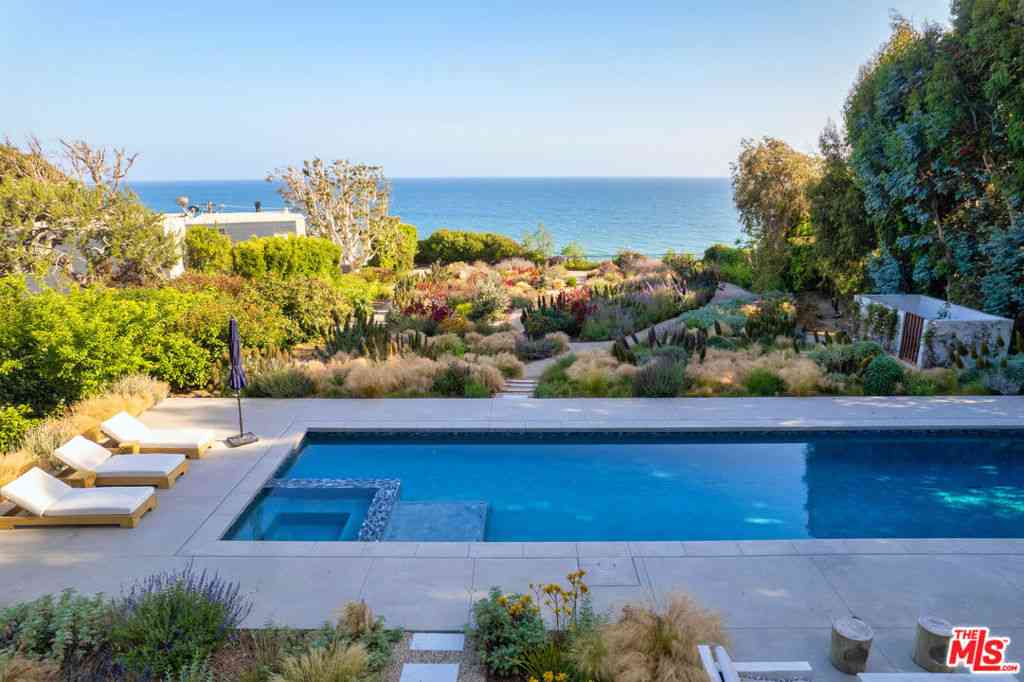
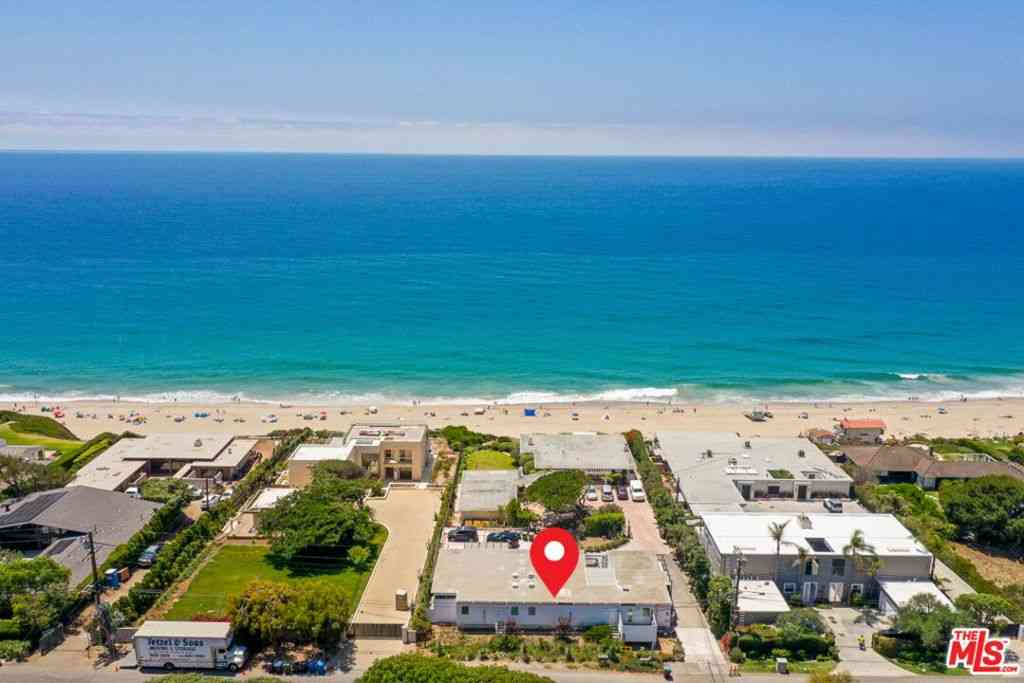
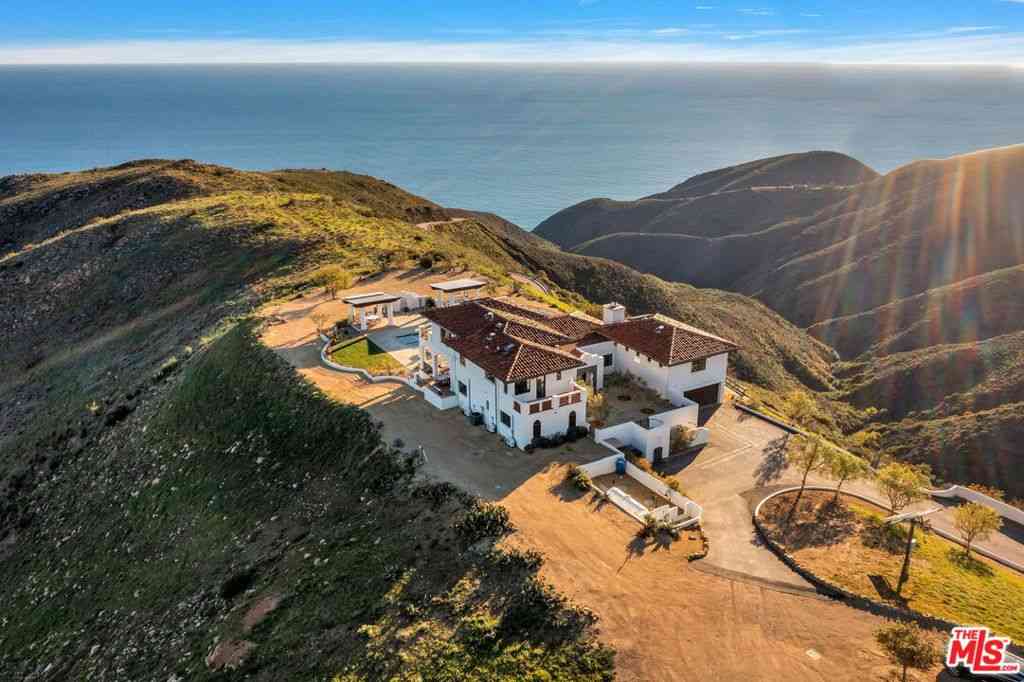
Nestled within a serene and private enclave, this exceptional estate blends refined luxury with breathtaking natural surroundings. A gated driveway leads to the residence, surrounded by manicured grounds, automated irrigation, and mature and exotic fruit and nut trees. Wood floors anchor the main level, where a gracious living area connects to the bedroom wing. One guest bedroom features high ceilings, generous closet space, and French doors, while a beautifully finished guest bath offers a sleek vanity and tiled shower. The spacious rear bedroom functions as a junior suite with an en-suite bath and walk-in closet. Currently used as an office and game room, it offers flexibility for guests, recreation, or working from home. An additional bedroom along the rear hallway is served by a nearby

 Property Details
 Map
Map
 Map
Map
What's Nearby
Nearby Areas
 Features
-
Bedroom Information
Total beds: 4Bathroom Information
Total Baths: 5 Full Baths: 4 Half Baths: 1Flooring Information
Tile, Wood -
Interior Features
BeamedCeilings, BreakfastBar, SeparateFormalDiningRoom, EatInKitchen, HighCeilings, LivingRoomDeckAttached, RecessedLightingAppliances: Dishwasher, Disposal, Microwave, RefrigeratorLaundry Features: Inside, LaundryRoom -
Heating & Cooling
Has Heating: Yes Heating: Central
-
Building Information
Year Built: 1979Building Area Total: 4612Stories: 1Patio And Porch Features: DeckPool Features: NonePrivate Pool: NoView: Mountains, Ocean, Water -
Exterior Features
Exterior Features: FirePit
-
Lot Information
Main Square Feet: 57103 Lot Size Acres: 1.3109 Lot Size Square Feet: 57,103 Lot Description: BackYard,FrontYard,Lawn,Landscaped,Yard
-
Listing Price Information
Listing Price: $6500000Cash
-
Tax Information
Parcel Number: 4467021012
-
Virtual Tour
Parking Information
Parking Total: 6 Covered, DoorMulti, Driveway, GarageGarage Information
Has Garage: Yes Garage Space: 4
-
Location Information
Direction: PCH to Cavalleri Rd. Turn left onto Gayton Pl and continue to destination. Security Features: SecurityGate,GatedCommunity
How much is this property worth?
Curious about this home's true market value? Use our free Home Evaluation Tool to instantly get a personalized Comparative Market Analysis (CMA) report. Make smarter, data-driven decisions before you buy.

Nearby Home Value
| Address | Estimate | Bed | Bath | Sq. Ft | Lot Size |
|---|---|---|---|---|---|
| 3912 Spray Lane, Malibu, CA, 90265 | $4,295,000 | 4 | 4 | 2,587 | 2,587 SqFt |
| 3831 Surfwood Road, Malibu, CA, 90265 | $3,450,000 | 4 | 3 | 2,887 | 2,887 SqFt |
| 3748 Seahorn Drive, Malibu, CA, 90265 | $3,995,000 | 4 | 3 | 2,400 | 2,400 SqFt |
| 18954 Pacific Coast Hig.., Malibu, CA, 90265 | $7,950,000 | 3 | 4 | 2,143 | 2,143 SqFt |
| 19240 Pacific Coast Hig.., Malibu, CA, 90265 | $2,550,000 | -- | -- | -- | |
| 19620 Pacific Coast Hig.., Malibu, CA, 90265 | $9,500,000 | 3 | 2 | -- | |
| 19824 Pacific Coast Hig.., Malibu, CA, 90265 | $8,500,000 | 3 | 3 | 2,880 | 2,880 SqFt |
| 20374 Seaboard Road, Malibu, CA, 90265 | $4,875,000 | 4 | 3 | 2,751 | 2,751 SqFt |
| 20556 Little Rock Way, Malibu, CA, 90265 | $4,000,000 | 4 | 3 | 2,800 | 2,800 SqFt |
| 20672 Rockpoint Way, Malibu, CA, 90265 | $2,999,000 | 3 | 2 | 1,565 | 1,565 SqFt |
Similar Homes To 6315 Gayton Place
Nearby For Sale





The information being provided by Miami Association of REALTORS® is for the consumer's personal, non-commercial use. Any information relating to real estate for sale referenced on this web site comes from the Internet Data Exchange (IDX) program of the Miami Association of REALTORS®. The accuracy of all information is deemed reliable but not guaranteed and should be personally verified through personal inspection by and/or with the appropriate professionals. The data contained herein is copyrighted by Miami Association of REALTORS® and is protected by all applicable copyright laws. Any unauthorized dissemination of this information is in violation of copyright laws and is strictly prohibited. Copyright 2026 Miami Association of REALTORS®. All rights reserved.
ByOwner last updated this listing 08/20/2026 @ 16:31
More Cities with for Sale by Owner Homes
- Malibu Homes For Sale By Owner
- Agoura Hills Homes For Sale By Owner
- Oak Park Homes For Sale By Owner
- Westlake Village Homes For Sale By Owner
- Calabasas Homes For Sale By Owner
- Thousand Oaks Homes For Sale By Owner
- Topanga Homes For Sale By Owner
- Newbury Park Homes For Sale By Owner
- Hidden Hills Homes For Sale By Owner
- Woodland Hills Homes For Sale By Owner
- West Hills Homes For Sale By Owner
- Pacific Palisades Homes For Sale By Owner
- Canoga Park Homes For Sale By Owner
- Santa Monica Homes For Sale By Owner
- Tarzana Homes For Sale By Owner
- Winnetka Homes For Sale By Owner
- Camarillo Homes For Sale By Owner
- Venice Homes For Sale By Owner
- Moorpark Homes For Sale By Owner
- Simi Valley Homes For Sale By Owner
Homes around $6,500,000










Verify Your Email
Please enter the 6-digit verification code
sent to your email address.