
14392 Ridge Lane
Malakoff, Texas 75148

 5
5
Bed
 5
5
Bath
 8,418
8,418Sqft
 4.08
4.08Acres(Lot)
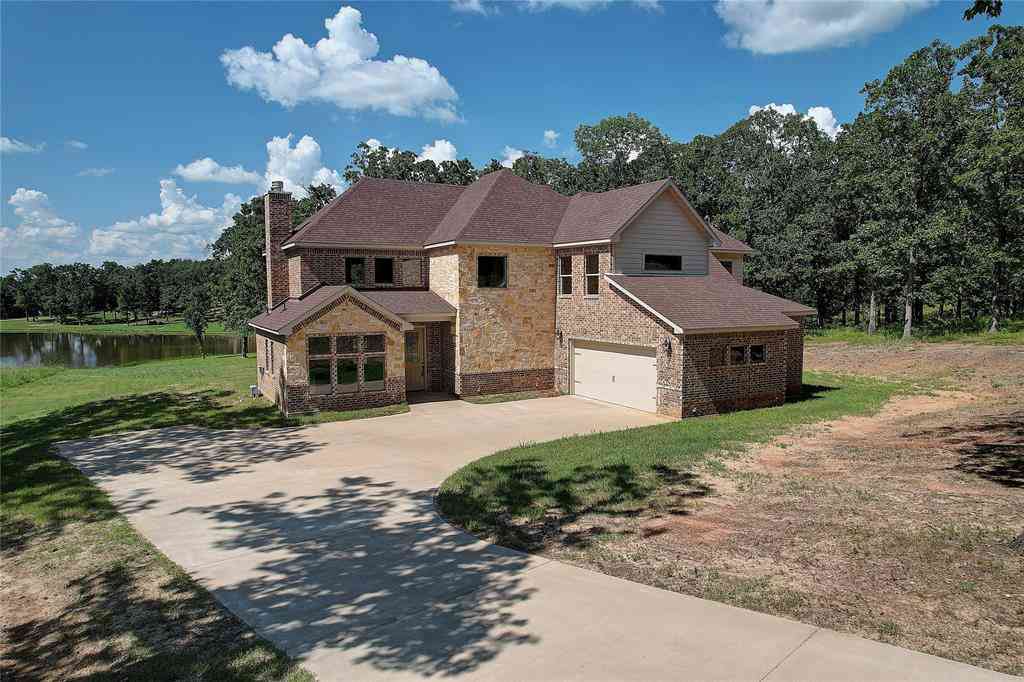
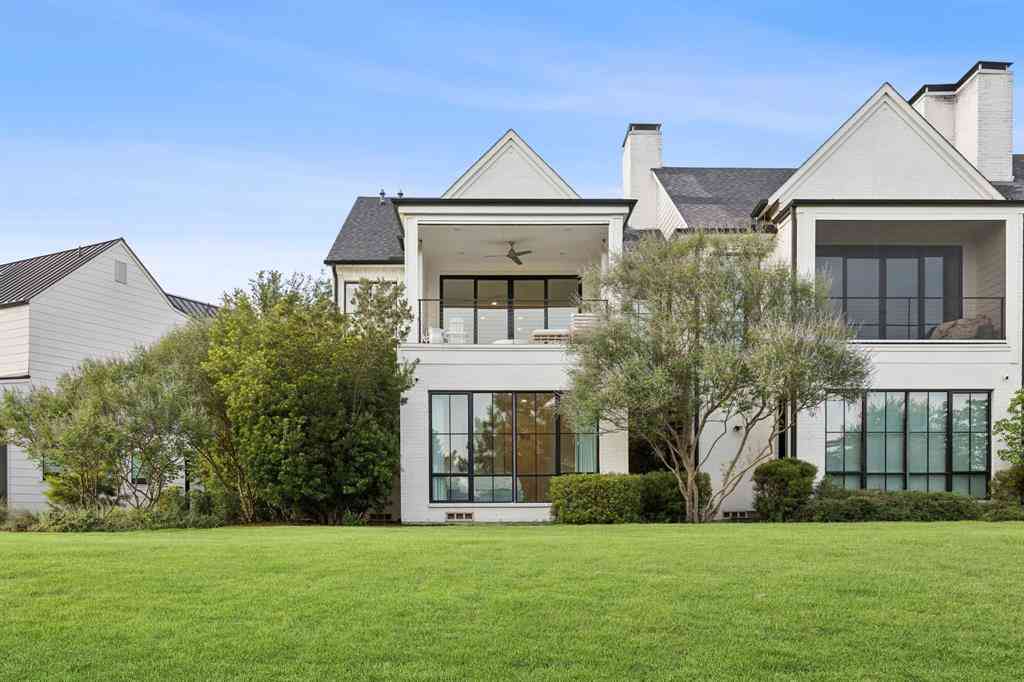
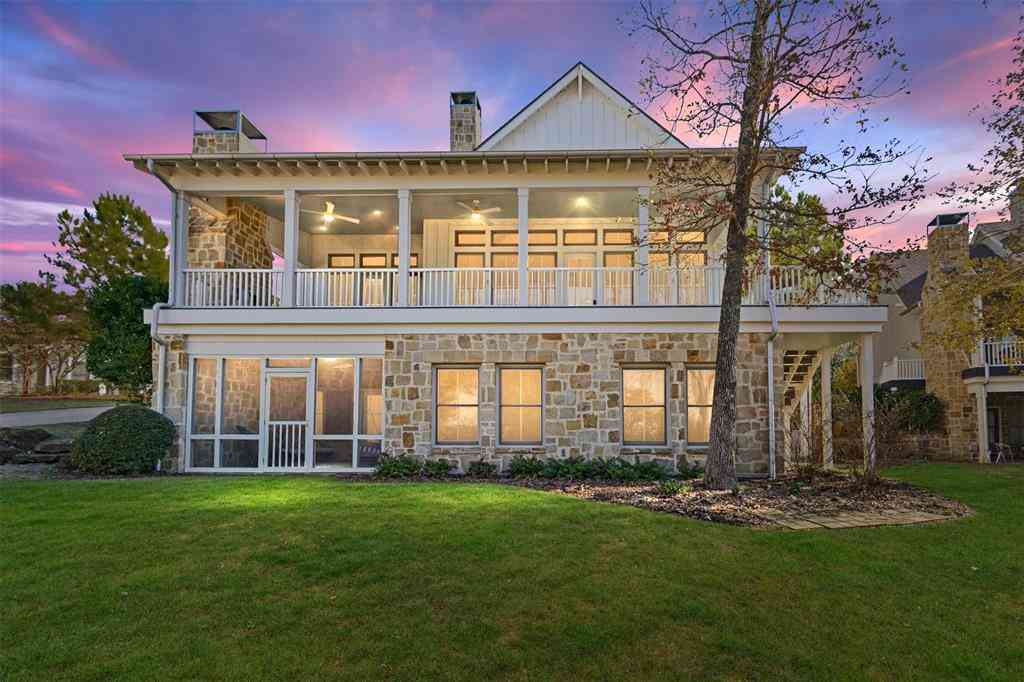
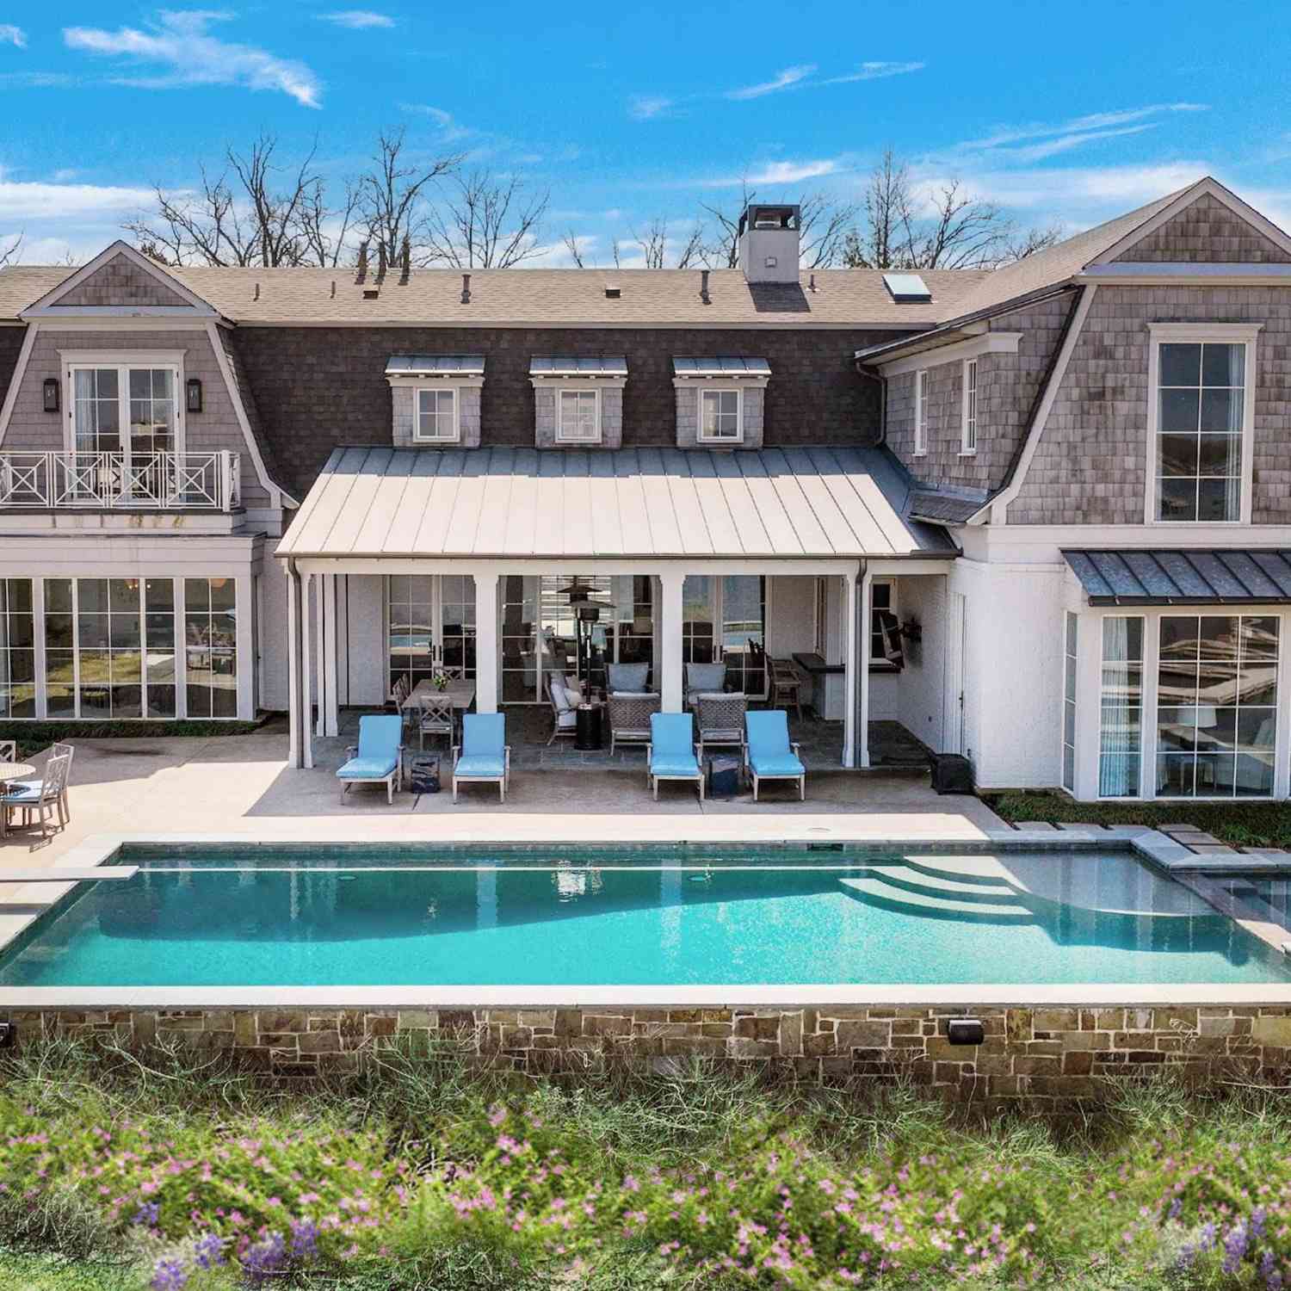
Imagine owning a breathtaking property nestled on 4 acres with 300 feet of open waterfront shoreline. This extraordinary estate is one of only 10 estate size homesites in this exclusive wooded gated community only about an hour from Dallas on the shores of the much sought after Cedar Creek Lake. A long, wooded driveway leads to a striking modern lakefront home featuring open-concept, great rooms flooded with natural light throughout, tall windows that frame panoramic water views. 3 Master suites with ensuite baths and privacy balcony off 2 of the bedrooms with winding staircase leading to the pool area. A stone fireplace, built-ins, wood floors, and wood accents add warmth and charactor, while the state -of-the-art kitchen is a chef's dream, featuring high-end appliances, gas range, doubl

 Property Details
 Map
Map
 Map
Map
What's Nearby
Nearby Areas
 Features
-
Bedroom Information
Total Bedrooms: 5 Window Features: Electric Shades,Shutters,Window CoveringsBathroom Information
Total Baths: 5 Full Baths: 5 Half Baths: 0 -
Interior Features
Built-in Features,Built-in Wine Cooler,Cathedral Ceiling(s),Decorative Lighting,Double Vanity,Dry Bar,Flat Screen Wiring,Granite Counters,High Speed Internet Available,In-Law Suite Floorplan,Kitchen Island,Multiple Staircases,Natural Woodwork,Open Floorplan,Other,Pantry,Smart Home System,Vaulted Ceiling(s),Walk-In Closet(s),Wet Bar,Second Primary BedroomAppliances
Commercial Grade Range,Dishwasher,Disposal,Gas Cooktop,Gas Oven,Gas Water Heater,Ice Maker,Microwave,Convection Oven,Double Oven,Plumbed For Gas in Kitchen,Refrigerator,Tankless Water HeaterUtilities
Aerobic Septic,All Weather Road,Cable Available,Co-op Electric,Co-op Water,Concrete,Gravel/Rock,Individual Gas Meter,Propane,Septic -
Cooling Features
Ceiling Fan(s),Central Air,Electric,ENERGY STAR Qualified Equipment,ZonedHeating Source
Central,Electric,Fireplace(s),PropaneFireplace
Number of Fireplaces: 2 Fireplace Features: Brick,Family Room,Gas,Living Room,Outside
-
Building Information
Built Year: 2023 Construction: Brick,Rock/Stone,Wood Roof Type: Metal Has Basement -
Exterior Features
Balcony,Boat Slip,Covered Patio/Porch,Dock,Dog Run,Rain Gutters,Lighting,Outdoor Living Center,Private Yard,RV Hookup,RV/Boat Parking,StorageFoundation
Concrete Perimeter,Pillar/Post/Pier,SlabSecurity Features
Burglar,Gated Community,Security Gate,Security Lights,Security System -
Pool Features
Fenced,Gunite,Heated,In Ground,Infinity,Outdoor Pool,Pool/Spa Combo,Separate Spa/Hot Tub,Sport,Water Feature,WaterfallLaundry Features
Electric Dryer Hookup,Utility Room,Full Size W/D Area,Dryer Hookup,Washer HookupPatio And Porch
Covered,Deck,Front Porch,Patio,Rear Porch,Terrace,OtherFencing
Wrought IronConstruction Materials
Brick,Rock/Stone,Wood
-
Lot Information
Lot Size (Acr): 4.0800 Lot Size Units: Acres Lot Size Square Feet: 177,725 Lot Features: Acreage,Cul-De-Sac,Landscaped,Lrg. Backyard Grass,Many Trees,Sprinkler System,Waterfront -
Property Information
SQ ft (Living Area): 8,418 Property Type: Residential Property Sub Type: Single Family Residence Architectural Style: Contemporary/Modern,Craftsman,Split Level,Traditional Subdivision: Idlewood Bay City: Malakoff State: Texas Directions: From going Hwy 198 south turn left on FM 3054, about 1-2 miles turn left on Cherokee Ln., turn right on Ridge Ln. Gated entrance, property on left. Drive down driveway to home at end of the culdesac Property Status: Active Exclusions: Home comes furnished, with a few exclusions. Barrel table, chairs, barrel bar & bar stools in gameroom. Blue outside table set, blue chairs at pool. Levels: Two Property Age: 3 Other Equipment: Home Theater,Irrigation Equipment
-
Listing Price Information
Original List Price: $4,900,000 List Price Tot SqFt: $582 -
Listing Information
Possession: Negotiable
-
Tax Information
Parcel Number: 013305000F0030 Tax Legal Description: TR 50F AB 133 T CARO SUR, TR 50F (IDLEWOOD LT Tax Lot: 1 Unexempt Taxes: $40,216
-
Parking Information
Has Garage Garage Space: 3 Carport Spaces: 3 Parking Features: Additional Parking,Boat,Concrete,Covered,Garage,Garage Door Opener,Garage Faces Side,Inside Entrance,Kitchen Level,RV Access/Parking,RV Garage -
Homeowners Association Information
Included Fees: Management Fees HOA Type: Mandatory HOA: $400.00 HOA Frequency: Annually
-
School Information
Middle School: Eustace High School: Eustace Primary School: Eustace Intermediate School: Eustace School District: Eustace ISD -
Utility Information
Utilities: Aerobic Septic,All Weather Road,Cable Available,Co-op Electric,Co-op Water,Concrete,Gravel/Rock,Individual Gas Meter,Propane,Septic
How much is this property worth?
Curious about this home's true market value? Use our free Home Evaluation Tool to instantly get a personalized Comparative Market Analysis (CMA) report. Make smarter, data-driven decisions before you buy.

Nearby Home Value
| Address | Estimate | Bed | Bath | Sq. Ft | Lot Size |
|---|---|---|---|---|---|
| 12001 St Hwy 31, Malakoff, TX, 75148 | $1,999,000 | 3 | 3 | 3,579 | 39.36 Acres |
| 8012 County Road 1201, Malakoff, TX, 75148 | $789,000 | 4 | 4 | 3,491 | 5.53 Acres |
| 1410 E Royall Boulevard, Malakoff, TX, 75148 | $400,000 | 3 | 2 | 1,271 | 4.89 Acres |
| 13150 Sunrise Circle, Malakoff, TX, 75148 | $4,750,000 | 5 | 7 | 6,780 | 0.59 Acre |
| 12735 Sea Island Drive, Malakoff, TX, 75148 | $3,125,000 | 5 | 6 | 4,517 | 0.24 Acre |
| 3810 Windward Way, Malakoff, TX, 75148 | $3,975,000 | 6 | 7 | 5,956 | 0.52 Acre |
| 13220 Dodds Landing, Malakoff, TX, 75148 | $4,575,000 | 5 | 7 | 5,887 | 0.90 Acre |
| 13220 Dodds Landing, Malakoff, TX, 75148 | $4,575,000 | 5 | 6 | 5,887 | -- |
| 13450 Shumate Way, Malakoff, TX, 75148 | $1,525,000 | 4 | 4 | 2,409 | 0.25 Acre |
| 13580 Rock Springs, Malakoff, TX, 75148 | $659,900 | 4 | 5 | 2,953 | 1 Acre |
Similar Homes To 14392 Ridge Lane
Nearby For Sale


Disclosure: Listing information provided in part by the North Texas Real Estate Information Systems, Inc, for personal, non-commercial use by viewers of this site and may not be reproduced or redistributed. All information is deemed reliable but not guaranteed. Copyright © NTREIS 2026. All rights reserved
ByOwner last updated this listing 09/03/2026 @ 00:16
More Cities with for Sale by Owner Homes
- Log Cabin Homes For Sale By Owner
- Malakoff Homes For Sale By Owner
- Star Harbor Homes For Sale By Owner
- Caney City Homes For Sale By Owner
- Trinidad Homes For Sale By Owner
- Payne Springs Homes For Sale By Owner
- Enchanted Oaks Homes For Sale By Owner
- Eustace Homes For Sale By Owner
- Mabank Homes For Sale By Owner
- Kerens Homes For Sale By Owner
- Gun Barrel City Homes For Sale By Owner
- Athens Homes For Sale By Owner
- Seven Points Homes For Sale By Owner
- Murchison Homes For Sale By Owner
- Powell Homes For Sale By Owner
- Kemp Homes For Sale By Owner
- Tool Homes For Sale By Owner
- Rice Homes For Sale By Owner
- Montalba Homes For Sale By Owner
- Streetman Homes For Sale By Owner
Homes around $4,900,000









Verify Your Email
Please enter the 6-digit verification code
sent to your email address.
Verify Your Phone Number
Please enter the 6-digit verification code
sent to your mobile phone.