

39 Julia Court
Mahopac, NY 10541

 5
5
Bed
 9
9
Bath
 4,418
4,418Sqft
 1.46
1.46Acres(Lot)
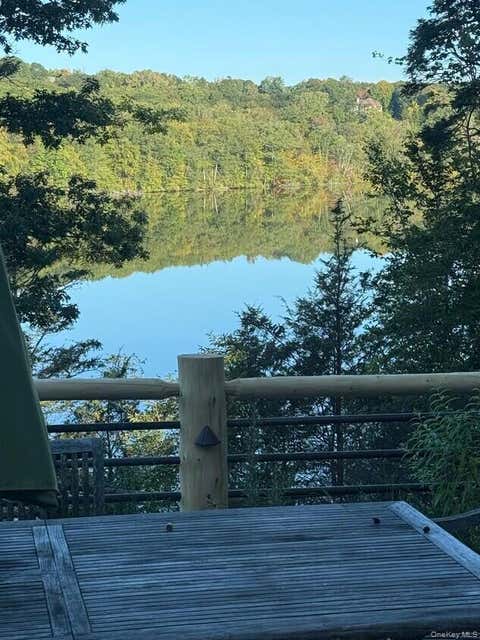
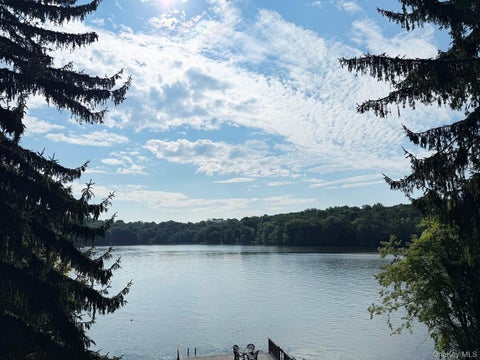
GLORIOUS! Everything you have wanted in a private, serene, estate-like home is here at 39 Julia Court. This sprawling 5 bedroom, 9 bath oasis is a very rare offering – as the uniqueness, constant care and custom enhancements by the original owner encompass the litany of features. Tucked away deep off an already peaceful cul-de-sac and only an hour from the city, the seclusion you’re seeking is right here. Wait until you feel the incredible vibe as you soak in the lush scenery with views to fill your soul - most notably the magnificent sunsets. Outdoors is a lavish mix of beauty and peace-of-mind offering breathtaking landscaping, a huge level yard surrounded by Corral fencing, multi-level Trex decking and Transcend railings including a wrap-around. The numerous concrete patio’s and beautif

 Property Details
 Map
Map
 Map
Map
What's Nearby
Nearby Areas
 Features
-
Bedroom Information
Total beds: 5Bathroom Information
Total Baths: 9 Full Baths: 8 Half Baths: 1Room Information
Rooms Total: 12 Basement: Finished, Full -
Flooring Information
Ceramic Tile, Hardwood -
Interior Features
Cathedral Ceiling(s), Central Vacuum, Chandelier, Crown Molding, Eat-in Kitchen, Entrance Foyer, High Ceilings, Kitchen Island, Open Floorplan, Pantry, Storage, Walk-In Closet(s) Appliances: Dishwasher, Dryer, Gas Oven, Gas Range, Microwave, Range, Refrigerator, Washer Laundry Features: Laundry Room -
Heating & Cooling
Has Heating: Yes Heating: Forced Air Has Cooling: Yes Cooling: Central Air, Ductless
-
Building Information
Year Built: 1992 Building Area Total: 8000 Construction Materials: Stone, Vinyl Siding Patio And Porch Features: Deck, Patio, Wrap Around Private Pool: No View: Mountain(s)
-
Lot Information
Lot Size Acres: 1.46 Lot Size Square Feet: 63598
-
Listing Price Information
Listing Price: $1999000 Original Price: $2499000
-
Tax Information
Parcel Number: 372000-053-000-0001-041-000-0000 Annual Tax: $31167.5
-
Virtual Tour
Parking Information
Attached, Detached, Driveway, Garage, Garage Door Opener, Heated Garage, Oversized, Shared Driveway, StorageGarage Information
Has Garage: Yes Has Attached Garage: Yes Garage Space: 7
-
School Information
Elementary School: Austin Road Elementary SchoolJunior High School: Mahopac Middle SchoolSenior High School: Mahopac High School -
Utility Information
Cable Available, Electricity Available, Propane -
Location Information
Direction: Barrett Hill Rd to left on Maple Ln to right on Julia to end. WaterSource: Private, Well
How much is this property worth?
Curious about this home's true market value? Use our free Home Evaluation Tool to instantly get a personalized Comparative Market Analysis (CMA) report. Make smarter, data-driven decisions before you buy.

Nearby Home Value
| Address | Estimate | Bed | Bath | Sq. Ft | Lot Size |
|---|---|---|---|---|---|
| 14 Englewood Terrace, Mahopac, NY, 10541 | $599,900 | 4 | 3 | 3,072 | 3,072 SqFt |
| 19 Englewood Terrace, Mahopac, NY, 10541 | $650,000 | 3 | 2 | 1,812 | 1,812 SqFt |
| 472 Union Valley Road, Mahopac, NY, 10541 | $699,000 | 3 | 3 | 2,784 | 2,784 SqFt |
| 76 Eleanor Drive, Mahopac, NY, 10541 | $999,000 | 4 | 5 | 3,433 | 3,433 SqFt |
| 43 Tanya Lane, Mahopac, NY, 10541 | $695,000 | 5 | 2 | 2,863 | 2,863 SqFt |
| 5 Lacona Road, Mahopac, NY, 10541 | $649,000 | 4 | 2 | 1,968 | 1,968 SqFt |
| 128 Shear Hill Road, Mahopac, NY, 10541 | $599,900 | 3 | 2 | 1,900 | 1,900 SqFt |
| 41 Fenwood Road, Mahopac, NY, 10541 | $699,000 | 5 | 3 | 3,094 | 3,094 SqFt |
| 4 Shana Lane, Mahopac, NY, 10541 | $869,000 | 3 | 3 | 2,458 | 2,458 SqFt |
| 184 Lake Drive, Mahopac, NY, 10541 | $600,000 | 3 | 2 | 1,790 | 1,790 SqFt |
Similar Homes To 39 Julia Court
Nearby For Sale

The data relating to real estate for sale on this website comes in part from the Internet Data exchange of OneKey MLS. IDX information is provided exclusively for consumers' personal, non-commercial use and may not be used for any purpose other than to identify prospective properties consumers may be interested in purchasing. Information deemed reliable but not guaranteed. Copyright © 2026 OneKey MLS. All Rights Reserved
ByOwner last updated this listing 08/29/2026 @ 00:05
More Cities with for Sale by Owner Homes
- Mahopac Homes For Sale By Owner
- Somers Homes For Sale By Owner
- Putnam Valley Homes For Sale By Owner
- Amawalk Homes For Sale By Owner
- Carmel Homes For Sale By Owner
- Yorktown Heights Homes For Sale By Owner
- Mohegan Lake Homes For Sale By Owner
- Lake Peekskill Homes For Sale By Owner
- Katonah Homes For Sale By Owner
- North Salem Homes For Sale By Owner
- Brewster Homes For Sale By Owner
- Garrison Homes For Sale By Owner
- Cortlandt Manor Homes For Sale By Owner
- Peekskill Homes For Sale By Owner
- Holmes Homes For Sale By Owner
- Bedford Hills Homes For Sale By Owner
- Cross River Homes For Sale By Owner
- Cold Spring Homes For Sale By Owner
- Highland Falls Homes For Sale By Owner
- Stormville Homes For Sale By Owner
Homes around $1,999,000









Verify Your Email
Please enter the 6-digit verification code
sent to your email address.
Verify Your Phone Number
Please enter the 6-digit verification code
sent to your mobile phone.