
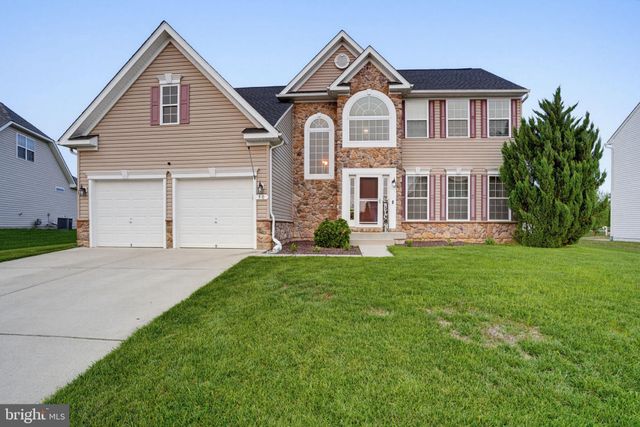
MLS: #DEKT2048762, Listed By: Michelle Spicer, MASTEN REALTY LLC, Source:Bright MLS
50 Paysan Lane
MAGNOLIA, DE 19962

 5
5
Bed
 4
4
Bath
 3,632
3,632Sqft
 0.29
0.29Acre(Lot)
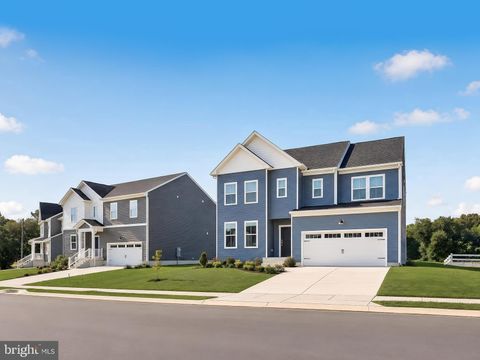
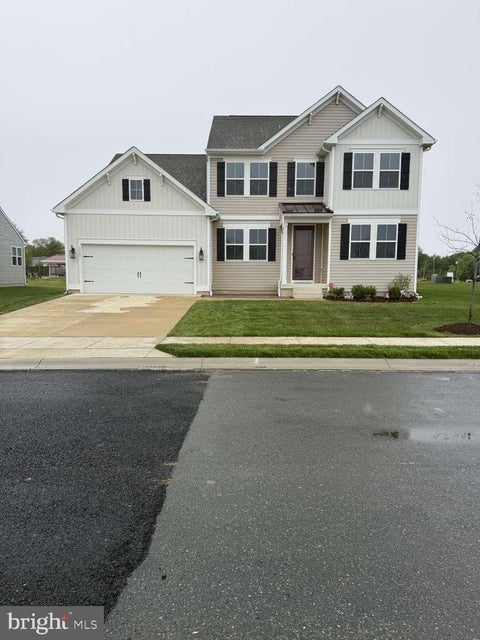
**Motivated Seller now offering a $5,000 buyer incentive! Use it toward closing costs, an interest rate buy-down, or other allowable buyer expenses** Welcome to this spacious and beautifully maintained home offering three finished levels of living space, a flexible floor plan, and recent updates throughout! The main level is filled with natural light and features engineered hardwood flooring throughout much of the space. The kitchen offers a butcher block island, stainless steel appliances, a pantry, and a spacious eat-in area, with the dishwasher and refrigerator both only a few years old. The formal living room features brand-new carpet, while the separate formal dining room provides the perfect space for entertaining. An additional flex room can easily serve as a home office, playroom,

 Property Details
 Map
Map
 Map
Map
What's Nearby
Nearby Areas
 Features
-
Bedroom Information
Total beds: 5Bathroom Information
Total Baths: 4 Full Baths: 3 Half Baths: 1Room Information
Has Basement: Yes Basement: Exterior Entry, Walk-Out Access, Partially Finished, Interior Entry, Bath/Stubbed -
Flooring Information
Carpet -
Interior Features
Ceiling Fan(s), Kitchen Island, Pantry, Open Floorplan Appliances: Gas Water Heater, Dishwasher, Dryer, Microwave, Refrigerator, Stainless Steel Appliance(s), Washer, Water Heater Laundry Features: Upper Level -
Heating & Cooling
Has Heating: Yes Heating: Natural Gas, Forced Air Has Cooling: Yes Cooling: Central Air, Ceiling Fan(s), Electric
-
Building Information
Year Built: 2016 Building Area Total: 3632 Construction Materials: Brick Veneer Pool Features: Community Private Pool: No Association Fee Frequency: Quarterly
-
Lot Information
Lot Dimensions: 69.35 x 150.00 Lot Size Acres: 0.29 Lot Size Source: Assessor Lot Size Square Feet: 12415Property Information
Subdivision: RESRV CHESTNUT RIDGE Source Property Type: Residential Postal Code Plus 4: 3692 Property SubType: Single Family Residence Levels: Two Property Age: 10
-
Listing Price Information
Listing Price: $510000
-
Tax Information
Parcel Number: NM-00-11203-09-7200-000 Tax Lot: 7200-000 Tax Year: 2025 Annual Tax: $1726
-
Parking Information
Parking Total: 4 Garage Door Opener, On Street, Garage, Driveway, Inside Entrance, AttachedGarage Information
Has Garage: Yes Has Attached Garage: Yes Garage Space: 2Homeowners Association InformationHas Association: Yes HOA: $247.00 Community Features: Pool, Sidewalks, Street Lights
-
Location Information
Direction: Turn onto Almonds Way, right onto Windrow Way, take the second exit onto Volkhorn Rd, turn right onto Paysan Ln, home will be on the right. WaterSource: Public
How much is this property worth?
Curious about this home's true market value? Use our free Home Evaluation Tool to instantly get a personalized Comparative Market Analysis (CMA) report. Make smarter, data-driven decisions before you buy.

Nearby Home Value
| Address | Estimate | Bed | Bath | Sq. Ft | Lot Size |
|---|---|---|---|---|---|
| 37 Frisco Drive, Magnolia, DE, 19962 | $509,990 | 3 | 3 | 1,778 | 1,778 SqFt |
| 79 Jury Drive #2, Magnolia, DE, 19962 | $90,000 | 4 | 2 | 1,782 | 1,782 SqFt |
| 45 Petition Lane #51, Magnolia, DE, 19962 | $110,000 | 3 | 2 | 1,809 | 1,809 SqFt |
| 47 S Evidence Road #231, Magnolia, DE, 19962 | $59,900 | 4 | 2 | 1,440 | 1,440 SqFt |
| 121 Loquitur Lane #100, Magnolia, DE, 19962 | $122,999 | 3 | 2 | 1,404 | 1,404 SqFt |
| 30 Frisco Drive, Magnolia, DE, 19962 | $469,990 | 3 | 3 | 1,778 | 1,778 SqFt |
| 71 Frisco Drive, Magnolia, DE, 19962 | $499,990 | 3 | 3 | 1,778 | 1,778 SqFt |
| 62 Frisco Drive, Magnolia, DE, 19962 | $489,990 | 3 | 2 | 1,951 | 1,951 SqFt |
| 43 Wanchese Drive, Magnolia, DE, 19962 | $469,990 | 3 | 3 | 1,778 | 1,778 SqFt |
| 253 Buxton Circle Cir, Magnolia, DE, 19962 | $406,990 | 3 | 2 | 1,627 | 1,627 SqFt |
Similar Homes To 50 Paysan Lane
Nearby For Sale
The data relating to real estate for sale on this website appears in part through the BRIGHT Internet Data Exchange program, a voluntary cooperative exchange of property listing data between licensed real estate brokerage firms in which ByOwner participates, and is provided by BRIGHT through a licensing agreement. The information provided by this website is for the personal, non-commercial use of consumers and may not be used for any purpose other than to identify prospective properties consumers may be interested in purchasing. Some properties which appear for sale on this website may no longer be available because they are under contract, have closed or are no longer being offered for sale. Information Deemed Reliable But Not Guaranteed. Copyright © 2026 Bright MLS. All rights reserved.
ByOwner last updated this listing 07/19/2026 @ 05:24
More Cities with for Sale by Owner Homes
- Magnolia Homes For Sale By Owner
- Camden Wyoming Homes For Sale By Owner
- Frederica Homes For Sale By Owner
- Felton Homes For Sale By Owner
- Dover Homes For Sale By Owner
- Little Creek Homes For Sale By Owner
- Harrington Homes For Sale By Owner
- Hartly Homes For Sale By Owner
- Houston Homes For Sale By Owner
- Milford Homes For Sale By Owner
- Marydel Homes For Sale By Owner
- Goldsboro Homes For Sale By Owner
- Lincoln Homes For Sale By Owner
- Smyrna Homes For Sale By Owner
- Greensboro Homes For Sale By Owner
- Greenwood Homes For Sale By Owner
- Clayton Homes For Sale By Owner
- Sudlersville Homes For Sale By Owner
- Wye Mills Homes For Sale By Owner
- Millington Homes For Sale By Owner
Homes around $510,000










Verify Your Email
Please enter the 6-digit verification code
sent to your email address.