
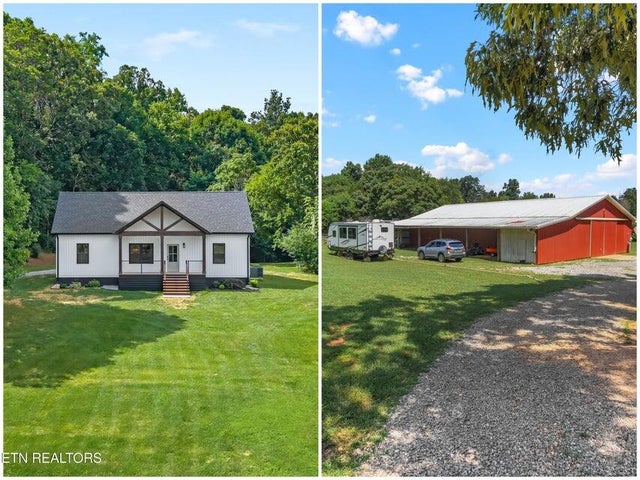
222/225 Summit Road
Madisonville, TN 37354

 4
4
Bed
 3
3
Bath
 1,700
1,700Sqft
 7.58
7.58Acres(Lot)
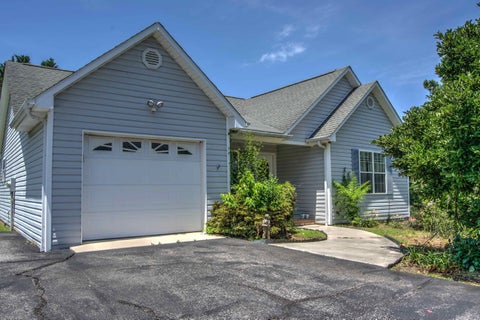
Discover the perfect blend of modern country living and equestrian lifestyle on this exceptional 7.59-acre property featuring a custom-built home, an impressive horse barn with living quarters, and outstanding amenities for both homeowners and livestock. The beautifully crafted 1,340 sq. ft. custom home offers 3 bedrooms and 2 baths with an open-concept design, soaring cathedral ceilings, 9-foot bedroom ceilings, luxury wide-plank LVP flooring, and ceiling fans throughout. The stunning kitchen features a large center island with built-in microwave, stainless steel appliances including an electric range, refrigerator, and dishwasher, and an elegant Venetian plaster backsplash. The inviting living room is highlighted by a cozy fireplace insert, while the spacious primary suite includes frost

 Property Details
 Map
Map
 Map
Map
What's Nearby
Nearby Areas
 Features
-
Bedroom Information
Total beds: 4Bathroom Information
Total Baths: 3 Full Baths: 3Room Information
Rooms Total: 14 Basement: Crawl Space -
Flooring Information
Vinyl -
Roofing Information
Metal, Shingle -
Interior Features
Cathedral Ceiling(s), Ceiling Fan(s), Double Vanity, Eat-in Kitchen, High Ceilings, High Speed Internet, Kitchen Island, Open Floorplan, Pantry, Recessed Lighting, Soaking Tub, Stone Counters, Storage, Vaulted Ceiling(s), Walk-In Closet(s), Master Downstairs Roof: Metal, Shingle Appliances: Tankless Water Heater, Refrigerator, Range Hood, Microwave, Gas Range, Electric Range, Dishwasher Laundry Features: Laundry Room, Main Level Window Features: Insulated Windows, Low Emissivity Windows -
Heating & Cooling
Has Heating: Yes Heating: Central, Electric, Fireplace Insert Has Cooling: Yes Cooling: Central Air, Electric, Ceiling Fan(s)
-
Building Information
Year Built: 2026 Building Area Total: 1700 Construction Materials: Block, Frame, Vinyl Siding Stories: 1 Patio And Porch Features: Covered, Deck, Front Porch, Patio, Porch, Rear Porch Pool Features: None Private Pool: No -
Exterior Features
Exterior Features: Private Entrance, Private Yard, Rain Gutters, RV Hookup, Storage
-
Lot Information
Lot Dimensions: 1250x600irr Main Square Feet: 7.58 Acres Lot Size Acres: 7.58 Lot Size Square Feet: 330184.8 Lot Description: Cleared, Farm, Few Trees, Gentle Sloping, Landscaped, Level, Meadow, Pasture, PrivateProperty Information
Subdivision: None Source Property Type: Residential Property SubType: Farm Levels: One Property Age: 0
-
Listing Price Information
Listing Price: $738000 Cash, Conventional
-
Tax Information
Parcel Number: 027 00704 000 Annual Tax: $900.74 Tax Legal Desc: 027 00704
-
Parking Information
Driveway, Gravel, Off Street, RV Access/Parking
-
School Information
Elementary School: Madisonville ElementaryJunior High School: Madisonville MiddleSenior High School: Sequoyah -
Utility Information
Electricity Connected, Natural Gas Available, Water Connected, Propane -
Location Information
Direction: I- 75, Head East onto TN-322 E/Oakland Rd. Continue to follow TN-322 E about 11 mi. Turn right to stay on TN-322 E. Continue on Oak Grove Rd. Turn left onto Summit Rd. Go 0.4 mi to 225 Summit Rd, Madisonville, TN 37354 WaterSource: Public Security Features: Smoke Detector(s)
How much is this property worth?
Curious about this home's true market value? Use our free Home Evaluation Tool to instantly get a personalized Comparative Market Analysis (CMA) report. Make smarter, data-driven decisions before you buy.

Nearby Home Value
| Address | Estimate | Bed | Bath | Sq. Ft | Lot Size |
|---|---|---|---|---|---|
| 589 Griffith Branch Road, Madisonville, TN, 37354 | $350,000 | 2 | 2 | 2,304 | 2,304 SqFt |
| 589 Griffith Branch Road, Madisonville, TN, 37354 | $350,000 | 2 | 2 | 2,304 | 2,304 SqFt |
| 459 Griffith Branch Rd, Madisonville, TN, 37354 | $34,900 | 2 | 2 | 924 | 924 SqFt |
| 120 Unicoi Gate Lot 38, Madisonville, TN, 37354 | $289,000 | 3 | 2 | 1,800 | 1,800 SqFt |
| 43 Glenn, Madisonville, TN, 37354 | $239,900 | 3 | 2 | 1,456 | 1,456 SqFt |
| 43 Glenn Drive, Madisonville, TN, 37354 | $239,900 | 3 | 2 | 1,456 | 1,456 SqFt |
| 225 Summit Road, Madisonville, TN, 37354 | $449,000 | 3 | 2 | 1,340 | 1,340 SqFt |
| 225 Summit Rd, Madisonville, TN, 37354 | $449,000 | 3 | 2 | 1,340 | 1,340 SqFt |
| 222225 Summit Rd, Madisonville, TN, 37354 | $738,000 | 4 | 3 | 1,700 | 1,700 SqFt |
| 348 Laurel Mountain Road, Madisonville, TN, 37354 | $799,000 | 2 | 2 | 3,224 | 3,224 SqFt |
Similar Homes To 222/225 Summit Road
Nearby For Sale


The data relating to real estate for sale on this website comes in part from the Internet Data exchange (IDX) program of the Greater Chattanooga Association of REALTORS®. IDX information is provided exclusively for consumers' personal, non-commercial use and may not be used for any purpose other than to identify prospective properties consumers may be interested in purchasing. All properties are subject to prior sale, change or withdrawal. Neither listing broker(s) or information provider(s) shall be responsible for any typographical errors, misinformation, misprints and shall be held totally harmless. Information deemed reliable but not guaranteed. ByOwner does not display the entire MLS of Chattanooga, Inc. database on this website. The listings of some real estate brokerage firms have been excluded. Copyright © 2026 Greater Chattanooga Association of REALTORS®. All Rights Reserved.
ByOwner last updated this listing 07/19/2026 @ 03:26
More Cities with for Sale by Owner Homes
- Madisonville Homes For Sale By Owner
- Sweetwater Homes For Sale By Owner
- Niota Homes For Sale By Owner
- Loudon Homes For Sale By Owner
- Athens Homes For Sale By Owner
- Greenback Homes For Sale By Owner
- Tellico Plains Homes For Sale By Owner
- Vonore Homes For Sale By Owner
- Englewood Homes For Sale By Owner
- Etowah Homes For Sale By Owner
- Lenoir City Homes For Sale By Owner
- Ten Mile Homes For Sale By Owner
- Riceville Homes For Sale By Owner
- Delano Homes For Sale By Owner
- Calhoun Homes For Sale By Owner
- Reliance Homes For Sale By Owner
- Turtletown Homes For Sale By Owner
- Kingston Homes For Sale By Owner
- Farner Homes For Sale By Owner
- Maryville Homes For Sale By Owner
Homes around $738,000




Verify Your Email
Please enter the 6-digit verification code
sent to your email address.