

219 Mattingly Lane
Madisonville, LA 70447

 5
5
Bed
 6
6
Bath
 5,849
5,849Sqft
 2.32
2.32Acres(Lot)

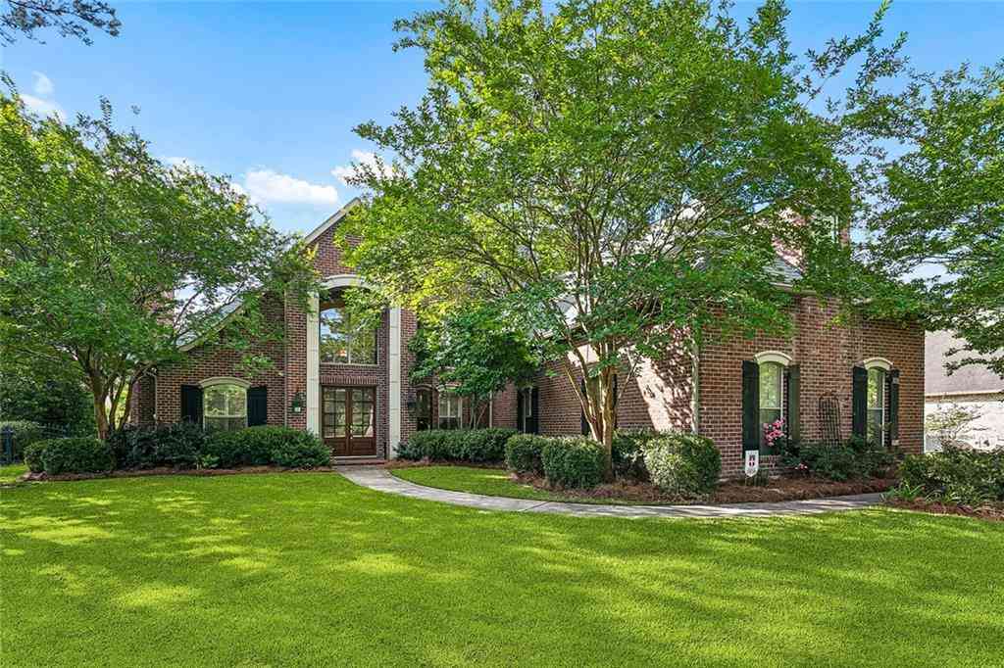
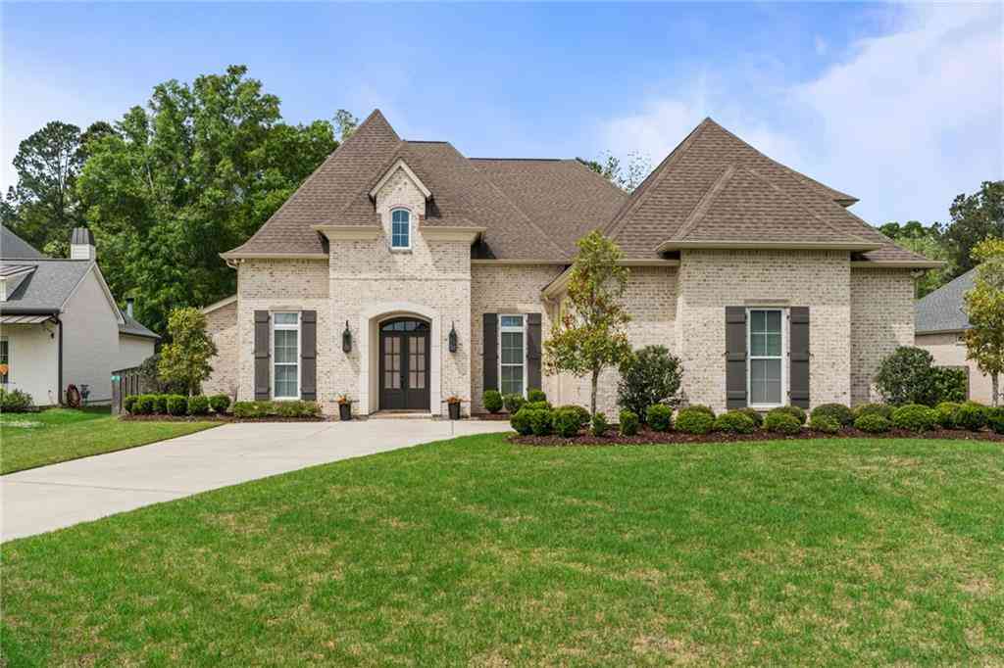
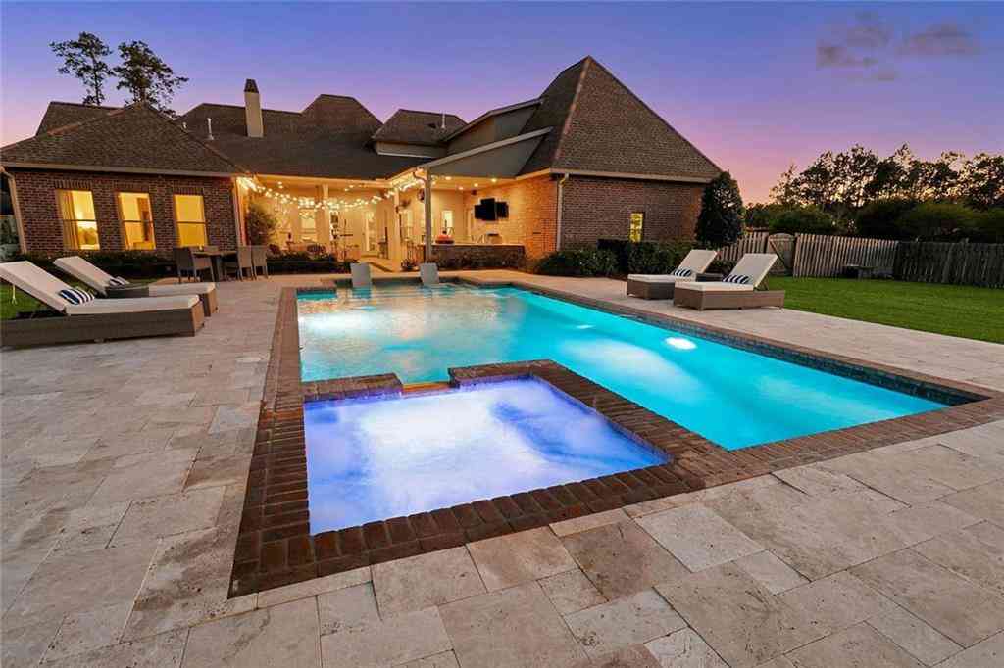
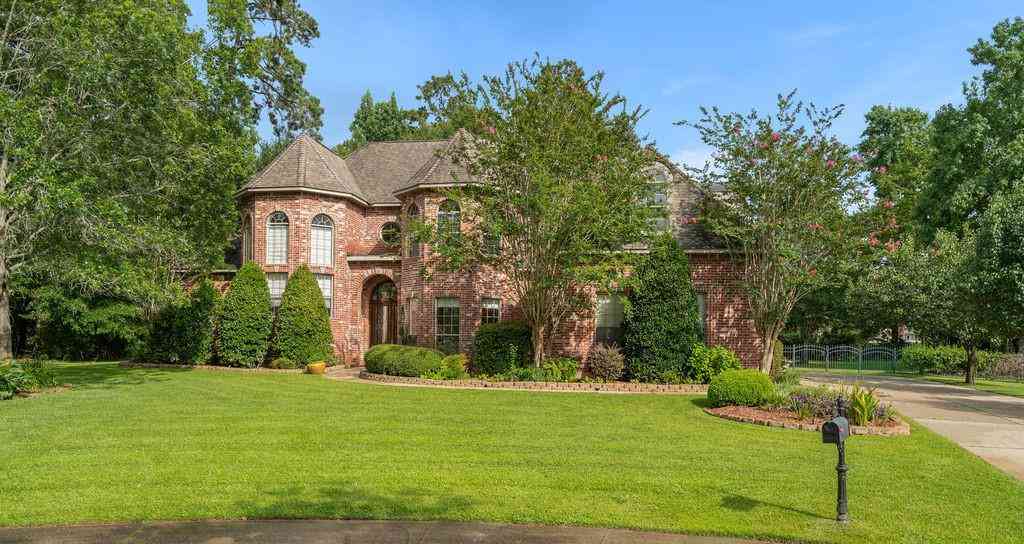
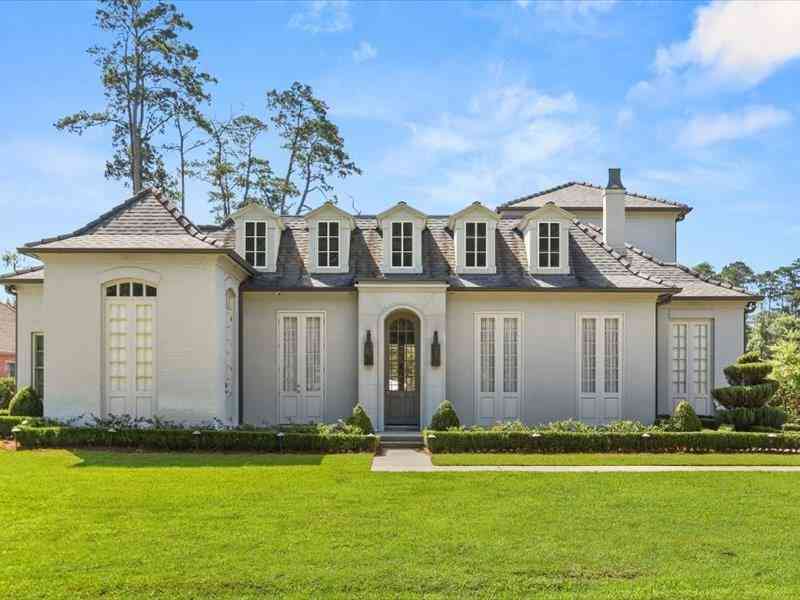
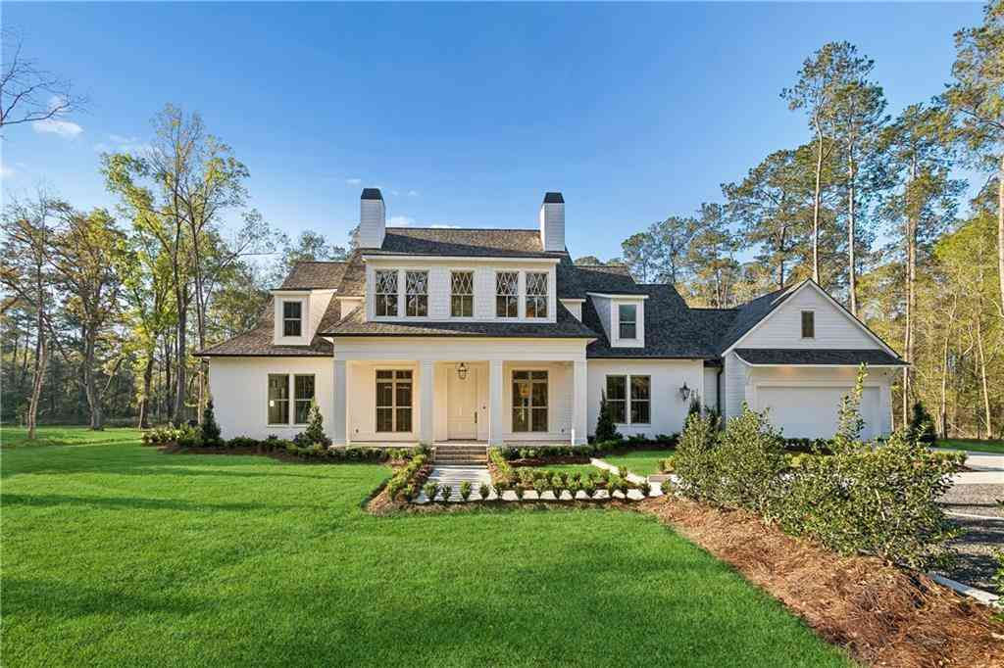
Welcome to a truly exceptional estate where timeless Southern elegance meets resort-style living. Nestled on beautifully landscaped 2.32 acre grounds, this stunning home makes an unforgettable first impression with its stately front porch, soaring ceilings, rich heart pine floors and light-filled living spaces designed for both everyday comfort and grand entertaining. The thoughtfully designed floor plan offers multiple living areas, a private office, spacious bedrooms and a luxurious primary suite featuring a beautifully renovated spa-inspired bath with a freestanding soaking tub, oversized walk-in shower and custom finishes. The chef's kitchen is a showstopper, complete with custom cabinetry, premium Wolf appliances, oversized center island, granite countertops and charming reclaimed Chi

 Property Details
 Map
Map
 Map
Map
 Features
-
Bedroom Information
Total beds: 5Bathroom Information
Total Baths: 6 Full Baths: 4 Half Baths: 2Room Information
Rooms Total: 14Roofing Information
Shingle -
Interior Features
ButlersPantry, GuestAccommodations, GraniteCounters, Pantry, StainlessSteelAppliancesRoof: ShingleAppliances: Dishwasher, Disposal, Oven, Range, Refrigerator, WineCooler -
Heating & Cooling
Has Heating: Yes Heating: Central Has Cooling: Yes Cooling: CentralAir, ThreeOrMoreUnits
-
Building Information
Year Built: 2001Building Area Total: 7313Construction Materials: BrickPatio And Porch Features: Brick, Covered, PatioPool Features: InGroundPrivate Pool: NoAssociation Fee Frequency: Annually -
Exterior Features
Exterior Features: Fence, Patio
-
Lot Information

Lot Dimensions: 334x310x305x343 Main Square Feet: 2.32 Lot Size Acres: 2.32 Lot Description: OneToFiveAcres,OutsideCityLimitsProperty Information
Subdivision: Claiborne Oaks Est Source Property Type: Residential Property SubType: Detached Levels: OneAndOneHalf Property Age: 25
-
Listing Price Information
Listing Price: $1350000
-
Tax Information
Parcel Number: 7704 Tax Lot: 22 Tax Legal Desc: Lot 22 Claiborne Oaks Estates, St. Tammany Parish La.
-
Virtual Tour
Parking Information
Garage, ThreeOrMoreSpaces, GarageDoorOpenerGarage Information
Has Garage: YesHomeowners Association Information
Has Association: YesHOA: $1,200.00Community Features: Gated
-
Location Information
Direction: From Causeway Blvd west on Hwy 22 approx. 2 miles past Tchefuncte River subdivision entrance on left. Enter subdivision to stop sign turn left house on left. WaterSource: Public Security Features: GatedCommunity
How much is this property worth?
Curious about this home's true market value? Use our free Home Evaluation Tool to instantly get a personalized Comparative Market Analysis (CMA) report. Make smarter, data-driven decisions before you buy.

Nearby Home Value
| Address | Estimate | Bed | Bath | Sq. Ft | Lot Size |
|---|---|---|---|---|---|
| 513 Tumble Creek Drive, Madisonville, LA, 70447 | $419,500 | 4 | 3 | 2,352 | 2,352 SqFt |
| 683 Night Heron Lane, Madisonville, LA, 70447 | $539,990 | 5 | 3 | 3,015 | 3,015 SqFt |
| 57 Magnolia Ridge Drive, Madisonville, LA, 70447 | $865,000 | 6 | 6 | 4,588 | 4,588 SqFt |
| 620 Timberwood Loop, Madisonville, LA, 70447 | $355,000 | 4 | 3 | 2,446 | 2,446 SqFt |
| 1249 Fox Sparrow Loop, Madisonville, LA, 70447 | $420,000 | 4 | 2 | 2,114 | 2,114 SqFt |
| 829 Sand Fox Run, Madisonville, LA, 70447 | $434,000 | 4 | 3 | 2,565 | 2,565 SqFt |
| 650 Night Heron Lane, Madisonville, LA, 70447 | $569,990 | 5 | 4 | 3,042 | 3,042 SqFt |
| 659 Night Heron Lane, Madisonville, LA, 70447 | $562,990 | 5 | 4 | 3,042 | 3,042 SqFt |
| 452 Silver Oak Drive, Madisonville, LA, 70447 | $360,000 | 3 | 2 | 1,987 | 1,987 SqFt |
| 672 Night Heron Lane, Madisonville, LA, 70447 | $535,990 | 4 | 3 | 3,015 | 3,015 SqFt |
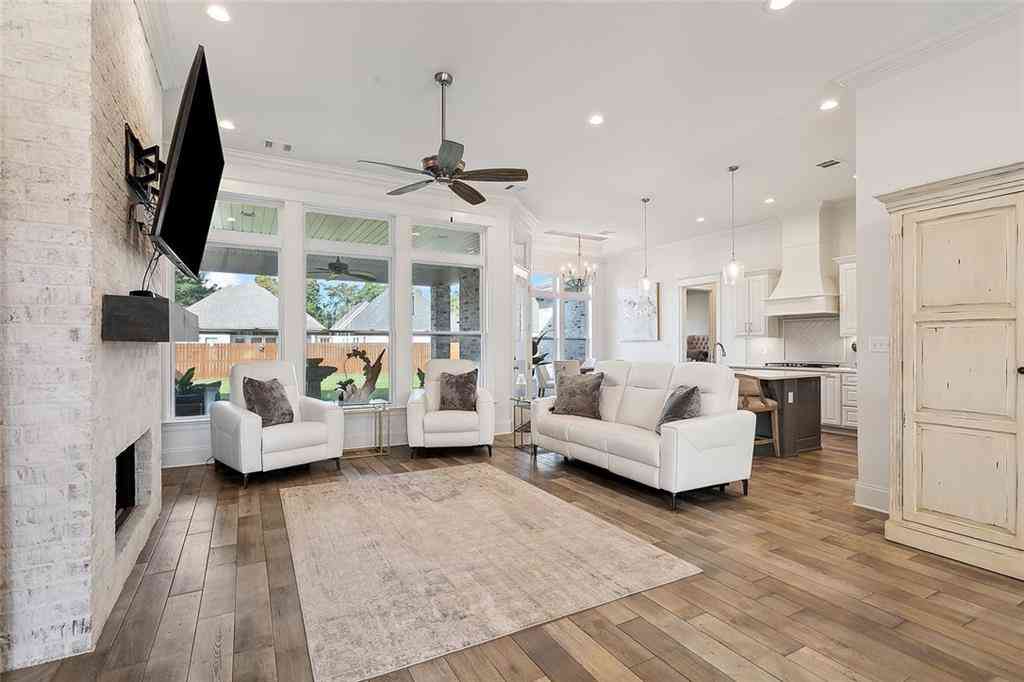

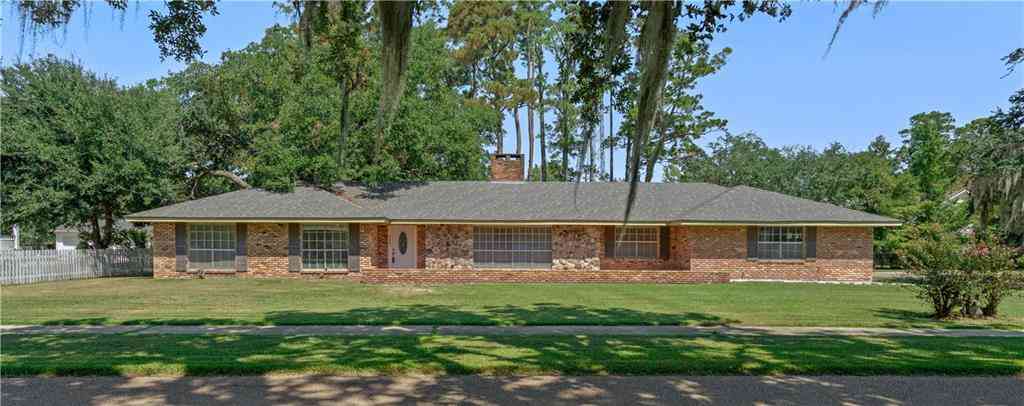
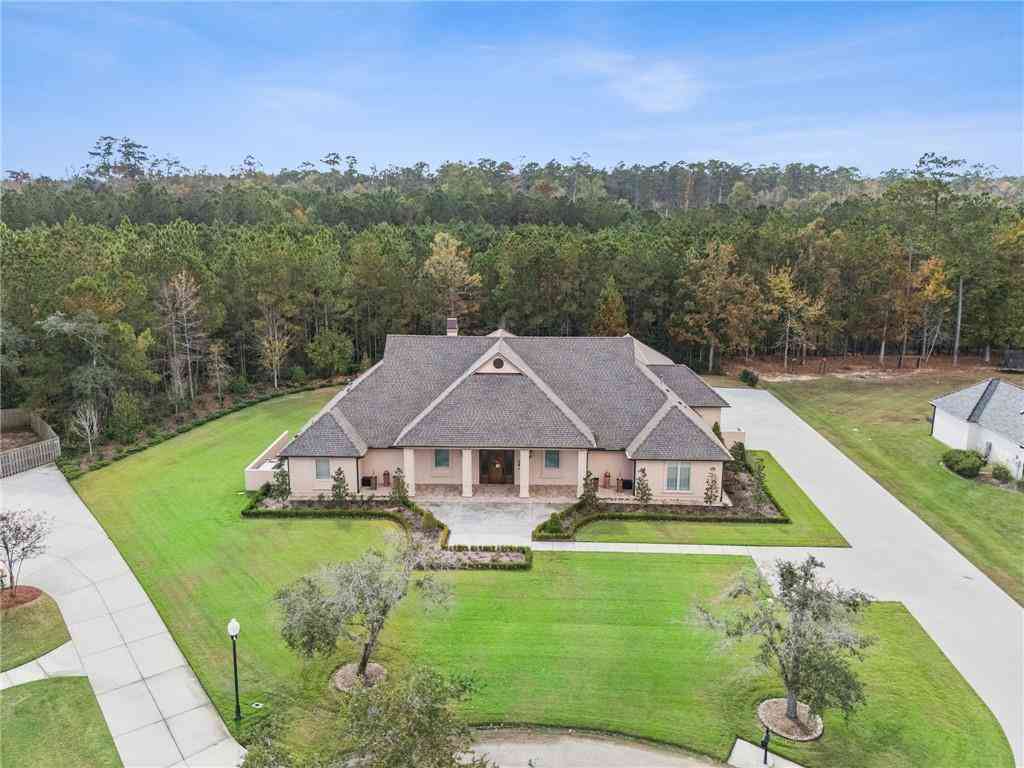
Similar Homes To 219 Mattingly Lane
Nearby For Sale

The information being provided by Miami Association of REALTORS® is for the consumer's personal, non-commercial use. Any information relating to real estate for sale referenced on this web site comes from the Internet Data Exchange (IDX) program of the Miami Association of REALTORS®. The accuracy of all information is deemed reliable but not guaranteed and should be personally verified through personal inspection by and/or with the appropriate professionals. The data contained herein is copyrighted by Miami Association of REALTORS® and is protected by all applicable copyright laws. Any unauthorized dissemination of this information is in violation of copyright laws and is strictly prohibited. Copyright 2026 Miami Association of REALTORS®. All rights reserved.
ByOwner last updated this listing 07/25/2026 @ 12:34
More Cities with for Sale by Owner Homes
- Madisonville Homes For Sale By Owner
- Covington Homes For Sale By Owner
- Mandeville Homes For Sale By Owner
- Robert Homes For Sale By Owner
- Akers Homes For Sale By Owner
- Folsom Homes For Sale By Owner
- Ponchatoula Homes For Sale By Owner
- Abita Springs Homes For Sale By Owner
- Bush Homes For Sale By Owner
- Lacombe Homes For Sale By Owner
- Sun Homes For Sale By Owner
- Hammond Homes For Sale By Owner
- Tickfaw Homes For Sale By Owner
- Loranger Homes For Sale By Owner
- Independence Homes For Sale By Owner
- Springfield Homes For Sale By Owner
- Pearl River Homes For Sale By Owner
- Albany Homes For Sale By Owner
- Slidell Homes For Sale By Owner
- Amite Homes For Sale By Owner
Homes around $1,350,000






Verify Your Email
Please enter the 6-digit verification code
sent to your email address.