
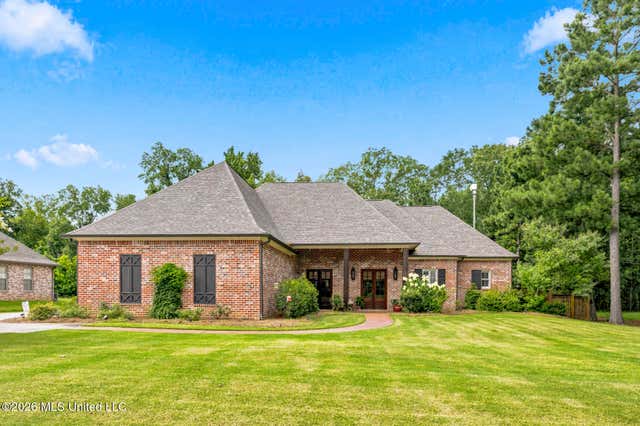
105 Carrington Drive
Madison, MS 39110

 4
4
Bed
 3
3
Bath
 0.49
0.49Acre(Lot)
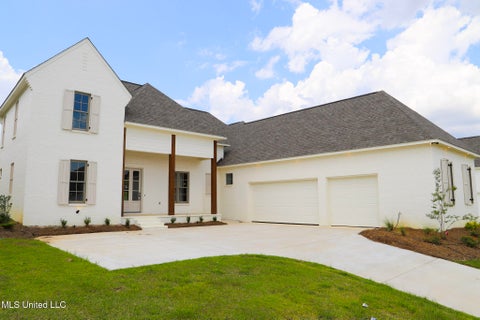
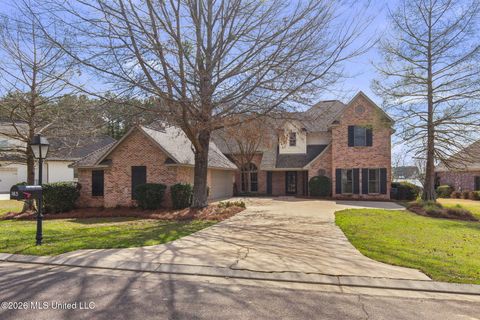
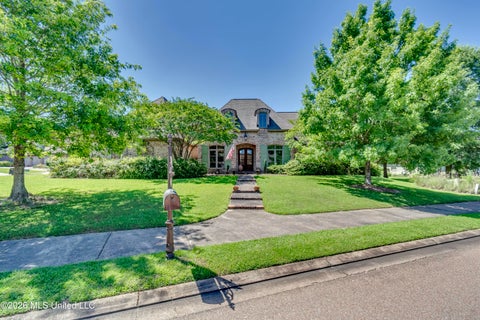
Welcome home to the perfect blend of privacy, comfort, and thoughtful design! Situated on an exceptional lot with HOA-owned property behind the home and a retention pond bordering one side, this backyard offers a rare level of privacy that's hard to find. Inside, you'll love the spacious single-story, three-way split floor plan designed with both everyday living and hosting in mind. The private primary suite is tucked away in its own wing, while a guest suite with an ensuite bath is located in the front corner of the home. Two additional bedrooms share a convenient Jack-and-Jill bathroom on the opposite side, creating the ideal layout for family and guests alike. The open-concept living spaces flow seamlessly from the great room into the kitchen and formal dining area, complete with a wet

 Property Details
 Map
Map
 Map
Map
What's Nearby
Nearby Areas
 Features
-
Bedroom Information
Total beds: 4Bathroom Information
Total Baths: 3 Full Baths: 3 -
Flooring Information
Tile, Wood -
Roofing Information
Shingle -
Interior Features
Master Downstairs, Double Vanity, Eat-in Kitchen, Entrance Foyer, High Ceilings, Kitchen Island, Open Floorplan, Pantry, Storage, Walk-In Closet(s) Roof: Shingle Appliances: Cooktop, Dishwasher, Disposal, Double Oven, Exhaust Fan, Gas Cooktop, Gas Water Heater, Ice Maker, Microwave, Tankless Water Heater -
Heating & Cooling
Has Heating: Yes Heating: Central, Fireplace(s), Natural Gas Has Cooling: Yes Cooling: Central Air, Ceiling Fan(s), Gas Water front: 1
-
Building Information
Year Built: 2017 Building Area Total: 3080 Construction Materials: Brick Stories: 1 Patio And Porch Features: Patio, Screened Private Pool: No Water front Features: Pond View: Water Association Fee Frequency: Semi-Annually -
Exterior Features
Exterior Features: Outdoor Kitchen, Rain Gutters
-
Lot Information
Main Square Feet: 0.49 Acres Lot Size Acres: 0.49 Lot Size Square Feet: 21344.4 Lot Description: Views, WaterfrontProperty Information
Subdivision: Hartford Source Property Type: Residential Property SubType: Single Family Residence Levels: One Property Age: 9
-
Listing Price Information
Listing Price: $615000 Cash, Conventional, FHA, VA Loan
-
Tax Information
Parcel Number: 072a-02c-045-00-00 Tax Year: 2025 Annual Tax: $4421 Tax Legal Desc: LOT 33 HARTFORD PART 1B
-
Parking Information
Attached, Garage Door Opener, GarageGarage Information
Has Garage: Yes Has Attached Garage: Yes Garage Space: 3Homeowners Association InformationHas Association: Yes Included Fees: Maintenance Grounds HOA: $320.00 Community Features: None
-
School Information
Elementary School: Madison AvenueJunior High School: MadisonSenior High School: Madison Central -
Utility Information
Natural Gas Available, Cable Available, Electricity Available, Natural Gas Connected, Sewer Connected, Water Connected -
Location Information
WaterSource: Public Security Features: Smoke Detector(s)
How much is this property worth?
Curious about this home's true market value? Use our free Home Evaluation Tool to instantly get a personalized Comparative Market Analysis (CMA) report. Make smarter, data-driven decisions before you buy.

Nearby Home Value
| Address | Estimate | Bed | Bath | Sq. Ft | Lot Size |
|---|---|---|---|---|---|
| 140 Water Street, Madison, MS, 39110 | $596,445 | 3 | 3 | -- | |
| 105 Millbridge Drive, Madison, MS, 39110 | $388,000 | 3 | 3 | -- | |
| 133 Water Street, Madison, MS, 39110 | $479,500 | 2 | 3 | -- | |
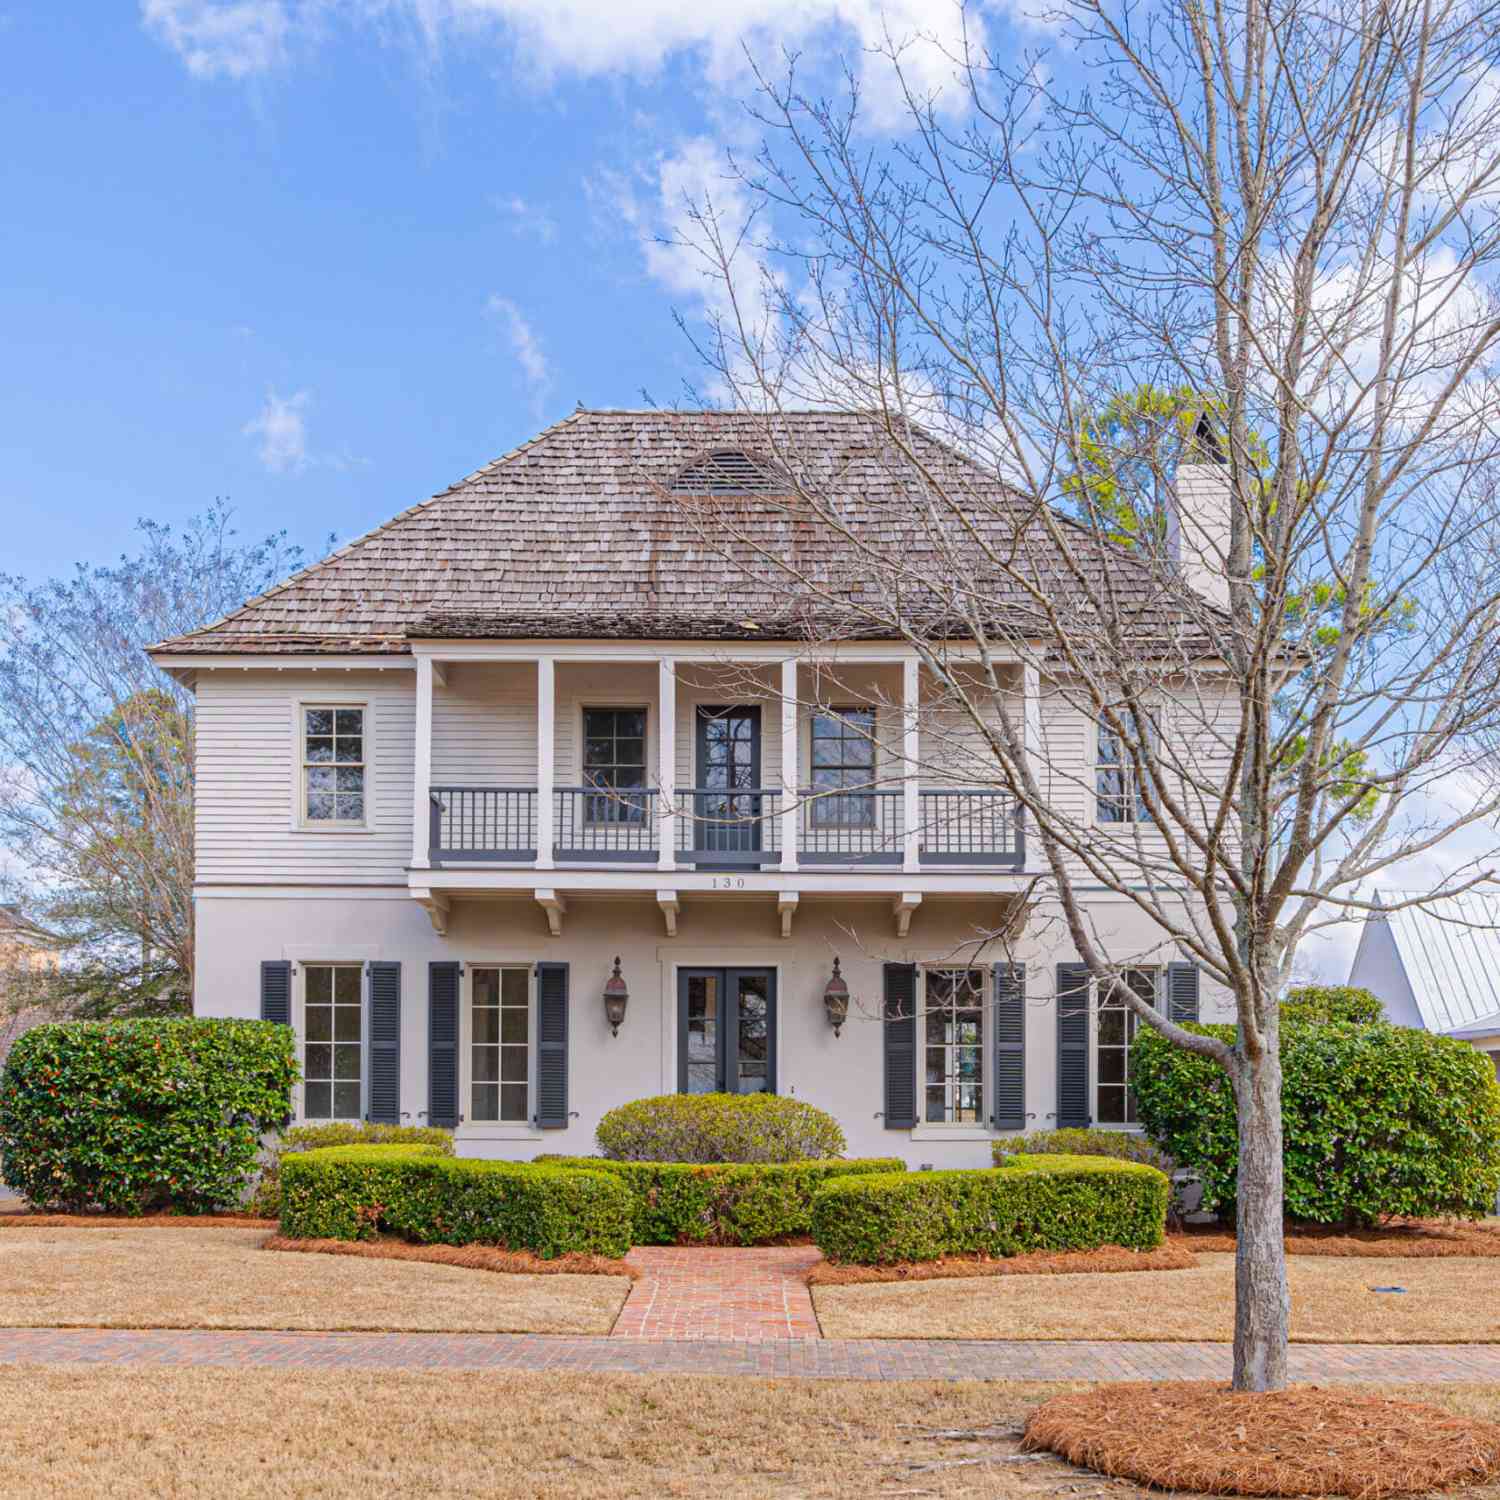
| 130 Water Street, Madison, MS, 39110 | $543,150 | 3 | 3 | -- | |
| 105 Prytania Street, Madison, MS, 39110 | $999,990 | 3 | 4 | -- | |
| 136 Water Street, Madison, MS, 39110 | $639,500 | 4 | 3 | -- | |
| 136 Swan Sea Lane, Madison, MS, 39110 | $1,595,000 | 6 | 6 | -- | |
| 224 S Woodcreek Road, Madison, MS, 39110 | $769,900 | 4 | 4 | -- | |
| 548 Trace View Road, Madison, MS, 39110 | $228,000 | 3 | 2 | -- | |
| 104 Galvez Street, Madison, MS, 39110 | $799,000 | 3 | 4 | -- |
Similar Homes To 105 Carrington Drive
Nearby For Sale



Information is deemed to be reliable but not guaranteed. Copyright © 2026 MLS United, LLC.
ByOwner last updated this listing 07/06/2026 @ 06:47
More Cities with for Sale by Owner Homes
- Madison Homes For Sale By Owner
- Ridgeland Homes For Sale By Owner
- Flora Homes For Sale By Owner
- Jackson Homes For Sale By Owner
- Flowood Homes For Sale By Owner
- Canton Homes For Sale By Owner
- Pearl Homes For Sale By Owner
- Clinton Homes For Sale By Owner
- Brandon Homes For Sale By Owner
- Richland Homes For Sale By Owner
- Bentonia Homes For Sale By Owner
- Byram Homes For Sale By Owner
- Bolton Homes For Sale By Owner
- Pelahatchie Homes For Sale By Owner
- Florence Homes For Sale By Owner
- Vaughan Homes For Sale By Owner
- Raymond Homes For Sale By Owner
- Camden Homes For Sale By Owner
- Terry Homes For Sale By Owner
- Morton Homes For Sale By Owner
Homes around $615,000








Verify Your Email
Please enter the 6-digit verification code
sent to your email address.