
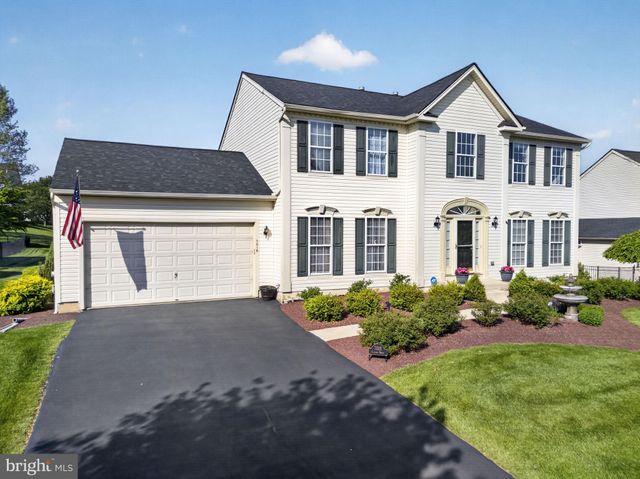
MLS: #PALH2015672, Listed By: Michael Seislove, BHHS Fox & Roach-Macungie, Source:Bright MLS
7018 Tuscany Drive
MACUNGIE, PA 18062

 4
4
Bed
 3
3
Bath
 2,674
2,674Sqft
 0.42
0.42Acre(Lot)
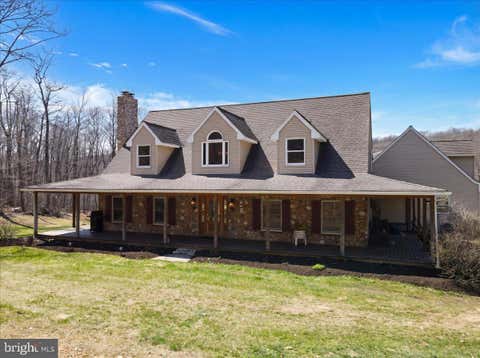
***Highest and Best Deadline: Sunday, May 31st, 6:00pm*** Situated on a quiet street in the desirable Farmington Hills neighborhood within the highly regarded East Penn School District, 7018 Tuscany Drive offers a wonderful blend of timeless elegance, thoughtful updates, and inviting living spaces. From the moment you arrive, the home makes a memorable first impression with meticulously landscaped grounds highlighted by a tranquil water fountain. Inside, a dramatic two-story foyer accented by a chandelier and rich hardwood flooring throughout sets the tone for the home’s warm yet sophisticated atmosphere. French doors off the foyer open to a private office or study featuring hardwood floors and floor-to-near-ceiling built-in bookcases—an ideal setting for displaying treasured books, photo

 Property Details
 Map
Map
 Map
Map
What's Nearby
Nearby Areas
 Features
-
Bedroom Information
Total beds: 4Bathroom Information
Total Baths: 3 Full Baths: 2 Half Baths: 1Room Information
Has Basement: Yes Basement: Full, Sump Pump -
Roofing Information
Asphalt, Fiberglass -
Interior Features
Kitchen Island Roof: Asphalt, Fiberglass Appliances: Gas Range, Gas Oven, Gas Water Heater, Dishwasher, Disposal, Microwave, Refrigerator, Washer, Dryer Laundry Features: Laundry Room, Main Level -
Heating & Cooling
Has Heating: Yes Heating: Natural Gas, Forced Air Has Cooling: Yes Cooling: Central Air, Ceiling Fan(s), Gas
-
Building Information
Year Built: 2004 Building Area Total: 2674 Construction Materials: Vinyl Siding Pool Features: None Private Pool: No
-
Lot Information
Lot Dimensions: 101.00 x 180.00 Lot Size Acres: 0.42 Lot Size Source: Assessor Lot Size Square Feet: 18180Property Information
Subdivision: FARMINGTON HILLS Source Property Type: Residential Postal Code Plus 4: 8982 Property SubType: Single Family Residence Levels: Two Property Age: 22
-
Listing Price Information
Listing Price: $679000
-
Tax Information
Parcel Number: 546494782915-00001 Tax Year: 2025 Annual Tax: $8182
-
Parking Information
Parking Total: 2 Garage Door Opener, Off Street, On Street, Garage, Driveway, AttachedGarage Information
Has Garage: Yes Has Attached Garage: Yes Garage Space: 2
-
School Information
Elementary School: SHOEMAKERJunior High School: EYERSenior High School: EMMAUS -
Location Information
Direction: Route 100, then turn left onto Sauerkraut Ln, turn left onto Tuscany Dr. WaterSource: Public
How much is this property worth?
Curious about this home's true market value? Use our free Home Evaluation Tool to instantly get a personalized Comparative Market Analysis (CMA) report. Make smarter, data-driven decisions before you buy.

Nearby Home Value
| Address | Estimate | Bed | Bath | Sq. Ft | Lot Size |
|---|---|---|---|---|---|
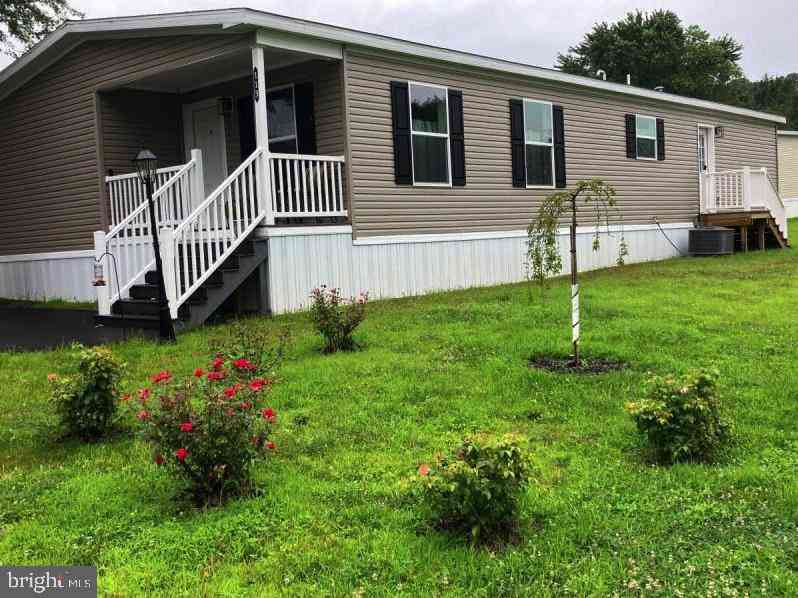
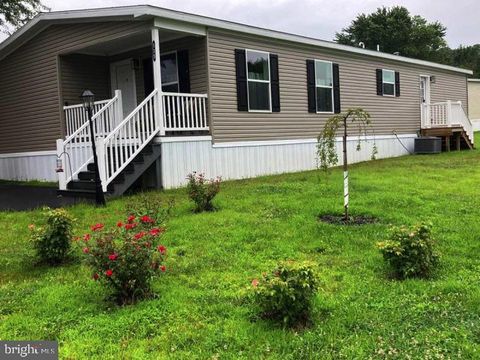
| 113 Mountain Village Dr.., Macungie, PA, 18062 | $179,900 | 3 | 2 | 1,610 | 1,610 SqFt |
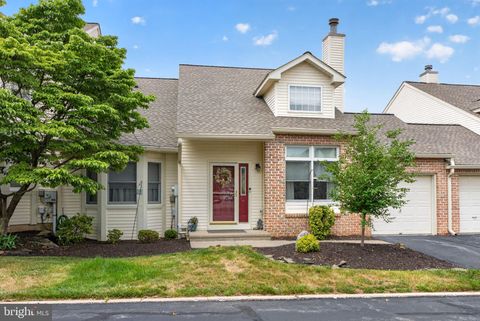
| 6840 Scenic View Drive, Macungie, PA, 18062 | $599,999 | 5 | 3 | 2,886 | 2,886 SqFt |
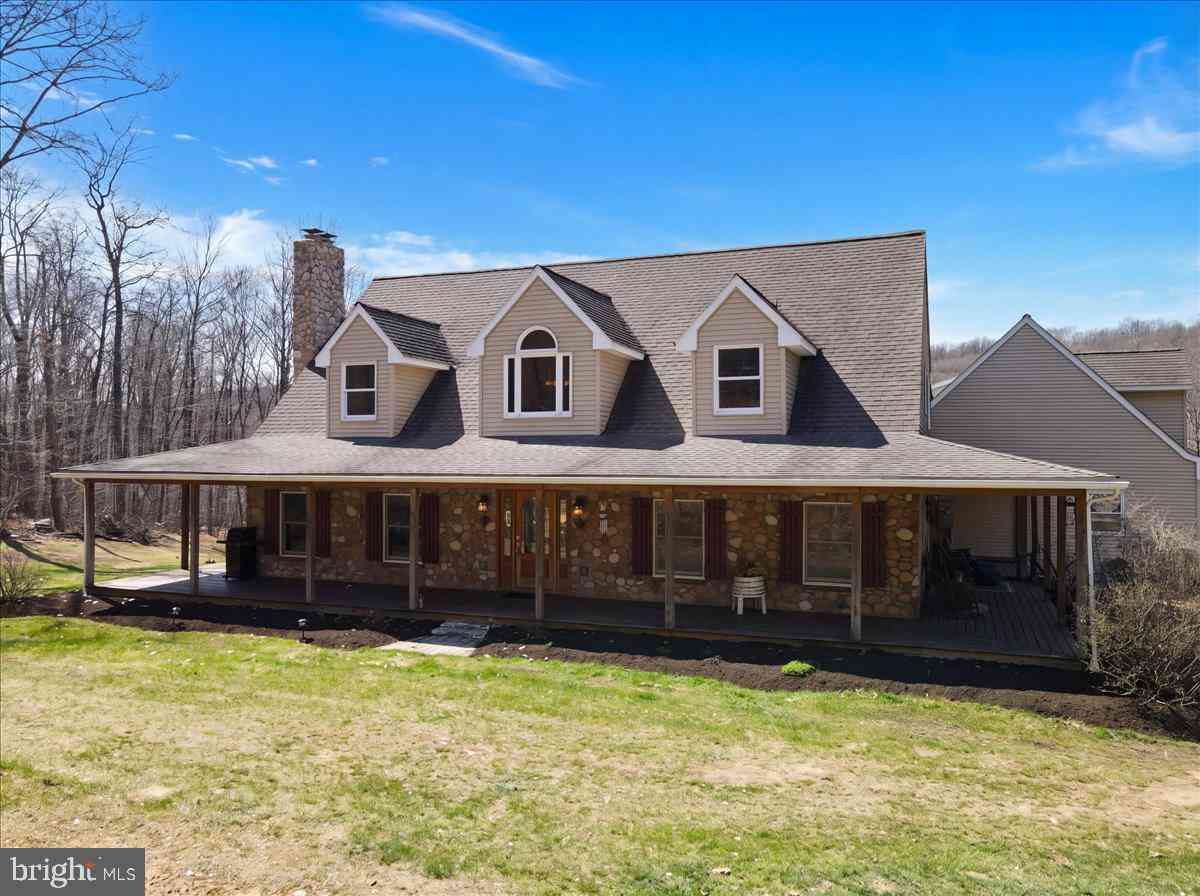
| 142 Township Road, Macungie, PA, 18062 | $950,000 | 3 | 3 | 3,080 | 3,080 SqFt |
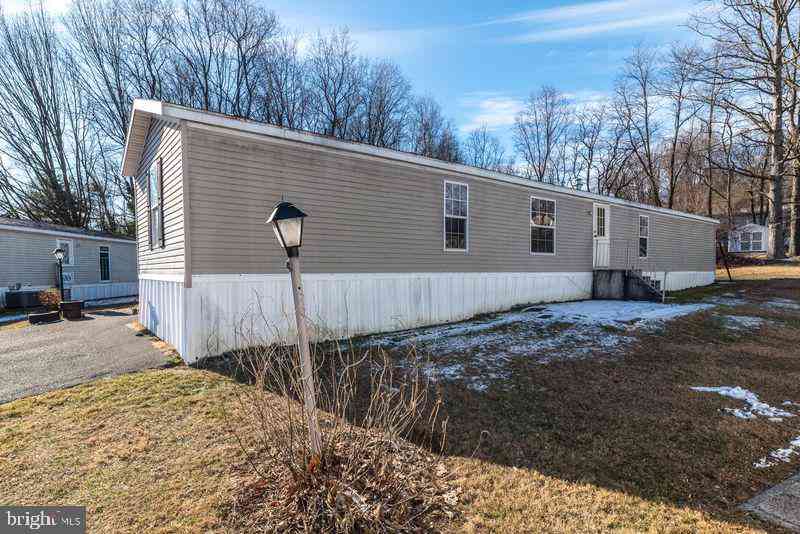
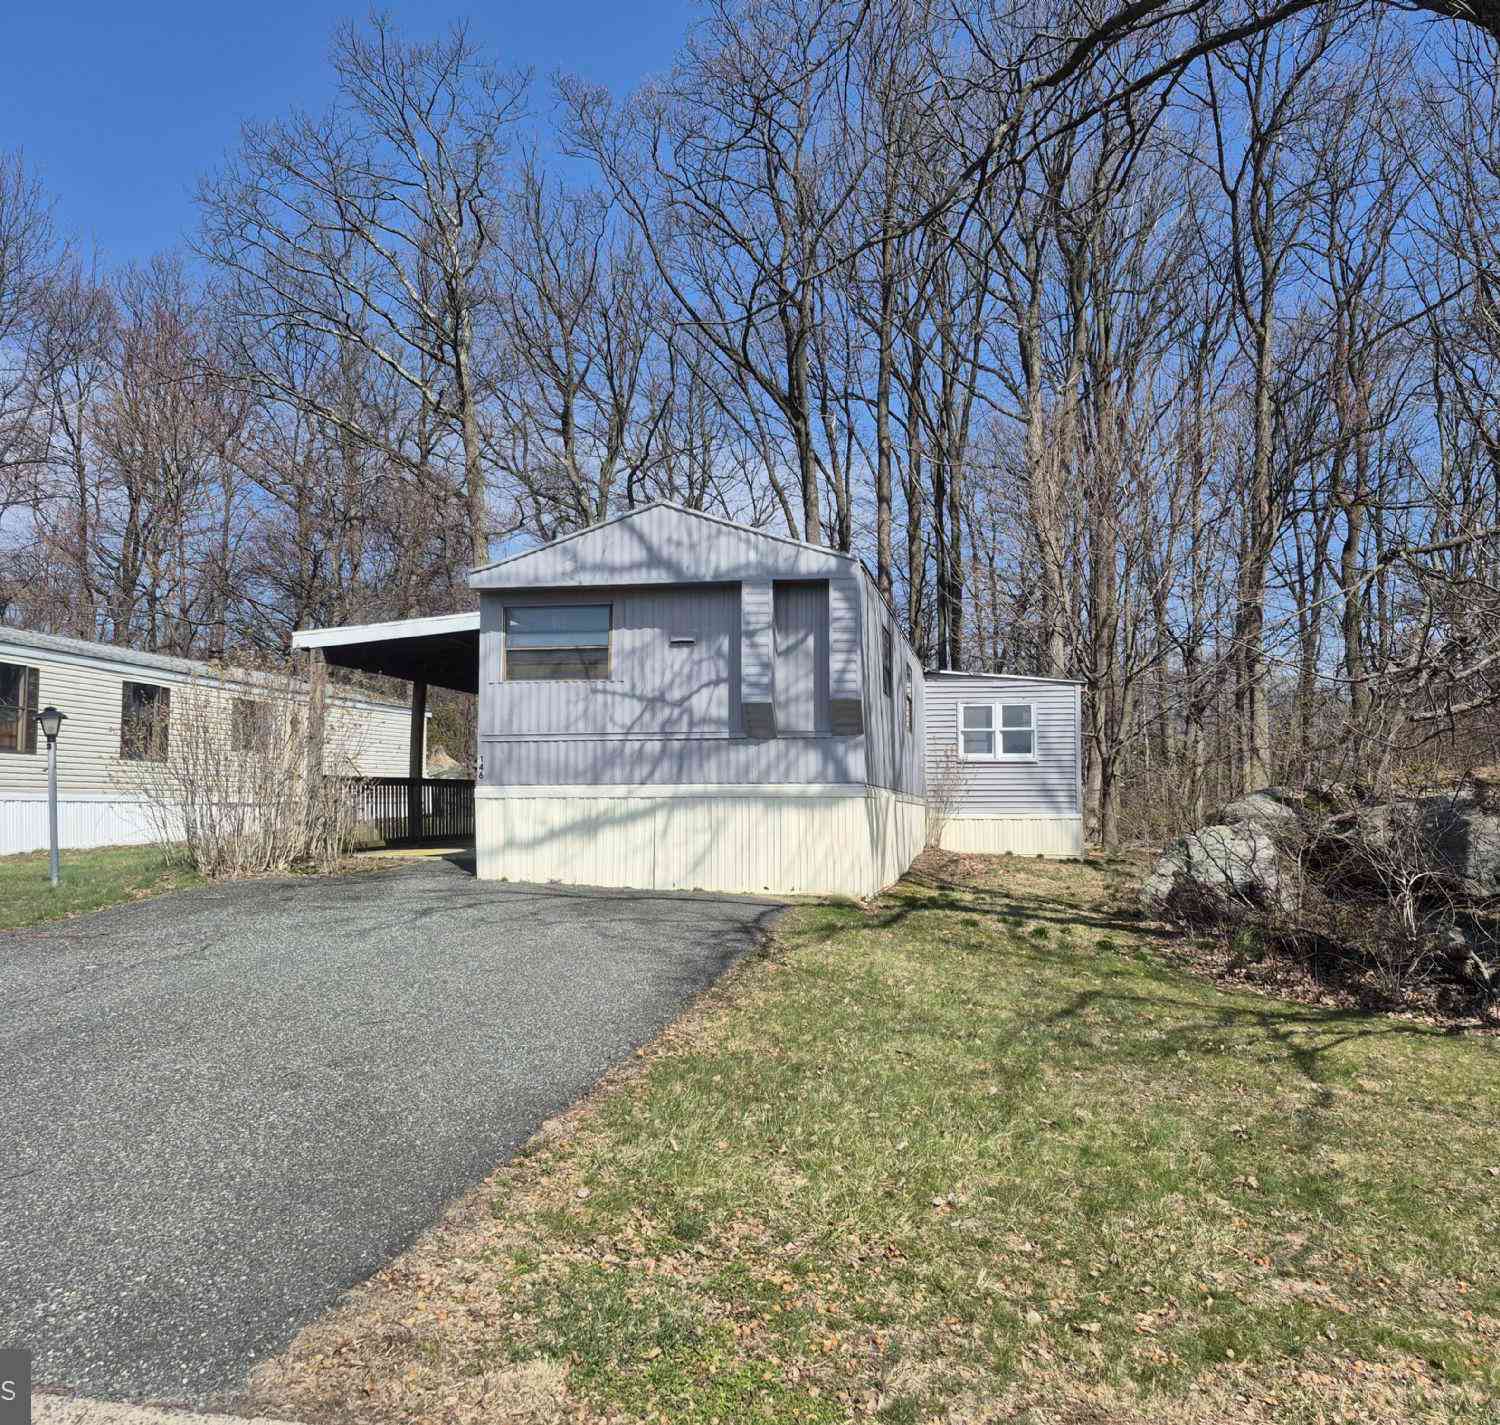
| 146 Mountain Village, Macungie, PA, 18062 | $49,000 | 3 | 1 | 1,200 | 1,200 SqFt |
| 100 Waldon Circle, Macungie, PA, 18062 | $47,000 | 3 | 2 | 1,280 | 1,280 SqFt |
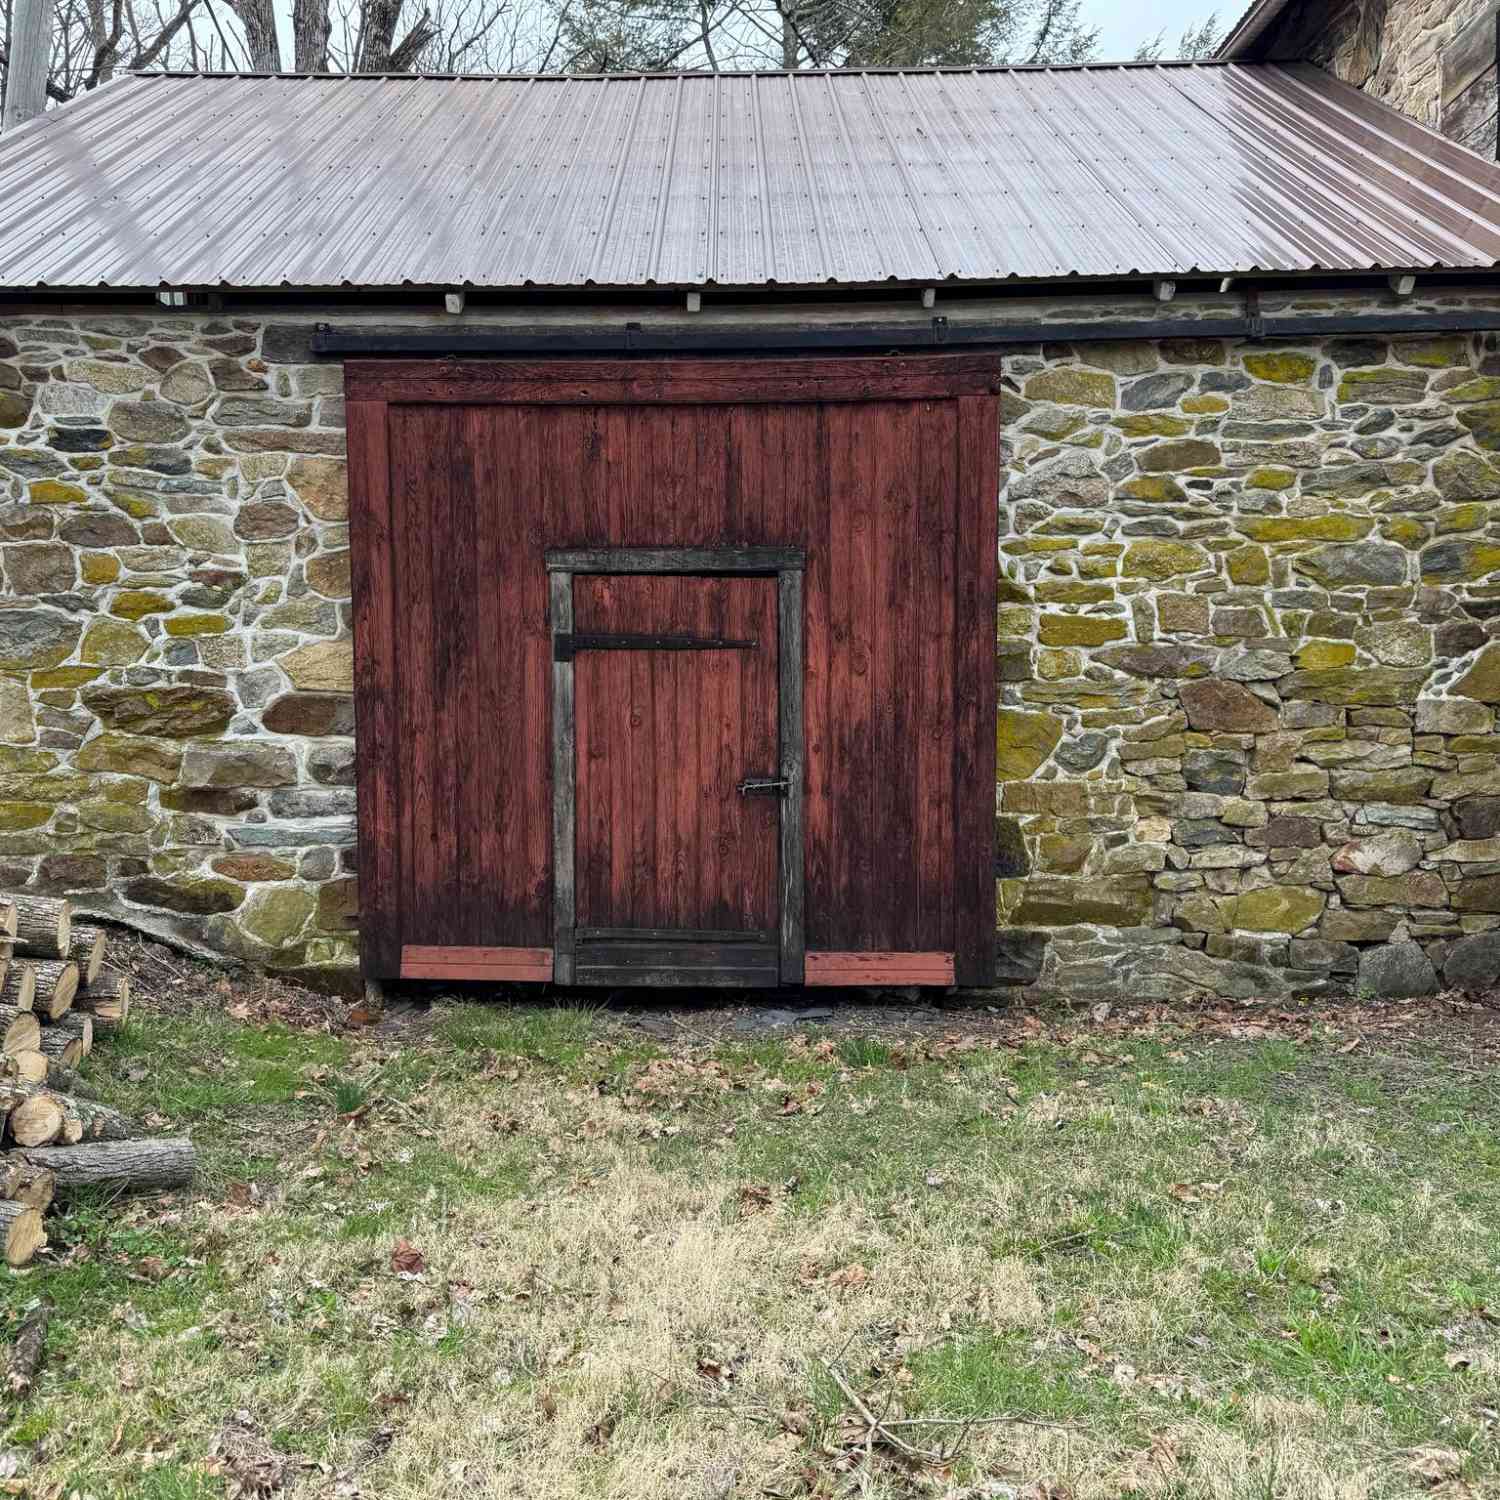
| 120 Benfield Road, Macungie, PA, 18062 | $1,350,000 | 4 | 3 | 3,160 | 3,160 SqFt |
Similar Homes To 7018 Tuscany Drive
Nearby For Sale
The data relating to real estate for sale on this website appears in part through the BRIGHT Internet Data Exchange program, a voluntary cooperative exchange of property listing data between licensed real estate brokerage firms in which ByOwner participates, and is provided by BRIGHT through a licensing agreement. The information provided by this website is for the personal, non-commercial use of consumers and may not be used for any purpose other than to identify prospective properties consumers may be interested in purchasing. Some properties which appear for sale on this website may no longer be available because they are under contract, have closed or are no longer being offered for sale. Information Deemed Reliable But Not Guaranteed. Copyright © 2026 Bright MLS. All rights reserved.
ByOwner last updated this listing 07/18/2026 @ 06:52
More Cities with for Sale by Owner Homes
- Macungie Homes For Sale By Owner
- Emmaus Homes For Sale By Owner
- Breinigsville Homes For Sale By Owner
- Fogelsville Homes For Sale By Owner
- Allentown Homes For Sale By Owner
- Center Valley Homes For Sale By Owner
- Mertztown Homes For Sale By Owner
- East Greenville Homes For Sale By Owner
- Coopersburg Homes For Sale By Owner
- Barto Homes For Sale By Owner
- Whitehall Homes For Sale By Owner
- Catasauqua Homes For Sale By Owner
- Pennsburg Homes For Sale By Owner
- Schnecksville Homes For Sale By Owner
- Red Hill Homes For Sale By Owner
- Coplay Homes For Sale By Owner
- Bethlehem Homes For Sale By Owner
- Bechtelsville Homes For Sale By Owner
- Kutztown Homes For Sale By Owner
- Quakertown Homes For Sale By Owner
Homes around $679,000






Verify Your Email
Please enter the 6-digit verification code
sent to your email address.